Experience refined country estate living in this exceptional custom-built home, ideally situated in the prestigious Air Ranch community. Set on an expansive 0.41-acre Pie lot—one of the largest in Okotoks—this remarkable property offers a rare blend of space, privacy, and natural beauty. The west-facing backyard is truly spectacular, surrounded by mature trees that create a private, park-like oasis—perfect for elegant outdoor entertaining or quiet evenings enjoying breathtaking sunsets. Positioned on a peaceful cul-de-sac, the property offers endless lifestyle possibilities, with ample space for RV parking, recreation, gardening, or seasonal outdoor features. It’s a setting that seamlessly balances tranquility with everyday convenience. Inside, the home showcases over 3,300 sq. ft. of thoughtfully designed and fully developed living space. The main level impresses with soaring vaulted ceilings and an open-concept layout, anchored by a warm and inviting gas fireplace. The beautifully renovated kitchen is both stylish and functional, featuring rich cabinetry with under-cabinet lighting, granite countertops, generous storage, and a well-appointed corner pantry. The upper level offers three spacious bedrooms along with a versatile bonus room—ideal as a private office, or elegant flex space. The primary suite is a true retreat, complete with double-door entry, a private west-facing balcony, a custom walk-in closet, and a luxurious 5-piece ensuite designed for relaxation. The fully finished lower level continues the home’s elevated feel with 9’ ceilings and the added comfort and convenience of motorized blinds. Recent system upgrades enhance both comfort and efficiency, including new furnaces, humidifiers, new central air conditioning units, hot water on demand, and solar panels—delivering modern performance with long-term energy savings. Additional features include a heated oversized garage, a premium ICF foundation, underground sprinklers, upgraded window coverings, rear window film, a water softener, and a built-in vacuum system. An exceptional offering, this home includes a hot tub, sauna, pool table, two sheds, and a children’s play structure—creating a true turnkey lifestyle opportunity. A distinguished property offering space, privacy, and elevated living in one of Okotoks’ most desirable communities.
For sale
C$1,059,000
105 E Lang Pl, Okotoks, AB T1S 1W8
4beds
2,362sqft
Single Family Residence
Built in 2003
0.41 Acres Lot
$-- Zestimate®
C$448/sqft
C$50/mo HOA
What's special
- 94 days |
- 67 |
- 0 |
Zillow last checked:
Listing updated:
Listed by:
Stacy Laskowski, Associate,
Re/Max Landan Real Estate
Source: courtesy of Pillar9 System,MLS®#: A2301740 Originating MLS®#: Calgary
Originating MLS®#: CalgaryFacts & features
Interior
Bedrooms & bathrooms
- Bedrooms: 4
- Bathrooms: 4
- Full bathrooms: 3
- 1/2 bathrooms: 1
Other
- Level: Upper
- Dimensions: 15`9" x 15`9"
Bedroom
- Level: Upper
- Dimensions: 11`7" x 14`7"
Bedroom
- Level: Upper
- Dimensions: 10`0" x 10`5"
Bedroom
- Level: Upper
- Dimensions: 9`5" x 10`5"
Other
- Level: Main
- Dimensions: 5`0" x 5`10"
Other
- Level: Upper
- Dimensions: 5`0" x 8`9"
Other
- Level: Lower
- Dimensions: 4`9" x 8`4"
Other
- Level: Upper
- Dimensions: 9`0" x 10`5"
Bonus room
- Level: Upper
- Dimensions: 14`0" x 20`8"
Dining room
- Level: Main
- Dimensions: 10`9" x 15`7"
Other
- Level: Main
- Dimensions: 7`3" x 11`0"
Exercise room
- Level: Lower
- Dimensions: 9`9" x 11`0"
Family room
- Level: Lower
- Dimensions: 12`0" x 12`7"
Game room
- Level: Lower
- Dimensions: 12`7" x 25`10"
Kitchen
- Level: Main
- Dimensions: 13`8" x 16`1"
Laundry
- Level: Main
- Dimensions: 5`10" x 7`0"
Living room
- Level: Main
- Dimensions: 13`0" x 16`2"
Mud room
- Level: Main
- Dimensions: 6`4" x 10`5"
Office
- Level: Main
- Dimensions: 11`4" x 11`4"
Heating
- Forced Air
Cooling
- Central Air
Appliances
- Included: Dishwasher, Electric Stove, Garage Control(s), Microwave, Range Hood, Refrigerator, Washer/Dryer, Water Softener
- Laundry: Laundry Room
Features
- Pantry, Sump Pump(s)
- Flooring: Carpet, Laminate, Tile
- Windows: Window Coverings
- Basement: Full
- Number of fireplaces: 1
- Fireplace features: Gas
Interior area
- Total interior livable area: 2,362 sqft
- Finished area above ground: 2,362
Property
Parking
- Total spaces: 8
- Parking features: Double Garage Attached, Heated Garage, Oversized, None
- Attached garage spaces: 2
Features
- Levels: Two,2 Storey
- Stories: 1
- Patio & porch: Balcony(s), Deck, Front Porch, Pergola
- Exterior features: Storage
- Fencing: Fenced
- Frontage length: 11.00M 36`1"
Lot
- Size: 0.41 Acres
- Features: Back Yard, Cul-De-Sac, Landscaped, Many Trees, Pie Shaped Lot
Details
- Parcel number: 103090034
- Zoning: TN
Construction
Type & style
- Home type: SingleFamily
- Property subtype: Single Family Residence
Materials
- Stucco
- Foundation: ICF Block
- Roof: Asphalt
Condition
- New construction: No
- Year built: 2003
Community & HOA
Community
- Features: Airport/Runway, Playground
- Subdivision: Air Ranch
HOA
- Has HOA: Yes
- Amenities included: Other
- Services included: Professional Management
- HOA fee: C$50 monthly
Location
- Region: Okotoks
Financial & listing details
- Price per square foot: C$448/sqft
- Date on market: 4/23/2026
- Inclusions: Pergola, Hot Tub, Shed(2), Solar Panels, Pool Table, TV wall mounts(mounts only), sauna, play structure
Stacy Laskowski, Associate
Stacy Laskowski, Associate
(403) 256-3888
By pressing Contact Agent, you agree that the real estate professional identified above may call/text you about your search, which may involve use of automated means and pre-recorded/artificial voices. You don't need to consent as a condition of buying any property, goods, or services. Message/data rates may apply. You also agree to our Terms of Use. Zillow does not endorse any real estate professionals. We may share information about your recent and future site activity with your agent to help them understand what you're looking for in a home.
Price history
Price history is unavailable.
Public tax history
Tax history is unavailable.
Climate risks
Neighborhood: T1S
Nearby schools
GreatSchools rating
No schools nearby
We couldn't find any schools near this home.
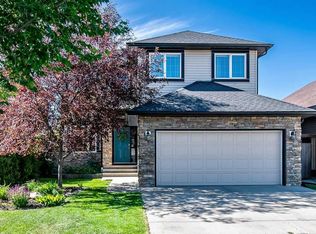
- C$799,0004 bd4 ba2.1k sqft1034 N Ranch Rd, Okotoks, AB T1S0E4For Sale
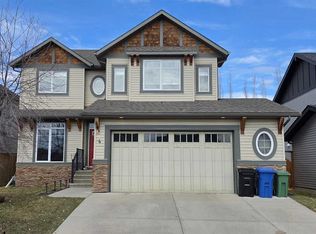
- C$734,9004 bd4 ba2.1k sqft4 S Drake Landing Gate, Okotoks, AB T1S0E5For Sale
- C$899,0006 bd4 ba2.9k sqft68 NW Drake Landing Way, Okotoks, AB T1S0C3For Sale

- C$--4 bd4 ba2.2k sqft426 Crystal Green Mnr, Okotoks, AB T1S0A3Off Market
- C$835,0003 bd4 ba2.2k sqft202 N Crystal Green Pl, Okotoks, AB T1S2N4For Sale
- C$835,0003 bd4 ba2.2k sqft202 Crystal Green Pl, Okotoks, AB T1S2N4For Sale
- C$939,9004 bd4 ba3k sqft8 W Ranchers Mdws, Okotoks, AB T1S0P5New Construction
- C$--2 bd1 ba1k sqft200 E Ranch Rd, Okotoks, AB T1S0P2Off Market
Similar homes
- C$1,000,0005 bd4 ba2.6k sqft393 W Banister Dr, Okotoks, AB T1S 1W2For Sale
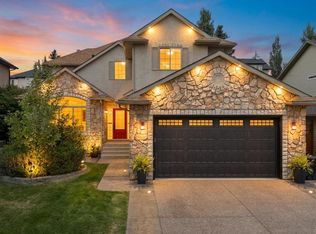 MLS ID #A2313699, Julie Vesuwalla, Associate Broker, Century 21 Bamber Realty Ltd.. courtesy of Pillar9 System
 - C$899,0006 bd4 ba2.9k sqft68 NW Drake Landing Way, Okotoks, AB T1S 0C3For SaleMLS ID #A2331281, Nevin Jones, Associate, Re/Max Complete Realty. courtesy of Pillar9 System
- C$749,9004 bd4 ba1.9k sqft7 Crystal Green Way, Okotoks, AB T1S 2K5For Sale
 MLS ID #A2331506, Carlin Lutzer, Associate, Cir Realty. courtesy of Pillar9 System
 - C$725,0004 bd4 ba2k sqft242 Crystal Green Point, Okotoks, AB T1S 2K7For Sale
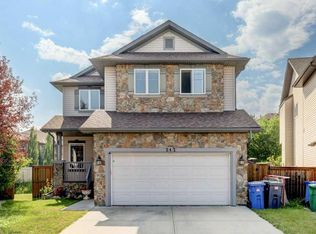 MLS ID #A2330836, Jim Henheffer, Associate, Cir Realty. courtesy of Pillar9 System
 - C$919,0003 bd3 ba1.5k sqft20 W Ranchers Grn, Okotoks, AB T1S 0G6For SaleMLS ID #A2326054, Kelly Maxwell, Associate, Remax Innovations. courtesy of Pillar9 System
- C$765,0004 bd4 ba2.3k sqft18 W Drake Landing Cres, Okotoks, AB T1S 0C1For SaleMLS ID #A2312430, Dena Truscott, Associate, Real Broker. courtesy of Pillar9 System
- C$899,9004 bd4 ba1.6k sqft52 NE Sandstone Ridge Cres, Okotoks, AB T1S 1P9For SaleMLS ID #A2324984, Brian Selders, Associate, Re/Max Complete Realty. courtesy of Pillar9 System
- C$879,9004 bd4 ba2.3k sqft9 W Westridge Way, Okotoks, AB T1S 0K1For SaleMLS ID #A2314550, Bradley Kjemhus, Associate, Sotheby's International Realty Canada. courtesy of Pillar9 System
- C$730,0006 bd4 ba1.8k sqft17 N Sunset Cres, Okotoks, AB T1S 1M6For SaleMLS ID #A2309963, Jilene Boyd, Associate, Remax Innovations. courtesy of Pillar9 System
- C$589,9003 bd3 ba1.2k sqft19 E Drake Landing Way, Okotoks, AB T1S 0B9For SaleMLS ID #A2318653, Andreya Bidulka, Associate, Cir Realty. courtesy of Pillar9 System
- C$759,9004 bd5 ba2.4k sqft117 NE Westmount Rd, Okotoks, AB T1S 2J5For SaleMLS ID #A2311665, Julie Parry, Associate, Re/Max First. courtesy of Pillar9 System
- C$619,9004 bd3 ba1.1k sqft22 W Robinson Dr, Okotoks, AB T1S 1C4For SaleMLS ID #A2328510, Tim Jones, Broker, Empowered Real Estate. courtesy of Pillar9 System
- C$855,0004 bd4 ba2k sqft195 Mahogany Grv SE, Calgary, AB T3M 1W8For SaleMLS ID #A2331559, Justin Becker, Associate, Real Broker. courtesy of Pillar9 System
- C$649,9004 bd4 ba1.9k sqft43 NE Westridge Dr, Okotoks, AB T1S 1N3For SaleMLS ID #A2314395, Amy Bates, Associate, Re/Max Complete Realty. courtesy of Pillar9 System
- C$760,0005 bd3 ba1.5k sqft148 W Cimarron Park Cir, Okotoks, AB T1S 2L6For SaleMLS ID #A2319137, Jacky Van Der Ven, Associate, Cir Realty. courtesy of Pillar9 System
- C$1,025,0005 bd4 ba2.5k sqft11 E Marquis Cres SE, Calgary, AB T3M 1X9For SaleMLS ID #A2325161, Mody Ibrahim El Sayed, Associate, Re/Max Realty Professionals. courtesy of Pillar9 System
- C$700,0005 bd4 ba2k sqft158 SW Westland St, Okotoks, AB T1S 0B3For SaleMLS ID #A2320180, Jonathan Popowich, Associate Broker, Exp Realty. courtesy of Pillar9 System
- C$725,0003 bd4 ba2k sqft131 W Westmount Hl, Okotoks, AB T1S 0E1For SaleMLS ID #A2324285, Thomas Calvert, Associate, Re/Max Landan Real Estate. courtesy of Pillar9 System
- C$1,195,0004 bd3 ba2.4k sqft341 N 1st Ave SE, Diamond Valley, AB T0L 0H0For SaleMLS ID #A2296785, Sam Johnson, Associate, Royal Lepage Solutions. courtesy of Pillar9 System
- C$638,0004 bd3 ba1.3k sqft14 W Cimarron Park Cv, Okotoks, AB T1S 2L8For SaleMLS ID #A2326528, Tj Hart-Anderson, Associate, Re/Max Complete Realty. courtesy of Pillar9 System
