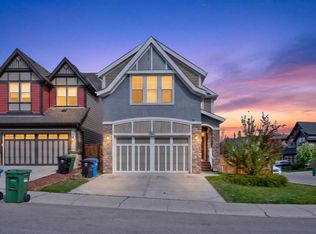
Welcome to this well-appointed family home in the highly desirable lake community of Mahogany. Prime location in a quiet cul-de-sac on a massive pie lot and minutes to the clubhouse and lake. With over 2800 sq ft of developed space, featuring 4 bedrooms, 3.5 bathrooms, and a fully finished and permitted WALK-OUT basement. As you enter the bright and inviting open concept floorplan you will notice the wide plank oak laminate flooring guiding you into the main floor. Gorgeous kitchen with crisp white cabinetry, quartz counters, upgraded stainless steel appliances, subway tile backsplash, undermount sink, pantry, and center island. Open bar ledge to the dining room with sliding doors to huge wall to wall upper balcony with gas BBQ hookup and stairs down to patio and backyard. Cozy living room with big bright windows and feature floor to ceiling brick gas fireplace. Head upstairs past the open railings to centrally located bonus room, a great space for movie nights or for the kids to play. Spacious master retreat with large walk-in closet and spa-like ensuite bathroom with dual vanities, soaker tub, and separate 10mm glass shower. Good sized 2nd and 3rd bedroom with their own adjoining 4-piece bathroom, and convenient upper laundry complete this well laid out floor. Fully finished and permitted walk-out basement features a large rec room/family room with vinyl plank flooring. Generous sized 4th bedroom with egress window and its own adjoining 3-piece bathroom makes the perfect guest space or for extended family. Walks out to the maturely landscaped and fully fenced pie lot, with big, mature trees and tons of space for kids and pets to play! Don't forget about the central air conditioning to keep you cool on these hot summer days, as well as on demand tankless hot water system to ensure even larger families don't run out. All this located in one of Calgary's most desirable lake communities centered around the 63-acre freshwater lake, sandy beaches, and private residence clubhouse. Offering swimming, fishing, canoeing, kayaking, pedal boating, and paddleboarding in the summer... and ice skating and outdoor hockey in the winter! The community also features scenic walking paths, wetlands, playgrounds, parks and year-round recreation, along with convenient access to schools, shopping and restaurants in Mahogany Village. Commuting is a breeze with quick access to Stoney Trail, Deerfoot Trail and 52 Street SE. You owe it to your family to have a look at this stunning listing that shows 10/10!
For sale
C$855,000
195 Mahogany Grv SE, Calgary, AB T3M 1W8
4beds
2,027sqft
Single Family Residence
Built in 2017
4,356 Square Feet Lot
$-- Zestimate®
C$422/sqft
C$50/mo HOA
What's special
Massive pie lotGorgeous kitchenCrisp white cabinetryQuartz countersUpgraded stainless steel appliancesSubway tile backsplashUndermount sink
- 10 hours |
- 1 |
- 0 |
Zillow last checked:
Listing updated:
Listed by:
Justin Becker, Associate,
Real Broker,
Kris Paul, Associate,
Real Broker
Source: courtesy of Pillar9 System,MLS®#: A2331559 Originating MLS®#: Calgary
Originating MLS®#: CalgaryFacts & features
Interior
Bedrooms & bathrooms
- Bedrooms: 4
- Bathrooms: 4
- Full bathrooms: 3
- 1/2 bathrooms: 1
Other
- Level: Upper
- Dimensions: 13`8" x 13`0"
Bedroom
- Level: Upper
- Dimensions: 10`0" x 10`0"
Bedroom
- Level: Upper
- Dimensions: 12`11" x 10`3"
Bedroom
- Level: Basement
- Dimensions: 11`7" x 9`8"
Other
- Level: Main
- Dimensions: 5`0" x 5`0"
Other
- Level: Upper
- Dimensions: 11`0" x 5`6"
Other
- Level: Basement
- Dimensions: 7`5" x 6`9"
Other
- Level: Upper
- Dimensions: 10`11" x 10`1"
Bonus room
- Level: Upper
- Dimensions: 12`2" x 10`0"
Dining room
- Level: Main
- Dimensions: 11`11" x 10`4"
Family room
- Level: Basement
- Dimensions: 15`6" x 13`8"
Foyer
- Level: Main
- Dimensions: 11`4" x 6`9"
Other
- Level: Basement
- Dimensions: 11`5" x 11`5"
Kitchen
- Level: Main
- Dimensions: 14`4" x 12`0"
Laundry
- Level: Upper
- Dimensions: 8`7" x 6`9"
Living room
- Level: Main
- Dimensions: 15`10" x 13`0"
Other
- Level: Upper
- Dimensions: 7`7" x 5`1"
Heating
- Forced Air
Cooling
- Central Air
Appliances
- Included: Dishwasher, Dryer, Microwave, Range Hood, Refrigerator, Stove(s), Washer
- Laundry: Upper Level
Features
- Breakfast Bar, Closet Organizers, Double Vanity, Kitchen Island, No Animal Home, No Smoking Home, Open Floorplan, Pantry, Recessed Lighting, Stone Counters, Storage, Tankless Hot Water, Walk-In Closet(s)
- Flooring: Carpet, Ceramic Tile, Laminate
- Windows: Window Coverings
- Basement: Full
- Number of fireplaces: 1
- Fireplace features: Brick Facing, Gas
Interior area
- Total interior livable area: 2,027 sqft
- Finished area above ground: 2,027
- Finished area below ground: 660
Video & virtual tour
Property
Parking
- Total spaces: 4
- Parking features: Concrete, Double Garage Attached, Garage Door Opener
- Attached garage spaces: 2
- Has uncovered spaces: Yes
Features
- Levels: Two,2 Storey
- Stories: 1
- Patio & porch: Deck, Patio
- Exterior features: Balcony, Lighting, Private Yard, Rain Gutters
- Fencing: Fenced
- Frontage length: 6.72M 22`1"
Lot
- Size: 4,356 Square Feet
- Features: Pie Shaped Lot
Details
- Parcel number: 112799585
- Zoning: R-G
Construction
Type & style
- Home type: SingleFamily
- Property subtype: Single Family Residence
Materials
- Composite Siding, Concrete, Wood Frame
- Foundation: Concrete Perimeter
- Roof: Asphalt Shingle
Condition
- New construction: No
- Year built: 2017
Community & HOA
Community
- Features: Clubhouse, Lake, Park, Playground, Sidewalks, Street Lights, Tennis Court(s)
- Subdivision: Mahogany
HOA
- Has HOA: No
- Amenities included: Beach Access
- HOA fee: C$605 annually
Location
- Region: Calgary
Financial & listing details
- Price per square foot: C$422/sqft
- Date on market: 7/25/2026
- Inclusions: None
Justin Becker, Associate
Justin Becker, Associate
(403) 589-6470
By pressing Contact Agent, you agree that the real estate professional identified above may call/text you about your search, which may involve use of automated means and pre-recorded/artificial voices. You don't need to consent as a condition of buying any property, goods, or services. Message/data rates may apply. You also agree to our Terms of Use. Zillow does not endorse any real estate professionals. We may share information about your recent and future site activity with your agent to help them understand what you're looking for in a home.
Price history
Price history is unavailable.
Public tax history
Tax history is unavailable.
Climate risks
Neighborhood: Mahogany
Nearby schools
GreatSchools rating
No schools nearby
We couldn't find any schools near this home.
- C$819,9994 bd3 ba2.4k sqft198 Mahogany Pass SE, Calgary, AB T3M2J7For Sale

- C$815,0004 bd3 ba2.4k sqft6 Mahogany Ln SE, Calgary, AB T3M2J9For Sale

- C$770,0004 bd4 ba2k sqft234 Mahogany Pl SE, Calgary, AB T3M1W3For Sale

- C$799,0003 bd3 ba1.1k sqft237 SW Mahogany Parade SE, Calgary, AB T3M2J9For Sale

- C$579,9004 bd4 ba1.4k sqft302 W Auburn Crest Way SE, Calgary, AB T3M1T2For Sale
- C$959,9004 bd3 ba2.6k sqft35 N Mahogany Park SE, Calgary, AB T3M2J9For Sale
- C$639,9004 bd4 ba1.6k sqft245 E Auburn Crest Way SE, Calgary, AB T3M1T6For Sale
- C$875,0004 bd4 ba2.5k sqft98 Mahogany Hts SE, Calgary, AB T3M0X6For Sale
Similar homes
- C$815,0004 bd3 ba2.4k sqft6 Mahogany Ln SE, Calgary, AB T3M 2J9For SaleMLS ID #A2310073, Jeffrey Leblanc, Associate, Century 21 Bamber Realty Ltd.. courtesy of Pillar9 System
- C$959,9004 bd3 ba2.6k sqft35 N Mahogany Park SE, Calgary, AB T3M 2J9For Sale
 MLS ID #A2321044, Michele Swiggum, Associate, Re/Max Realty Professionals. courtesy of Pillar9 System
 - C$847,5004 bd3 ba2.4k sqft158 S Masters Point SE, Calgary, AB T3M 2B5For Sale
 MLS ID #A2315866, Andrew Joseph, Associate, Power Properties. courtesy of Pillar9 System
 - C$824,9004 bd4 ba2.1k sqft52 SW Marquis Cres SE, Calgary, AB T3M 1X9For Sale
 MLS ID #A2321590, Michael Burton, Associate, Re/Max Realty Professionals. courtesy of Pillar9 System
 - C$799,0003 bd3 ba1.1k sqft237 SW Mahogany Parade SE, Calgary, AB T3M 2J9For SaleMLS ID #A2320898, George Lensen, Associate, Tink. courtesy of Pillar9 System
- C$800,0004 bd4 ba2.4k sqft125 SW Cranleigh Park SE, Calgary, AB T3M 1H3For SaleMLS ID #A2329887, Justin Havre, Associate, Exp Realty. courtesy of Pillar9 System
- C$684,9005 bd4 ba1.9k sqft16 NE Brightoncrest Mnr SE, Calgary, AB T2Z 0N9For SaleMLS ID #A2330798, Dan Mass, Associate, Cir Realty. courtesy of Pillar9 System
- C$625,0004 bd4 ba1.4k sqft64 Masters Line SE, Calgary, AB T3M 2N2For SaleMLS ID #A2331785, Pamela Mcleod, Associate, Remax Innovations. courtesy of Pillar9 System
- C$880,0004 bd4 ba2.3k sqft11 E Chapala Sq SE, Calgary, AB T2X 3T7For SaleMLS ID #A2327382, Patrick Krause, Associate, Re/Max Complete Realty. courtesy of Pillar9 System
- C$639,9004 bd4 ba1.6k sqft245 E Auburn Crest Way SE, Calgary, AB T3M 1T6For SaleMLS ID #A2313811, David Johnston, Associate, Re/Max First. courtesy of Pillar9 System
- C$839,9003 bd3 ba2k sqft161 Cranleigh Bay SE, Calgary, AB T3M 0N6For SaleMLS ID #A2327641, Kenton Ryan, Associate Broker, Re/Max First. courtesy of Pillar9 System
- C$719,0005 bd4 ba1.6k sqft114 N Chapalina Close SE, Calgary, AB T2X 3W4For SaleMLS ID #A2331174, Brett Sowinski, Associate, Re/Max First. courtesy of Pillar9 System
- C$879,9003 bd3 ba2.3k sqft214 Cranleigh Vw SE, Calgary, AB T3M 0A2For SaleMLS ID #A2325824, Joel Anderson, Associate, Real Broker. courtesy of Pillar9 System
- C$660,0004 bd4 ba1.5k sqft158 E Mahogany Grv SE, Calgary, AB T3M 1W9For SaleMLS ID #A2328112, Tracy Hryhoruk, Associate, Remax Innovations. courtesy of Pillar9 System
- C$939,0004 bd4 ba2.2k sqft106 NW Cranarch Lndg SE, Calgary, AB T3M 0Z7For SaleMLS ID #A2320965, Vincent Phan, Associate, 2% Realty. courtesy of Pillar9 System
- C$760,0003 bd4 ba2.3k sqft35 NE Copperleaf Cres SE, Calgary, AB T2Z 0B9For SaleMLS ID #A2326606, Rob Campbell, Associate, Cir Realty. courtesy of Pillar9 System
- C$645,0004 bd4 ba1.6k sqft30 S Copperstone Grn SE, Calgary, AB T2Z 0R8For SaleMLS ID #A2330578, Wesley Morrow, Associate, Cir Realty. courtesy of Pillar9 System
- C$659,9004 bd4 ba1.6k sqft170 E Mahogany Hts SE, Calgary, AB T3M 0X6For SaleMLS ID #A2322867, Benny Wildey, Associate, Real Broker. courtesy of Pillar9 System
- C$669,9904 bd4 ba1.5k sqft327 N Masters Row SE, Calgary, AB T3M 2T7For SaleMLS ID #A2326947, Cathy Chen, Associate, Top Producer Realty And Property Management. courtesy of Pillar9 System
- C$725,0004 bd4 ba1.9k sqft26 SW Walden Ct SE, Calgary, AB T2X 0N4For SaleMLS ID #A2328640, Mitch Siemens, Associate, Exp Realty. courtesy of Pillar9 System
