Fully finished family home located in the desirable community of Drake Landing in Okotoks. Thoughtfully updated and meticulously maintained, this move-in ready two-storey features over 1500 sq. ft. of developed (and AIR CONDITIONED) living space, a double detached garage (both HEATED and OVERSIZED), and additional RV or trailer parking. Greeted by charm, curb appeal, and a covered front porch overlooking green space, this home makes an inviting first impression. With an abundance of natural light, the bright and welcoming main floor features newly installed laminate, fresh paint, and a functional floor plan designed for everyday living. The tastefully updated kitchen prioritizes purpose with numerous cabinets, quartz countertops, modern tile backsplash, stainless steel appliances, central island, and dedicated dining area. Upstairs is host to two generous secondary bedrooms, a well-appointed main bath, and an oversized primary suite featuring dual closets and private 4-piece ensuite. The fully finished lower level was carefully considered and completed with spacious rec. room, large laundry and storage area, and bathroom rough-in for future development. The private, west facing backyard is fully fenced and finished, with the raised rear deck taking centre stage, creating the perfect outdoor space to relax, entertain, or watch the kids play. The impressive 25' x 24' double garage features an 8 ft. overhead door, workbench, and built-in storage while the additional parking pad provides ample space for trailers, recreational vehicles, or extra parking. Ideally situated within the sought-after community of Drake Landing, close to schools, shopping and more, with walking paths, dog parks, playgrounds, and soccer fields steps from your front door. Welcome home! Welcome to one of Okotoks' most family friendly communities!
For sale
C$589,900
19 E Drake Landing Way, Okotoks, AB T1S 0B9
3beds
1,256sqft
Single Family Residence
Built in 2007
4,356 Square Feet Lot
$-- Zestimate®
C$469/sqft
C$-- HOA
What's special
Double detached garageCharm curb appealAbundance of natural lightNewly installed laminateFresh paintTastefully updated kitchenNumerous cabinets
- 38 days |
- 17 |
- 0 |
Zillow last checked:
Listing updated:
Listed by:
Andreya Bidulka, Associate,
Cir Realty
Source: courtesy of Pillar9 System,MLS®#: A2318653 Originating MLS®#: Calgary
Originating MLS®#: CalgaryFacts & features
Interior
Bedrooms & bathrooms
- Bedrooms: 3
- Bathrooms: 3
- Full bathrooms: 2
- 1/2 bathrooms: 1
Other
- Level: Upper
- Dimensions: 12`0" x 13`4"
Bedroom
- Level: Upper
- Dimensions: 9`1" x 9`10"
Bedroom
- Level: Upper
- Dimensions: 8`9" x 9`1"
Other
- Level: Main
- Dimensions: 2`6" x 6`7"
Other
- Level: Upper
- Dimensions: 5`9" x 9`2"
Other
- Level: Upper
- Dimensions: 5`0" x 9`2"
Dining room
- Level: Main
- Dimensions: 11`2" x 12`0"
Other
- Level: Main
- Dimensions: 6`3" x 7`3"
Family room
- Level: Basement
- Dimensions: 11`3" x 19`9"
Kitchen
- Level: Main
- Dimensions: 9`9" x 11`9"
Laundry
- Level: Basement
- Dimensions: 10`8" x 16`0"
Living room
- Level: Main
- Dimensions: 12`0" x 13`1"
Heating
- Forced Air, Natural Gas
Cooling
- Central Air
Appliances
- Included: Dishwasher, Dryer, Electric Stove, Garage Control(s), Range Hood, Refrigerator, See Remarks, Washer
- Laundry: In Basement
Features
- Closet Organizers, Kitchen Island, No Smoking Home, Pantry, See Remarks, Stone Counters
- Flooring: Carpet, Laminate, Linoleum
- Windows: Vinyl Windows, Window Coverings
- Basement: Full
- Has fireplace: No
Interior area
- Total interior livable area: 1,256 sqft
- Finished area above ground: 1,256
- Finished area below ground: 606
Property
Parking
- Total spaces: 3
- Parking features: Alley Access, Double Garage Detached, Garage Door Opener, Heated Garage, Insulated, Off Street, Oversized, Parking Pad, RV Access/Parking, See Remarks, Workshop in Garage
- Garage spaces: 2
- Has uncovered spaces: Yes
Features
- Levels: Two,2 Storey
- Stories: 1
- Patio & porch: Deck, Front Porch, See Remarks
- Exterior features: Garden, Other, Private Yard
- Fencing: Fenced
- Frontage length: 9.51M 31`2"
Lot
- Size: 4,356 Square Feet
- Features: Back Lane, Back Yard, Front Yard, Garden, Low Maintenance Landscape, Other, Rectangular Lot, See Remarks, Street Lighting
Details
- Parcel number: 103050587
- Zoning: TN
Construction
Type & style
- Home type: SingleFamily
- Property subtype: Single Family Residence
Materials
- Stone, Vinyl Siding, Wood Frame
- Foundation: Concrete Perimeter
- Roof: Asphalt Shingle
Condition
- New construction: No
- Year built: 2007
Community & HOA
Community
- Features: Golf, Other, Park, Playground, Sidewalks, Street Lights
- Subdivision: Drake Landing
HOA
- Has HOA: No
Location
- Region: Okotoks
Financial & listing details
- Price per square foot: C$469/sqft
- Date on market: 6/6/2026
- Inclusions: Murphy Wall Bed (Basement)
Andreya Bidulka, Associate
Andreya Bidulka, Associate
(403) 804-5820
By pressing Contact Agent, you agree that the real estate professional identified above may call/text you about your search, which may involve use of automated means and pre-recorded/artificial voices. You don't need to consent as a condition of buying any property, goods, or services. Message/data rates may apply. You also agree to our Terms of Use. Zillow does not endorse any real estate professionals. We may share information about your recent and future site activity with your agent to help them understand what you're looking for in a home.
Price history
Price history is unavailable.
Public tax history
Tax history is unavailable.
Climate risks
Neighborhood: T1S
Nearby schools
GreatSchools rating
No schools nearby
We couldn't find any schools near this home.
- C$535,0003 bd3 ba1.4k sqft13 Drake Landing Way, Okotoks, AB T1S0B9For Sale
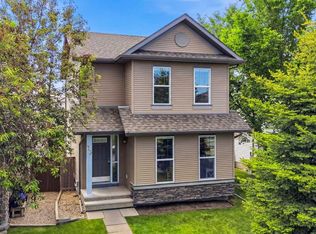
- C$535,0003 bd3 ba1.4k sqft13 E Drake Landing Way, Okotoks, AB T1S0B9For Sale

- C$685,0005 bd4 ba2.2k sqft30 W Drake Landing Cmn, Okotoks, AB T1S2M4For Sale

- C$734,9004 bd4 ba2.1k sqft4 S Drake Landing Gate, Okotoks, AB T1S0E5For Sale
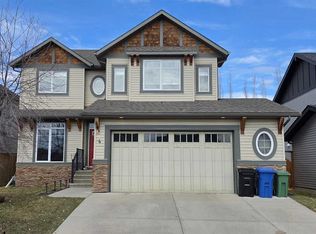
- C$835,0003 bd4 ba2.2k sqft202 N Crystal Green Pl, Okotoks, AB T1S2N4For Sale
- C$835,0003 bd4 ba2.2k sqft202 Crystal Green Pl, Okotoks, AB T1S2N4For Sale
- C$779,9004 bd4 ba2.3k sqft18 W Drake Landing Cres, Okotoks, AB T1S0C1For Sale
- C$799,9005 bd4 ba2.5k sqft100 W Drake Landing Cmn, Okotoks, AB T1S2M7For Sale
Similar homes
- C$535,0003 bd3 ba1.4k sqft13 E Drake Landing Way, Okotoks, AB T1S 0B9For SaleMLS ID #A2322468, Leigh Kormos, Associate, Century 21 Bamber Realty Ltd.. courtesy of Pillar9 System
- C$535,0003 bd3 ba1.4k sqft13 Drake Landing Way, Okotoks, AB T1S 0B9For SaleCentury 21 Canada
- C$630,0004 bd4 ba1.6k sqft61 N Drake Landing Loop, Okotoks, AB T1S 0H3For Sale
 MLS ID #A2298240, Chris Podesky, Associate, Re/Max Complete Realty. courtesy of Pillar9 System
 - C$505,0003 bd3 ba1.1k sqft8 W Cimarron Grove Rise, Okotoks, AB T1S 0A6For Sale
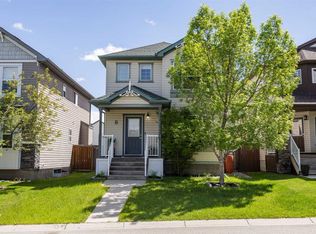 MLS ID #A2313532, Jilene Boyd, Associate, Remax Innovations. courtesy of Pillar9 System
 - C$649,9003 bd2 ba902 sqft101 N South Railway St, Okotoks, AB T1S 1K6For SaleMLS ID #A2318716, Christy Dejong, Associate, Cir Realty. courtesy of Pillar9 System
- C$539,9004 bd4 ba1.5k sqft485 NW Cimarron Blvd, Okotoks, AB T1S 0J6For SaleMLS ID #A2312658, Toni Tsim, Associate, Century 21 Bravo Realty. courtesy of Pillar9 System
- C$499,9003 bd3 ba1.6k sqft68 W Cimarron Grove Dr, Okotoks, AB T1S 0A6For SaleMLS ID #A2319847, Jessica Hamilton, Associate, Cir Realty. courtesy of Pillar9 System
- C$749,0003 bd3 ba1.3k sqft108 S Cimarron Dr, Okotoks, AB T1S 1X3For SaleMLS ID #A2326270, Savannah Magnussen, Associate, Re/Max First. courtesy of Pillar9 System
- C$595,0003 bd3 ba1.3k sqft85 N Evermeadow Mnr SW, Calgary, AB T2Y 4W8For SaleMLS ID #A2327764, Lisa Thomas, Associate, Cir Realty. courtesy of Pillar9 System
- C$578,0003 bd3 ba1.3k sqft159 Cranberry Grn SE, Calgary, AB T3M 1L3For SaleMLS ID #A2309655, Corrine Fernie, Associate, Graham Realty Inc.. courtesy of Pillar9 System
- C$589,9004 bd4 ba1.5k sqft550 W Copperfield Blvd SE, Calgary, AB T2Z 4C6For SaleMLS ID #A2326318, Shaiz Gill, Associate, Prep Realty Inc.. courtesy of Pillar9 System
- C$469,0004 bd2 ba1k sqft52 W Hunters Cres, Okotoks, AB T1S 1M2For SaleMLS ID #A2310279, Wendy Langton, Associate Broker, Remax Innovations. courtesy of Pillar9 System
- C$585,0003 bd3 ba1.3k sqft60 Prestwick Hts SE, Calgary, AB T2Z 4H8For SaleMLS ID #A2322001, Daniyal Nasiri, Associate, Maxwell Canyon Creek. courtesy of Pillar9 System
- C$599,9004 bd3 ba1.5k sqft250 E Mount Lorette Close SE, Calgary, AB T2Z 2L6For SaleMLS ID #A2322246, Ryan Phelan, Associate, Re/Max Complete Realty. courtesy of Pillar9 System
- C$599,0003 bd3 ba1.5k sqft111 Masters Line SE, Calgary, AB T3M 2N2For SaleMLS ID #A2322799, Monalei Dallmann, Associate, Maxwell Canyon Creek. courtesy of Pillar9 System
- C$599,9994 bd3 ba1.2k sqft206 S Highwood Village Pl NW, High River, AB T1V 1V9For SaleMLS ID #A2315926, Ryan Sexton, Associate, Re/Max Complete Realty. courtesy of Pillar9 System
- C$599,9004 bd2 ba945 sqft20 N McKinley Rd SE, Calgary, AB T2Z 1T6For SaleMLS ID #A2327712, Allan Smit, Associate, Cir Realty. courtesy of Pillar9 System
- C$539,0003 bd4 ba1.4k sqft142 NW Auburn Bay Hts SE, Calgary, AB T3M 0A7For SaleMLS ID #A2324823, Casey Patel, Associate, Royal Lepage Blue Sky. courtesy of Pillar9 System
- C$600,0004 bd2 ba1k sqft60 NE River Rock Cir SE, Calgary, AB T2C 4C3For SaleMLS ID #A2327814, Richmond Dino, Associate, Real Broker. courtesy of Pillar9 System
- C$575,0004 bd3 ba1.4k sqft149 S Belmont Blvd SW, Calgary, AB T2X 4W2For SaleMLS ID #A2325955, Erin Reeves, Associate, Exp Realty. courtesy of Pillar9 System
