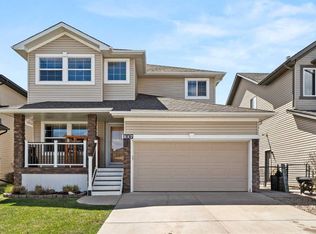
In Westridge, mornings start in this very unique home with light pouring through vaulted ceilings into a family room where the fireplace is already the household's favourite gathering spot. This Okotoks home opens into a bright, open floor plan built for the way families actually live: a spacious kitchen with granite counters and new lighting overhead, a dedicated office nook for work-from-home days, and a main floor that flows easily from one space to the next. On the main level, 2 bedrooms and a full bath are featured. Upstairs in this unique home is the luxurious primary retreat with a walk-in closet outfitted with custom built-ins and an ensuite with double vanities, so busy mornings never mean waiting in line. Downstairs, the fully finished basement adds two more bedrooms, a full bathroom, and a rec room with room for movie nights, playdates, or a home gym. Outside, a new deck with a covered privacy wall and a freshly built back fence create a private spot to unwind, backed by a quiet, family-friendly street within walking distance of schools and shopping. Recent updates, including new air conditioning, a new hot water heater, an infrared heater in the garage, fresh paint, and central vac, mean the big-ticket items are already done. This is a home ready for its next chapter. Reach out to schedule your private showing.
For sale
C$760,000
11 W Westridge Way, Okotoks, AB T1S 0K1
5beds
1,765sqft
Single Family Residence
Built in 2010
4,356 Square Feet Lot
$-- Zestimate®
C$431/sqft
C$-- HOA
What's special
Vaulted ceilingsBright open floor planNew lighting overheadDedicated office nookLuxurious primary retreatEnsuite with double vanitiesFully finished basement
- 5 hours |
- 3 |
- 1 |
Zillow last checked:
Listing updated:
Listed by:
Mike Ouellette, Associate,
Re/Max Realty Professionals
Source: courtesy of Pillar9 System,MLS®#: A2331479 Originating MLS®#: Calgary
Originating MLS®#: CalgaryFacts & features
Interior
Bedrooms & bathrooms
- Bedrooms: 5
- Bathrooms: 3
- Full bathrooms: 3
Bedroom
- Level: Main
- Dimensions: 10`11" x 10`3"
Bedroom
- Level: Main
- Dimensions: 10`11" x 10`0"
Other
- Level: Upper
- Dimensions: 14`11" x 13`0"
Bedroom
- Level: Basement
- Dimensions: 12`9" x 11`1"
Bedroom
- Level: Basement
- Dimensions: 12`9" x 11`1"
Other
- Level: Main
- Dimensions: 0`0" x 0`0"
Other
- Level: Basement
- Dimensions: 0`0" x 0`0"
Other
- Level: Upper
- Dimensions: 0`0" x 0`0"
Dining room
- Level: Main
- Dimensions: 13`2" x 11`1"
Family room
- Level: Main
- Dimensions: 15`11" x 14`0"
Game room
- Level: Basement
- Dimensions: 18`6" x 14`10"
Kitchen
- Level: Main
- Dimensions: 13`2" x 12`10"
Office
- Level: Upper
- Dimensions: 10`7" x 8`1"
Heating
- Forced Air, Natural Gas
Cooling
- Central Air
Appliances
- Included: Dishwasher, Electric Stove, Garage Control(s), Microwave Hood Fan, Refrigerator, Washer/Dryer, Wine Refrigerator
- Laundry: In Basement
Features
- Breakfast Bar, Built-in Features, Central Vacuum, Granite Counters, Kitchen Island
- Flooring: Carpet, Ceramic Tile, Hardwood
- Windows: Window Coverings
- Basement: Full
- Number of fireplaces: 1
- Fireplace features: Family Room, Gas
Interior area
- Total interior livable area: 1,765 sqft
- Finished area above ground: 1,765
- Finished area below ground: 907
Property
Parking
- Total spaces: 4
- Parking features: Double Garage Attached, Heated Garage
- Attached garage spaces: 2
Features
- Levels: 3 Level Split
- Stories: 1
- Patio & porch: Deck, Pergola
- Exterior features: Other
- Fencing: Fenced
- Frontage length: 12.20M 40`0"
Lot
- Size: 4,356 Square Feet
- Features: Back Lane
Details
- Parcel number: 112710313
- Zoning: TN
Construction
Type & style
- Home type: SingleFamily
- Property subtype: Single Family Residence
Materials
- Vinyl Siding, Wood Frame
- Foundation: Concrete Perimeter
- Roof: Asphalt Shingle
Condition
- New construction: No
- Year built: 2010
Community & HOA
Community
- Features: Park, Playground
- Subdivision: Westridge
HOA
- Has HOA: No
Location
- Region: Okotoks
Financial & listing details
- Price per square foot: C$431/sqft
- Date on market: 7/24/2026
- Inclusions: Infrared garage heater, murphy bed,
Mike Ouellette, Associate
Mike Ouellette, Associate
(587) 804-7890
By pressing Contact Agent, you agree that the real estate professional identified above may call/text you about your search, which may involve use of automated means and pre-recorded/artificial voices. You don't need to consent as a condition of buying any property, goods, or services. Message/data rates may apply. You also agree to our Terms of Use. Zillow does not endorse any real estate professionals. We may share information about your recent and future site activity with your agent to help them understand what you're looking for in a home.
Price history
Price history is unavailable.
Public tax history
Tax history is unavailable.
Climate risks
Neighborhood: T1S
Nearby schools
GreatSchools rating
No schools nearby
We couldn't find any schools near this home.
- C$879,9004 bd4 ba2.3k sqft9 W Westridge Way, Okotoks, AB T1S0K1For Sale

- C$619,9004 bd4 ba2k sqft47 W Westmount Rd, Okotoks, AB T1S2J3For Sale

- C$649,9004 bd4 ba1.9k sqft43 NE Westridge Dr, Okotoks, AB T1S1N3For Sale

- C$635,0005 bd4 ba1.6k sqft48 Westridge Dr, Okotoks, AB T1S1T2For Sale

- C$635,0005 bd4 ba1.6k sqft48 SW Westridge Dr, Okotoks, AB T1S1T2For Sale
- C$704,9995 bd4 ba1.8k sqft29 Westridge Cres, Okotoks, AB T1S0G7For Sale
- C$704,9995 bd4 ba1.8k sqft29 NW Westridge Cres, Okotoks, AB T1S0G7For Sale
- C$449,0002 bd3 ba1.2k sqft200 N Southridge Dr #6100, Okotoks, AB T1S0N8New Construction
Similar homes
- C$749,9004 bd4 ba1.9k sqft7 Crystal Green Way, Okotoks, AB T1S 2K5For Sale
 MLS ID #A2331506, Carlin Lutzer, Associate, Cir Realty. courtesy of Pillar9 System
 - C$879,9004 bd4 ba2.3k sqft9 W Westridge Way, Okotoks, AB T1S 0K1For SaleMLS ID #A2314550, Bradley Kjemhus, Associate, Sotheby's International Realty Canada. courtesy of Pillar9 System
- C$759,9004 bd5 ba2.4k sqft117 NE Westmount Rd, Okotoks, AB T1S 2J5For Sale
 MLS ID #A2311665, Julie Parry, Associate, Re/Max First. courtesy of Pillar9 System
 - C$660,0003 bd3 ba2k sqft38 S Westmount Way, Okotoks, AB T1S 0E1For Sale
 MLS ID #A2310440, Jilene Boyd, Associate, Remax Innovations. courtesy of Pillar9 System
 - C$619,9004 bd4 ba2k sqft47 W Westmount Rd, Okotoks, AB T1S 2J3For SaleMLS ID #A2310716, Laura Kitchen, Associate, Re/Max Landan Real Estate. courtesy of Pillar9 System
- C$734,9004 bd4 ba2.1k sqft4 S Drake Landing Gate, Okotoks, AB T1S 0E5For SaleMLS ID #A2298535, Pete Chapman, Associate, Remax Innovations. courtesy of Pillar9 System
- C$799,9004 bd4 ba2.1k sqft515 N Crystal Green Mews, Okotoks, AB T1S 2K6For SaleMLS ID #A2326275, Nelson Yarmoloy, Associate, Re/Max First. courtesy of Pillar9 System
- C$625,0004 bd4 ba1.6k sqft47 NE Sheep River Cv, Okotoks, AB T1S 2L4For SaleMLS ID #A2329208, Drew Flemmer, Associate, Century 21 Masters. courtesy of Pillar9 System
- C$664,9004 bd4 ba1.9k sqft379 N Cimarron Blvd, Okotoks, AB T1S 2L8For SaleMLS ID #A2322714, Matt Burnham, Associate, Real Broker. courtesy of Pillar9 System
- C$729,8003 bd3 ba2.3k sqft44 N Cimarron Springs Cir, Okotoks, AB T1S 0M2For SaleMLS ID #A2297876, Julie Parry, Associate, Re/Max First. courtesy of Pillar9 System
- C$710,0003 bd3 ba2k sqft73 S Mount Rae Hts, Okotoks, AB T1S 0N7For SaleMLS ID #A2320052, Melissa Kost, Associate Broker, Cir Realty. courtesy of Pillar9 System
- C$649,9004 bd3 ba1.3k sqft937 SW Cimarron Park Close, Okotoks, AB T1S 2E6For SaleMLS ID #A2301302, Carmen Lussier, Associate, Remax Innovations. courtesy of Pillar9 System
- C$719,0005 bd4 ba1.6k sqft114 N Chapalina Close SE, Calgary, AB T2X 3W4For SaleMLS ID #A2331174, Brett Sowinski, Associate, Re/Max First. courtesy of Pillar9 System
- C$684,9005 bd4 ba1.9k sqft16 NE Brightoncrest Mnr SE, Calgary, AB T2Z 0N9For SaleMLS ID #A2330798, Dan Mass, Associate, Cir Realty. courtesy of Pillar9 System
- C$584,9003 bd3 ba1.9k sqft391 N Cimarron Blvd, Okotoks, AB T1S 0A9For SaleMLS ID #A2320761, Julie Parry, Associate, Re/Max First. courtesy of Pillar9 System
- C$759,9004 bd4 ba1.8k sqft36 N Cranwell Grn SE, Calgary, AB T3M 0B2For SaleMLS ID #A2330328, Ray Cote, Associate, Cir Realty. courtesy of Pillar9 System
- C$919,0003 bd3 ba1.5k sqft20 W Ranchers Grn, Okotoks, AB T1S 0G6For SaleMLS ID #A2326054, Kelly Maxwell, Associate, Remax Innovations. courtesy of Pillar9 System
- C$725,0004 bd4 ba1.9k sqft26 SW Walden Ct SE, Calgary, AB T2X 0N4For SaleMLS ID #A2328640, Mitch Siemens, Associate, Exp Realty. courtesy of Pillar9 System
- C$1,132,0004 bd4 ba2.5k sqft49 S Cimarron Springs Cir, Okotoks, AB T1S 0M2For SaleMLS ID #A2310688, Jett Rao, Associate, Exp Realty. courtesy of Pillar9 System
- C$539,0003 bd3 ba1.5k sqft116 E Drake Landing Loop, Okotoks, AB T1S 0H4For SaleMLS ID #A2326079, Jamie Newton, Associate, Re/Max First. courtesy of Pillar9 System
