**HUGE PRICE ADJUSTMENT - Motivated Sellers** OVER 101,000 SQUARE FEET OF LOT SPACE! Opportunities like this are exceptionally RARE. Nestled on an incredible 2.33-acre parcel WITHIN the Town of Okotoks, this beautifully maintained and extensively upgraded home offers the perfect blend of country living and urban convenience. Boasting 1,773 square feet of thoughtfully designed living space, this immaculate 5-bedroom home provides room for families of all sizes. The spacious primary retreat occupies the upper level, along with a bright and welcoming living room. Two additional bedrooms are located on the main level, while the fully developed lower level features two more bedrooms, a large recreation room, laundry area, and a walk-up entrance with separate access - offering excellent flexibility for multi-generational living or future development possibilities. The home has been tastefully decorated and meticulously cared for throughout. Features include stainless steel appliances, a gas range, hardwood flooring, ceramic tile, laminate flooring, and a durable metal roof. An oversized, heated double garage provides ample space for vehicles, storage, and hobbies. The spectacular acreage yard is a true highlight. Surrounded by mature landscaping and abundant wildlife, the setting feels like a private country retreat while remaining within town limits. A charming wooden bridge crosses a small swale, adding character and natural beauty to the grounds. Located on a quiet dead-end road, peace and privacy are assured. The possibilities are endless: create the garden of your dreams (two wells will offer you an abundance of water on any day you wish)! Build recreational spaces for family and friends, enjoy outdoor gatherings around the fire pit, or make use of the versatile outbuildings for hobbies, or storage. With space to host large family celebrations, special events, and overnight guests, this property offers a lifestyle that is nearly impossible to find in any town. A truly unique and extraordinary property that must be experienced to be fully appreciated. Call your favourite realtor and set up a showing today!
For sale
C$995,000
34 E Oak Ave, Okotoks, AB T1S 1K6
5beds
1,787sqft
Single Family Residence
Built in 1959
2.33 Acres Lot
$-- Zestimate®
C$557/sqft
C$-- HOA
What's special
Spacious primary retreatFully developed lower levelLarge recreation roomLaundry areaStainless steel appliancesGas rangeHardwood flooring
- 47 days |
- 100 |
- 4 |
Zillow last checked:
Listing updated:
Listed by:
Jack Molyneux, Associate,
Kic Realty
Source: courtesy of Pillar9 System,MLS®#: A2318836 Originating MLS®#: Calgary
Originating MLS®#: CalgaryFacts & features
Interior
Bedrooms & bathrooms
- Bedrooms: 5
- Bathrooms: 2
- Full bathrooms: 2
Other
- Level: Upper
- Dimensions: 23`1" x 18`5"
Bedroom
- Level: Main
- Dimensions: 13`8" x 10`2"
Bedroom
- Level: Main
- Dimensions: 12`0" x 10`2"
Bedroom
- Level: Lower
- Dimensions: 13`4" x 10`0"
Bedroom
- Level: Lower
- Dimensions: 13`2" x 9`5"
Other
- Level: Main
- Dimensions: 8`2" x 4`11"
Other
- Level: Lower
- Dimensions: 7`0" x 5`6"
Dining room
- Level: Main
- Dimensions: 12`5" x 16`9"
Game room
- Level: Lower
- Dimensions: 13`4" x 18`11"
Kitchen
- Level: Main
- Dimensions: 16`8" x 15`5"
Laundry
- Level: Lower
- Dimensions: 10`6" x 6`8"
Living room
- Level: Upper
- Dimensions: 23`1" x 14`3"
Heating
- Fireplace(s), Forced Air, Wood
Cooling
- None
Appliances
- Included: Dishwasher, Dryer, Garage Control(s), Gas Range, Microwave, Range Hood, Refrigerator, Washer
- Laundry: Lower Level
Features
- Ceiling Fan(s), No Animal Home, No Smoking Home, Separate Entrance, Storage, Sump Pump(s), Vaulted Ceiling(s)
- Flooring: Ceramic Tile, Hardwood
- Windows: Window Coverings
- Basement: Full
- Number of fireplaces: 1
- Fireplace features: Wood Burning Stove
Interior area
- Total interior livable area: 1,787 sqft
- Finished area above ground: 1,787
Video & virtual tour
Property
Parking
- Total spaces: 7
- Parking features: Double Garage Attached, Heated Garage, Oversized
- Attached garage spaces: 2
Features
- Levels: One and One Half,1 and Half Storey
- Stories: 1.5
- Patio & porch: Deck, Front Porch, Patio
- Exterior features: Fire Pit, Other, Private Entrance, Private Yard, Storage
- Fencing: Cross Fenced,Fenced
Lot
- Size: 2.33 Acres
- Features: Back Yard, Backs on to Park/Green Space, City Lot, Cleared, Few Trees, Greenbelt, Landscaped, Lawn, Level, Meadow, No Neighbours Behind, Open Lot, Private, Secluded, Yard Drainage
Details
- Additional structures: Shed(s), Barn(s)
- Parcel number: 103113319
- Zoning: N/A
Construction
Type & style
- Home type: SingleFamily
- Architectural style: Acreage with Residence
- Property subtype: Single Family Residence
Materials
- Stucco, Wood Frame
- Foundation: Concrete Perimeter
- Roof: Metal
Condition
- New construction: No
- Year built: 1959
Utilities & green energy
- Sewer: Septic Field, Septic Tank
- Water: Well
Community & HOA
Community
- Features: Fishing, Golf, Park, Playground
- Subdivision: Heritage Okotoks
HOA
- Has HOA: No
Location
- Region: Okotoks
Financial & listing details
- Price per square foot: C$557/sqft
- Date on market: 6/10/2026
- Inclusions: Water filter, water tote
Jack Molyneux, Associate
Jack Molyneux, Associate
(403) 860-3059
By pressing Contact Agent, you agree that the real estate professional identified above may call/text you about your search, which may involve use of automated means and pre-recorded/artificial voices. You don't need to consent as a condition of buying any property, goods, or services. Message/data rates may apply. You also agree to our Terms of Use. Zillow does not endorse any real estate professionals. We may share information about your recent and future site activity with your agent to help them understand what you're looking for in a home.
Price history
Price history is unavailable.
Public tax history
Tax history is unavailable.
Climate risks
Neighborhood: T1S
Nearby schools
GreatSchools rating
No schools nearby
We couldn't find any schools near this home.
- C$--4 bd2 ba1.5k sqft18 Oak Ave, Okotoks, AB T1S1K6Off Market

- C$269,9002 bd1 ba802 sqft1 W Elm Ave, Okotoks, AB T1S1K6For Sale
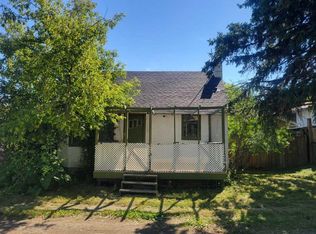
- C$269,9002 bd1 ba802 sqft1 Elm Ave, Okotoks, AB T1S1K6For Sale

- C$619,9003 bd2 ba902 sqft101 N South Railway St, Okotoks, AB T1S1K6For Sale
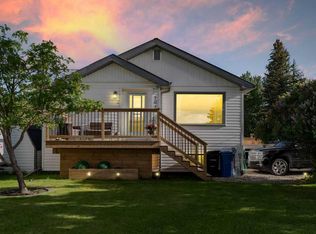
- C$289,9002 bd2 ba930 sqft174 S North Railway St #106, Okotoks, AB T1S0E2For Sale
- C$--3 bd1 ba-- sqft102 Oak Ave #102B, Okotoks, AB T1S1H9Off Market
- C$325,0003 bd1 ba542 sqft109 SW Stanley Ave #D, Okotoks, AB T1S1H8For Sale
- C$290,0004 bd2 ba1.1k sqft107 E Elm Pl #113, Okotoks, AB T1S1J1For Sale
Similar homes
- C$1,129,9004 bd2 ba1.2k sqft242133 SE 96th St E, Foothills County, AB T1S 3Y6For Sale
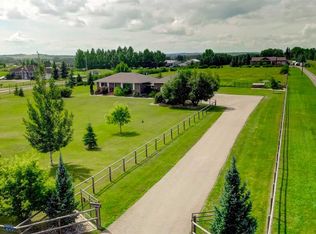 MLS ID #A2330853, Rebecca Chaulk, Associate, Royal Lepage Solutions. courtesy of Pillar9 System
 - C$1,385,0006 bd4 ba2k sqft349053 Tamarack Dr E, Foothills County, AB T1S 5B8For Sale
 MLS ID #A2323458, Jilene Boyd, Associate, Remax Innovations. courtesy of Pillar9 System
 - C$730,0006 bd4 ba1.8k sqft17 N Sunset Cres, Okotoks, AB T1S 1M6For Sale
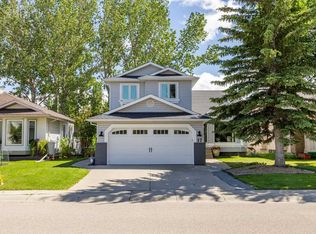 MLS ID #A2309963, Jilene Boyd, Associate, Remax Innovations. courtesy of Pillar9 System
 - C$649,9004 bd4 ba1.9k sqft43 NE Westridge Dr, Okotoks, AB T1S 1N3For Sale
 MLS ID #A2314395, Amy Bates, Associate, Re/Max Complete Realty. courtesy of Pillar9 System
 - C$635,0005 bd4 ba1.6k sqft48 SW Westridge Dr, Okotoks, AB T1S 1T2For SaleMLS ID #A2309277, Drew Flemmer, Associate, Century 21 Masters. courtesy of Pillar9 System
- C$1,399,0005 bd3 ba1.5k sqft306064 S 36th St E, Foothills County, AB T1S 7B2For SaleMLS ID #A2308090, Chelsea Cunningham, Associate, Real Broker. courtesy of Pillar9 System
- C$649,9004 bd3 ba1.5k sqft15 N Elma St W, Okotoks, AB T1S 1J7For SaleMLS ID #A2241158, Mel Loewen, Associate Broker, Exp Realty. courtesy of Pillar9 System
- C$879,0003 bd2 ba1.2k sqft370 16th Ave S, Diamond Valley, AB T0L 2A0For SaleMLS ID #A2309248, Debbie Laliberte, Associate Broker, Cir Realty. courtesy of Pillar9 System
- C$1,399,0005 bd3 ba2k sqft23 E Winters Pl, Rocky View County, AB T1X 0J1For SaleMLS ID #A2331076, Grant Hunter, Associate, The Home Hunters Real Estate Group Ltd.. courtesy of Pillar9 System
- C$999,9004 bd3 ba1.4k sqft127 NW Parkglen Cres SE, Calgary, AB T2J 4L9For SaleMLS ID #A2321864, Kevin French, Associate, Charles. courtesy of Pillar9 System
- C$1,050,0005 bd3 ba1.6k sqft724 S Willacy Dr SE, Calgary, AB T2J 2E1For SaleMLS ID #A2322658, Carmen Lussier, Associate, Remax Innovations. courtesy of Pillar9 System
- C$1,068,0005 bd4 ba1.9k sqft10719 N Mapleglen Cres SE, Calgary, AB T2J 1X1For SaleMLS ID #A2318897, Steven Hill, Associate Broker, Sotheby's International Realty Canada. courtesy of Pillar9 System
- C$799,9004 bd3 ba1.3k sqft416 NE Brookpark Dr SW, Calgary, AB T2W 3N7For SaleMLS ID #A2331088, Coby Gaudette, Associate, Re/Max First. courtesy of Pillar9 System
- C$675,0004 bd3 ba1.2k sqft248 SW Parkland Cres SE, Calgary, AB T2J 3Y5For SaleMLS ID #A2331798, Erick Dillmann, Associate, 2% Realty. courtesy of Pillar9 System
- C$525,0002 bd3 ba1.1k sqft101 E Sandstone Ct, Okotoks, AB T1S 1R2For SaleMLS ID #A2321598, Drew Flemmer, Associate, Century 21 Masters. courtesy of Pillar9 System
- C$799,9004 bd3 ba1.7k sqft1102 W Lake Christina Way SE, Calgary, AB T2J 2R3For SaleMLS ID #A2323564, Jamie Newton, Associate, Re/Max First. courtesy of Pillar9 System
- C$829,0004 bd4 ba1.9k sqft760 Riverbend Dr SE, Calgary, AB T2C 3T7For SaleMLS ID #A2326738, Ilona Drost, Associate, Real Broker. courtesy of Pillar9 System
- C$789,9005 bd3 ba1.4k sqft10219 E 7th St SW, Calgary, AB T2W 0G2For SaleMLS ID #A2328394, Ryan Jacques, Associate, Re/Max First. courtesy of Pillar9 System
- C$699,0006 bd2 ba1.2k sqft52 W Fay Rd SE, Calgary, AB T2H 1H4For SaleMLS ID #A2331529, Natalia Baietrau, Associate, Re/Max House Of Real Estate. courtesy of Pillar9 System
- C$854,9003 bd3 ba1.4k sqft124 W Cantrell Pl SW, Calgary, AB T2W 1X2For SaleMLS ID #A2324656, Christie Crawford, Associate, Royal Lepage Solutions. courtesy of Pillar9 System
