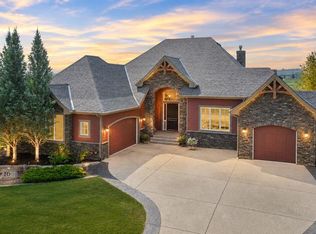
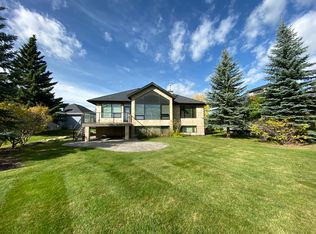
Exceptional in every way! This impeccably designed executive bungalow with a walk-up lower level offers 3,764 sq. ft. of luxurious living on a spectacular west-facing lot backing onto green space. From the moment you enter, you'll appreciate the exceptional craftsmanship and pride of ownership. The stunning great room features soaring vaulted ceilings with exposed wood beams and a dramatic floor-to-ceiling fireplace. The chef's kitchen showcases exquisite alder cabinetry, an oversized imported Italian titanium granite island, a butler's pantry, and a 36" Wolf gas cooktop (Nov. 2024). The adjoining dining room offers custom built-ins with a beverage centre overlooking the beautifully landscaped backyard. Completing the main level are a private office, powder room, laundry room, and an incredible primary retreat featuring heated floors, a spa-inspired ensuite with freestanding soaker tub, oversized walk-in shower, dual alder vanities, and an extraordinary walk-in closet filled with natural light. The walk-up lower level features heated floors throughout, two spacious bedrooms, a full bath with a large steam shower and dual shower heads, an expansive recreation/games room with wet bar, wine storage room, and a sound-insulated media room. Large windows and the walk-up design fill the space with natural light. The oversized triple attached garage is a standout with cedar doors, in-floor heating, built-in storage, painted drywall, hot/cold utility sink, new epoxy flooring (2024), and a commercial-grade dog wash station with hot and cold water. This meticulously maintained home has been enhanced with outstanding recent upgrades, including Gemstone permanent exterior lighting (2024), new hot water storage tank (Nov. 2024), and a brand-new Lennox high-efficiency air conditioner and evaporator coil (July 2026). Outside, enjoy mature landscaping, underground irrigation, a 60-amp hot tub rough-in, and an expansive deck with stairs leading to the walk-up yard—perfect for entertaining. Located in the prestigious community of Artesia at Heritage Pointe, this exceptional property offers luxury, comfort, and timeless design in one of the area's most sought-after settings. Book your private showing today and experience everything this remarkable home has to offer.
For sale
C$1,545,000
109 E Waters Edge Dr, Foothills County, AB T1S 4K4
3beds
2,034sqft
Single Family Residence
Built in 2015
9,583 Square Feet Lot
$-- Zestimate®
C$760/sqft
C$257/mo HOA
What's special
Stunning great roomDramatic floor-to-ceiling fireplaceExquisite alder cabinetryAdjoining dining roomBeautifully landscaped backyardPrivate officeLaundry room
- 1 day |
- 3 |
- 0 |
Zillow last checked:
Listing updated:
Listed by:
Angelo Fontana, Associate,
Royal Lepage Solutions
Source: courtesy of Pillar9 System,MLS®#: A2334992 Originating MLS®#: Calgary
Originating MLS®#: CalgaryFacts & features
Interior
Bedrooms & bathrooms
- Bedrooms: 3
- Bathrooms: 3
- Full bathrooms: 2
- 1/2 bathrooms: 1
Other
- Level: Main
- Dimensions: 14`5" x 14`8"
Bedroom
- Level: Basement
- Dimensions: 13`11" x 12`1"
Bedroom
- Level: Basement
- Dimensions: 11`2" x 12`9"
Other
- Level: Main
- Dimensions: 6`7" x 5`5"
Other
- Level: Basement
- Dimensions: 15`3" x 11`9"
Other
- Level: Main
- Dimensions: 15`6" x 10`5"
Dining room
- Level: Main
- Dimensions: 13`0" x 13`11"
Family room
- Level: Basement
- Dimensions: 14`6" x 14`1"
Flex space
- Level: Basement
- Dimensions: 10`6" x 15`6"
Kitchen
- Level: Main
- Dimensions: 15`0" x 14`2"
Laundry
- Level: Main
- Dimensions: 11`8" x 9`10"
Living room
- Level: Main
- Dimensions: 16`4" x 18`0"
Media room
- Level: Basement
- Dimensions: 15`3" x 14`2"
Office
- Level: Main
- Dimensions: 12`0" x 11`0"
Other
- Level: Basement
- Dimensions: 13`2" x 15`0"
Pantry
- Level: Main
- Dimensions: 13`6" x 5`1"
Heating
- Radiant Floor, Fireplace(s), Forced Air, Natural Gas
Cooling
- Central Air
Appliances
- Included: Bar Fridge, Convection Oven, Dishwasher, Dryer, Garage Control(s), Garburator, Gas Cooktop, Microwave, Range Hood, Refrigerator, Washer, Water Purifier, Water Softener, Wine Refrigerator
- Laundry: Main Level
Features
- Beamed Ceilings, Built-in Features, Ceiling Fan(s), Central Vacuum, Closet Organizers, Double Vanity, Granite Counters, High Ceilings, Kitchen Island, No Smoking Home, Open Floorplan, Pantry, Recessed Lighting, Soaking Tub, Steam Room, Sump Pump(s), Vaulted Ceiling(s), Wet Bar, Wired for Data, Wired for Sound
- Flooring: Carpet, Laminate, Tile
- Windows: Vinyl Windows, Window Coverings
- Basement: Full
- Number of fireplaces: 2
- Fireplace features: Bedroom, Electric, Gas, Living Room, Tile
Interior area
- Total interior livable area: 2,034 sqft
- Finished area above ground: 2,034
- Finished area below ground: 1,729
Property
Parking
- Total spaces: 5
- Parking features: Aggregate, Garage Door Opener, Heated Garage, Oversized
- Attached garage spaces: 3
- Has uncovered spaces: Yes
Features
- Levels: One
- Stories: 1
- Entry location: Ground
- Patio & porch: Deck
- Exterior features: BBQ gas line, Private Yard
- Fencing: Fenced
- Frontage length: 25.60M 84`0"
Lot
- Size: 9,583 Square Feet
- Features: Back Yard, Backs on to Park/Green Space
Details
- Parcel number: 112666595
- Zoning: RC
Construction
Type & style
- Home type: SingleFamily
- Architectural style: Bungalow
- Property subtype: Single Family Residence
Materials
- Stone, Stucco
- Foundation: Concrete Perimeter
- Roof: Asphalt Shingle
Condition
- New construction: No
- Year built: 2015
Details
- Builder name: Calbridge Homes
Utilities & green energy
- Sewer: Public Sewer
- Water: Co-operative
Community & HOA
Community
- Features: Park, Playground, Sidewalks, Street Lights, Tennis Court(s)
- Subdivision: NONE
HOA
- Has HOA: No
- Amenities included: None
- HOA fee: C$257 monthly
Location
- Region: Foothills County
Financial & listing details
- Price per square foot: C$760/sqft
- Date on market: 8/7/2026
- Inclusions: Commercial Dog Wash Station
A
Angelo Fontana, Associate
(403) 616-8845
By pressing Contact Agent, you agree that the real estate professional identified above may call/text you about your search, which may involve use of automated means and pre-recorded/artificial voices. You don't need to consent as a condition of buying any property, goods, or services. Message/data rates may apply. You also agree to our Terms of Use. Zillow does not endorse any real estate professionals. We may share information about your recent and future site activity with your agent to help them understand what you're looking for in a home.
Price history
Price history is unavailable.
Public tax history
Tax history is unavailable.
Climate risks
Neighborhood: T1S
Nearby schools
GreatSchools rating
No schools nearby
We couldn't find any schools near this home.
- C$1,700,0003 bd3 ba2k sqft90 N Waters Edge Dr, Foothills County, AB T1S4K4For Sale

- C$1,875,0003 bd4 ba2.2k sqft16 N Heaver Gate, Foothills County, AB T1S4K1For Sale
- C$--4 bd3 ba-- sqft8 Meadow Pointe Dr, Foothills County, AB T1S3M8Off Market
- C$3,150,0004 bd5 ba3.1k sqft4 NE Ranche Dr, Foothills County, AB T1S4K1For Sale

- C$1,899,9008 bd5 ba3.7k sqft24008 241st Ave E, Foothills County, AB T1S4B8For Sale
- C$2,998,0005 bd5 ba3.2k sqft6 W Heaver Gate, Foothills County, AB T1S4K1For Sale
- C$1,500,0008 bd5 ba2.5k sqft242070 N 24th St E #200, Foothills County, AB T1S3N3For Sale
- C$1,499,0003 bd3 ba2.3k sqft33 S Ridge Pointe Dr, Foothills County, AB T1S4H1For Sale
Similar homes
- C$1,700,0003 bd3 ba2k sqft90 N Waters Edge Dr, Foothills County, AB T1S 4K4For SaleMLS ID #A2322681, Big John Peterson, Associate, Re/Max Realty Professionals. courtesy of Pillar9 System
- C$1,875,0003 bd4 ba2.2k sqft16 N Heaver Gate, Foothills County, AB T1S 4K1For SaleMLS ID #A2334652, Michelle Primeau, Associate Broker, Ally Realty. courtesy of Pillar9 System
- C$1,499,9003 bd4 ba1.9k sqft16044 S 258th Ave E #76, Foothills No. 31, AB T1S 4E9For Sale
 MLS ID #A2333998, John Little, Associate, Town Residential. courtesy of Pillar9 System
 - C$1,499,0003 bd3 ba2.3k sqft33 S Ridge Pointe Dr, Foothills County, AB T1S 4H1For Sale
 MLS ID #A2327272, Leanne Pratt, Associate, Real Broker. courtesy of Pillar9 System
 - C$1,099,0004 bd4 ba2.2k sqft68 NW Auburn Sound Ter SE, Calgary, AB T3M 1L6For SaleMLS ID #A2335414, Heather Tarras, Associate, Re/Max Landan Real Estate. courtesy of Pillar9 System
- C$1,525,0003 bd3 ba1.7k sqft45 NE Cranbrook Rise SE, Calgary, AB T3M 2S8For SaleMLS ID #A2322265, Big John Peterson, Associate, Re/Max Realty Professionals. courtesy of Pillar9 System
- C$1,560,0003 bd4 ba2.5k sqft100 Ravencrest Dr N, Foothills County, AB T1S 0E8For SaleMLS ID #A2325757, Julie Parry, Associate, Re/Max First. courtesy of Pillar9 System
- C$917,7774 bd4 ba2.2k sqft27 NE Mahogany Cres SE, Calgary, AB T3M 2K6For SaleMLS ID #A2334287, Rachel Vanderveen, Associate, Exp Realty. courtesy of Pillar9 System
- C$805,0003 bd3 ba2k sqft152 S Chaparral Dr SE, Calgary, AB T2X 3K7For SaleMLS ID #A2335464, Pj Saini, Associate, Calestate Realty. courtesy of Pillar9 System
- C$1,699,0004 bd4 ba2.3k sqft209033 SW Plummers Rd W #10, Foothills County, AB T1S 3H7For SaleMLS ID #A2330703, Shayna Nackoney-Skauge, Associate, Real Broker. courtesy of Pillar9 System
- C$1,400,0004 bd4 ba2.5k sqft434029 2nd St E, Foothills County, AB T1S 6B3For SaleMLS ID #A2333068, Amy Bates, Associate, Re/Max Complete Realty. courtesy of Pillar9 System
- C$1,348,0004 bd4 ba2.2k sqft8 S Cimarron Estates Gate, Okotoks, AB T1S 0M9For SaleMLS ID #A2333099, Bryan Wickson, Associate, Cir Realty. courtesy of Pillar9 System
- C$1,879,9005 bd4 ba2.4k sqft258104 48th St W, Foothills County, AB T1S 5V8For SaleMLS ID #A2322394, Chris Podesky, Associate, Re/Max Complete Realty. courtesy of Pillar9 System
- C$929,9004 bd4 ba2.3k sqft4 S Silverado Saddle Ct SW, Calgary, AB T2X 0J1For SaleMLS ID #A2335278, Sam Baker, Associate, Re/Max House Of Real Estate. courtesy of Pillar9 System
- C$815,0003 bd3 ba2.4k sqft495 S Cranford Dr SE, Calgary, AB T3M 1W1For SaleMLS ID #A2332986, Jason Manarintr, Associate Broker, Exp Realty. courtesy of Pillar9 System
- C$1,249,0004 bd4 ba2.7k sqft127 NW Marquis Grv SE, Calgary, AB T3M 1M6For SaleMLS ID #A2333583, Mark John, Associate, Re/Max First. courtesy of Pillar9 System
- C$859,0005 bd4 ba2.4k sqft66 SW Crystal Green Dr, Okotoks, AB T1S 2N7For SaleMLS ID #A2334777, Randy Merkley, Associate, Real Broker. courtesy of Pillar9 System
- C$1,225,0004 bd3 ba1.4k sqft176 SW Cranbrook Dr SE, Calgary, AB T3M 2S7For SaleMLS ID #A2330669, Marti Bogue, Associate, Charles. courtesy of Pillar9 System
- C$1,374,9005 bd3 ba2k sqft23 E Winters Pl, Rocky View County, AB T1X 0J1For SaleMLS ID #A2331076, Grant Hunter, Associate, The Home Hunters Real Estate Group Ltd.. courtesy of Pillar9 System
- C$2,275,0004 bd5 ba2.8k sqft8 S Shannon Loop, Foothills County, AB T1S 5B3For SaleMLS ID #A2317975, Ray Cote, Associate, Cir Realty. courtesy of Pillar9 System
