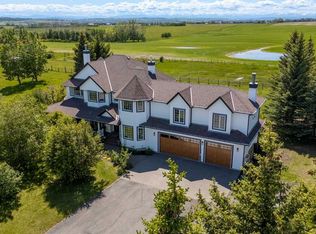
Welcome to this beautifully designed multigenerational home, offering flexible living spaces ideal for extended family, nanny or a fantastic mortgage helper opportunity. This is an extraordinary custom-built estate nestled on a beautifully manicured 2-acre parcel, including a high-earning legal suite, just a short drive from the vibrant heart of Calgary. This exceptional 8-bedroom, 4.5-bathroom residence offers 4,941 square feet of exquisitely designed living space, crafted with a seamless blend of architectural sophistication and everyday comfort. From the moment you arrive, you're greeted by the striking contemporary design—featuring clean lines, a sleek metal roof, and purposeful elements that make this home as stylish as it is functional. Expansive floor-to-ceiling windows invite an abundance of natural light throughout, illuminating polished concrete floors and emphasizing the spacious, open-concept layout. The main dining area flows effortlessly from the state-of-the-art kitchen—complete with high-end appliances, extensive quartz countertops, custom cabinetry, and a large center island—into a generous living room with a real wood-burning fireplace, perfect for cozy gatherings and enjoying panoramic views. A dedicated den offers a quiet space for a home office or study. Each of the six well-proportioned bedrooms provides a private sanctuary, with the luxurious primary suite featuring a spa-inspired ensuite with dual vanities, a walk-in shower, makeup vanity, and open-concept closet. The remaining bathrooms are outfitted with sleek, contemporary fixtures that reflect the home's modern character. Downstairs, the fully developed walk-out basement opens up a world of possibility, with a home theater, gym, and recreation room ready to suit any lifestyle. Adding incredible value is the thoughtfully designed 2-bedroom legal suite above the triple-attached garage, with a private entrance and full kitchen—currently generating $2,100 per month in consistent rental income, making it ideal for investors, multigenerational living, or offsetting mortgage costs. The expansive lot includes mature landscaping, a 3,500-gallon cistern, a large deck for entertaining, and wide open spaces perfect for gardening or play—all set against sweeping prairie views. Lovingly maintained by the original owner and built with premium materials throughout, this home combines modern luxury with practical functionality. Despite its peaceful rural setting, the property is just minutes from Calgary’s city limits, the South Health Campus, top-rated schools, shopping, restaurants, and all essential services. Whether you're searching for a luxurious family retreat, a flexible multigenerational setup, or a savvy investment opportunity, this extraordinary estate offers unmatched versatility and timeless appeal. This property is a must see in person to truly take it all in. Ask your favorite realtor and come on Buy!
For sale
C$1,999,900
24008 241st Ave E, Foothills County, AB T1S 4B8
8beds
3,718sqft
Single Family Residence
Built in 2011
2 Acres Lot
$-- Zestimate®
C$538/sqft
C$-- HOA
What's special
Striking contemporary designClean linesSleek metal roofExpansive floor-to-ceiling windowsAbundance of natural lightSpacious open-concept layoutState-of-the-art kitchen
- 135 days |
- 35 |
- 0 |
Zillow last checked:
Listing updated:
Listed by:
Sam Baker, Associate,
Re/Max House Of Real Estate
Source: courtesy of Pillar9 System,MLS®#: A2290889 Originating MLS®#: Calgary
Originating MLS®#: CalgaryFacts & features
Interior
Bedrooms & bathrooms
- Bedrooms: 8
- Bathrooms: 5
- Full bathrooms: 4
- 1/2 bathrooms: 1
Bedroom
- Level: Upper
- Dimensions: 13`11" x 13`6"
Bedroom
- Level: Upper
- Dimensions: 16`2" x 14`8"
Other
- Level: Upper
- Dimensions: 15`7" x 13`0"
Bedroom
- Level: Lower
- Dimensions: 10`6" x 9`9"
Bedroom
- Level: Lower
- Dimensions: 17`0" x 9`5"
Other
- Level: Suite
- Dimensions: 10`3" x 9`8"
Bedroom
- Level: Suite
- Dimensions: 10`3" x 9`1"
Bedroom
- Level: Upper
- Dimensions: 12`2" x 11`9"
Other
- Level: Upper
- Dimensions: 12`1" x 5`1"
Other
- Level: Lower
- Dimensions: 5`3" x 8`10"
Other
- Level: Main
- Dimensions: 5`1" x 4`10"
Other
- Level: Suite
- Dimensions: 7`11" x 5`0"
Other
- Level: Upper
- Dimensions: 18`6" x 10`10"
Den
- Level: Main
- Dimensions: 8`3" x 7`0"
Dining room
- Level: Main
- Dimensions: 14`7" x 15`11"
Dining room
- Level: Suite
- Dimensions: 13`0" x 5`3"
Game room
- Level: Lower
- Dimensions: 15`5" x 32`5"
Kitchen
- Level: Main
- Dimensions: 16`6" x 14`5"
Kitchen
- Level: Suite
- Dimensions: 13`0" x 10`0"
Laundry
- Level: Upper
- Dimensions: 12`3" x 5`5"
Living room
- Level: Main
- Dimensions: 15`11" x 20`8"
Living room
- Level: Suite
- Dimensions: 19`8" x 9`4"
Mud room
- Level: Main
- Dimensions: 10`1" x 5`10"
Pantry
- Level: Main
- Dimensions: 10`9" x 5`3"
Heating
- High Efficiency, Forced Air
Cooling
- None
Appliances
- Included: Dishwasher, Dryer, Electric Cooktop, Garage Control(s), Humidifier, Microwave, Refrigerator, Washer
- Laundry: Laundry Room, Upper Level
Features
- Chandelier, Closet Organizers, Double Vanity, High Ceilings, Kitchen Island, No Smoking Home, Open Floorplan, Pantry, Quartz Counters, Recessed Lighting, Storage
- Flooring: Carpet, Ceramic Tile, Concrete
- Windows: Vinyl Windows, Window Coverings
- Basement: Full
- Number of fireplaces: 1
- Fireplace features: Wood Burning
Interior area
- Total interior livable area: 3,718 sqft
- Finished area above ground: 1,451
- Finished area below ground: 1,223
Video & virtual tour
Property
Parking
- Total spaces: 20
- Parking features: Garage Door Opener, Gravel, Electric Vehicle Charging Station(s), Insulated
- Attached garage spaces: 3
- Has uncovered spaces: Yes
Features
- Levels: Two,2 Storey
- Stories: 1
- Patio & porch: Deck, Front Porch
- Exterior features: Balcony, Fire Pit, Private Yard, Rain Gutters, Storage
- Fencing: Partial
- Has view: Yes
Lot
- Size: 2 Acres
- Features: Cul-De-Sac, Front Yard, Fruit Trees/Shrub(s), Landscaped, Many Trees, Square Shaped Lot, Views
Details
- Parcel number: 101709743
- Zoning: CRA
Construction
Type & style
- Home type: SingleFamily
- Architectural style: Acreage with Residence
- Property subtype: Single Family Residence
Materials
- Stucco, Vinyl Siding
- Foundation: Concrete Perimeter
- Roof: Metal
Condition
- New construction: No
- Year built: 2011
Utilities & green energy
- Sewer: Septic Field, Septic Tank
- Water: Cistern, Well
Community & HOA
Community
- Subdivision: NONE
HOA
- Has HOA: No
Location
- Region: Foothills County
Financial & listing details
- Price per square foot: C$538/sqft
- Date on market: 3/5/2026
- Inclusions: None
Sam Baker, Associate
Sam Baker, Associate
(403) 999-9279
By pressing Contact Agent, you agree that the real estate professional identified above may call/text you about your search, which may involve use of automated means and pre-recorded/artificial voices. You don't need to consent as a condition of buying any property, goods, or services. Message/data rates may apply. You also agree to our Terms of Use. Zillow does not endorse any real estate professionals. We may share information about your recent and future site activity with your agent to help them understand what you're looking for in a home.
Price history
Price history is unavailable.
Public tax history
Tax history is unavailable.
Climate risks
Neighborhood: T1S
Nearby schools
GreatSchools rating
No schools nearby
We couldn't find any schools near this home.
- C$1,575,0008 bd5 ba2.5k sqft242070 N 24th St E #200, Foothills County, AB T1S3N3For Sale
- C$1,700,0003 bd3 ba2k sqft90 N Waters Edge Dr, Foothills County, AB T1S4K4For Sale

- C$2,500,0005 bd7 ba4.3k sqft246051 20th St E, Foothills No. 31, AB T1S3N1For Sale
- C$--4 bd3 ba-- sqft8 Meadow Pointe Dr, Foothills County, AB T1S3M8Off Market
- C$3,150,0004 bd5 ba3.1k sqft4 NE Ranche Dr, Foothills County, AB T1S4K1For Sale
- C$2,998,0005 bd5 ba3.2k sqft6 W Heaver Gate, Foothills County, AB T1S4K1For Sale
- C$1,499,0003 bd3 ba2.3k sqft33 S Ridge Pointe Dr, Foothills County, AB T1S4H1For Sale
- C$1,275,0003 bd3 ba1.8k sqft39 S Ravine Dr, Foothills County, AB T1S4H3For Sale
Similar homes
- C$1,650,0006 bd6 ba2.7k sqft16006 W 274th Ave E, Foothills County, AB T1S 4M9For Sale
 MLS ID #A2328189, Nevin Jones, Associate, Re/Max Complete Realty. courtesy of Pillar9 System
 - C$2,245,0005 bd4 ba3.1k sqft92 Heritage Isle, Foothills County, AB T1S 4J8For Sale
 MLS ID #A2319187, Robyn Hauck, Associate, Re/Max Realty Professionals. courtesy of Pillar9 System
 - C$2,249,0005 bd5 ba3.6k sqft354016 SE 64th St E #100, Foothills County, AB T1S 5W8For Sale
 MLS ID #A2321810, Aman Dhillon, Associate, People 1st Realty. courtesy of Pillar9 System
 - C$2,750,0008 bd8 ba5k sqft17195 NE 316th Ave E, Foothills County, AB T1S 2Z4For Sale
 MLS ID #A2302745, Darren Langille, Associate, Real Broker. courtesy of Pillar9 System
 - C$1,749,9006 bd5 ba3.1k sqft351 NW Marina Lndg SE, Calgary, AB T3M 3J6For SaleMLS ID #A2324352, Deepain Nayyar, Associate, Royal Lepage Metro. courtesy of Pillar9 System
- C$1,488,8005 bd4 ba2.7k sqft230122 SW Range Road 284a, Rocky View County, AB T1X 0G8For SaleMLS ID #A2317316, Ismail Omar, Associate, Century 21 Bravo Realty. courtesy of Pillar9 System
- C$1,488,8005 bd4 ba2.7k sqft230122 Range Road 284a, Rocky View County, AB T1X 0G8For SaleCentury 21 Canada
- C$1,780,0006 bd7 ba4k sqft275113 N Township Road 240, Rocky View County, AB T1X 2J9For SaleMLS ID #A2278641, Kim Shergill, Associate, Royal Lepage Metro. courtesy of Pillar9 System
- C$1,890,0007 bd6 ba4.1k sqft160 S Posthill Dr SW, Calgary, AB T3H 0J1For SaleMLS ID #A2321826, Ginny Webster, Associate, Zolo Realty. courtesy of Pillar9 System
- C$2,199,0006 bd5 ba2.9k sqft2008 S 38th Ave SW, Calgary, AB T2T 2K4For SaleMLS ID #A2328861, Stephen Gowland, Associate, Re/Max Landan Real Estate. courtesy of Pillar9 System
- C$2,950,0005 bd6 ba4.8k sqft402041 NE 28th St E, Foothills County, AB T1S 6C3For SaleMLS ID #A2314998, Calley Erickson, Associate, Sotheby's International Realty Canada. courtesy of Pillar9 System
- C$1,980,0005 bd5 ba3.1k sqft3923 E 15a St SW, Calgary, AB T2T 4C8For SaleMLS ID #A2323130, Vivienne Huisman, Associate, Sotheby's International Realty Canada. courtesy of Pillar9 System
- C$1,749,0006 bd5 ba2.3k sqft283129 N Township Rd #250, Rocky View County, AB T1X 0M8For SaleMLS ID #A2311131, Simer Sidhu, Associate, Prep Realty Inc.. courtesy of Pillar9 System
- C$1,950,0007 bd6 ba3k sqft423 E 7a St NE, Calgary, AB T2E 4E9For SaleMLS ID #A2318000, Clay Brunette, Associate, Re/Max House Of Real Estate. courtesy of Pillar9 System
- C$1,390,0005 bd5 ba2.9k sqft1104 Cranbrook Gdns SE, Calgary, AB T3M 3L3For SaleMLS ID #A2322195, Adedoyin Omotara, Associate, Century 21 Bravo Realty. courtesy of Pillar9 System
- C$1,880,0007 bd6 ba3.4k sqft602 S 22nd Ave NE, Calgary, AB T2E 1V2For SaleMLS ID #A2314095, Catherine Sinanan, Associate, Royal Lepage Blue Sky. courtesy of Pillar9 System
- C$1,275,0005 bd4 ba2.9k sqft60 W Auburn Shores Ln SE, Calgary, AB T3M 2G1For SaleMLS ID #A2323307, Brad Herman, Associate, Cir Realty. courtesy of Pillar9 System
- C$1,699,9995 bd5 ba2.5k sqft201 E 12th St NE, Calgary, AB T2E 4P7For SaleMLS ID #A2295084, Tabitha Daroux, Associate, Royal Lepage Benchmark. courtesy of Pillar9 System
- C$1,414,9006 bd4 ba3k sqft236 S Marina Grv SE, Calgary, AB T3M 3J4For SaleMLS ID #A2322419, David Johnston, Associate, Re/Max First. courtesy of Pillar9 System
- C$1,099,9006 bd4 ba2.8k sqft109 E Mahogany Pl SE, Calgary, AB T3M 1N9For SaleMLS ID #A2322676, Michael Burton, Associate, Re/Max Realty Professionals. courtesy of Pillar9 System
