Welcome to exceptional year-round lake living in Auburn Bay! Located on a quiet street in one of Calgary’s most desirable lake communities, this beautifully appointed 5-bedroom home offers the perfect combination of elegance, functionality, and modern family living — just a short walk to Auburn Bay Lake, beach house & endless amenities. Built in 2020 by Morrison Homes, this impressive residence offers over 4,300 sq ft of developed living space with a thoughtfully designed floor plan and extensive upgrades throughout. The bright, open-concept main floor features a stunning gourmet kitchen with quartz counters, shaker-style cabinetry, designer backsplash, 5-burner gas cooktop, oversized island with seating, and breakfast nook with built-in bench seating. The spacious living room showcases an open-to-above design with soaring 2-storey windows, flooding the space with natural light, plus automated window coverings for added privacy. The main level also includes a private office, dining area, powder room, and a highly functional mudroom with built-in bench seating, hooks, storage closets, and convenient access to the pantry/kitchen. The pantry includes a built-in workspace — perfect for organization, homework, or a coffee station. Upstairs, the circular staircase leads to a bright bonus room overlooking the living area below. The luxurious primary retreat features large windows, a spacious walk-through closet with custom built-ins, and a beautiful ensuite with dual sinks, full-height tiled shower, soaker tub, and direct access to the upper laundry room. Three additional bedrooms, a modern 4-pc bathroom with dual sinks, and convenient upper laundry complete the second level. The professionally developed basement adds even more living space with a large rec room, 5th bedroom, and full 4-pc bathroom — ideal for guests, teens, or additional family space. This home is loaded with upgrades including central A/C, heated garage, built-in Wi-Fi extenders, premium 4K security camera system, Hardie board siding, and a newly installed radon mitigation system. Enjoy your private backyard oasis featuring a large composite upper deck with privacy enclosure, custom pergola, natural gas BBQ line, and lower aggregate patio — perfect for entertaining or relaxing outdoors. Auburn Bay offers an incredible lake lifestyle with swimming, skating, paddleboarding, walking paths, playgrounds, nature pond, shopping, restaurants, and easy access to public, Catholic & junior high schools. A rare opportunity to own a move-in-ready home in one of Calgary’s premier lake communities — just steps from the lake entrance and clubhouse.
For sale
C$1,250,000
60 W Auburn Shores Ln SE, Calgary, AB T3M 2G1
5beds
2,946sqft
Single Family Residence
Built in 2020
5,227 Square Feet Lot
$-- Zestimate®
C$424/sqft
C$44/mo HOA
What's special
Quiet streetThoughtfully designed floor planExtensive upgrades throughoutBright open-concept main floorStunning gourmet kitchenQuartz countersShaker-style cabinetry
- 39 days |
- 171 |
- 3 |
Zillow last checked:
Listing updated:
Listed by:
Brad Herman, Associate,
Cir Realty
Source: courtesy of Pillar9 System,MLS®#: A2323307 Originating MLS®#: Calgary
Originating MLS®#: CalgaryFacts & features
Interior
Bedrooms & bathrooms
- Bedrooms: 5
- Bathrooms: 4
- Full bathrooms: 3
- 1/2 bathrooms: 1
Bedroom
- Level: Second
- Dimensions: 9`4" x 13`3"
Bedroom
- Level: Second
- Dimensions: 9`5" x 15`4"
Bedroom
- Level: Second
- Dimensions: 13`7" x 13`0"
Other
- Level: Second
- Dimensions: 11`11" x 17`7"
Bedroom
- Level: Basement
- Dimensions: 12`1" x 11`11"
Other
- Level: Main
- Dimensions: 5`1" x 5`9"
Other
- Level: Second
- Dimensions: 5`0" x 10`3"
Other
- Level: Basement
- Dimensions: 8`3" x 5`2"
Other
- Level: Second
- Dimensions: 11`8" x 13`5"
Bonus room
- Level: Second
- Dimensions: 14`11" x 16`2"
Dining room
- Level: Main
- Dimensions: 18`0" x 9`11"
Family room
- Level: Main
- Dimensions: 15`0" x 16`7"
Other
- Level: Basement
- Dimensions: 19`0" x 15`6"
Game room
- Level: Basement
- Dimensions: 31`4" x 19`7"
Kitchen
- Level: Main
- Dimensions: 18`0" x 10`11"
Laundry
- Level: Second
- Dimensions: 11`7" x 11`4"
Living room
- Level: Main
- Dimensions: 12`0" x 12`0"
Mud room
- Level: Main
- Dimensions: 9`5" x 9`10"
Office
- Level: Main
- Dimensions: 9`2" x 10`7"
Storage
- Level: Basement
- Dimensions: 8`4" x 6`9"
Walk in closet
- Level: Second
- Dimensions: 15`6" x 6`1"
Heating
- Fireplace(s), Floor Furnace, Natural Gas
Cooling
- Central Air
Appliances
- Included: Built-In Oven, Dishwasher, Dryer, Garage Control(s), Gas Cooktop, Microwave, Range Hood, Refrigerator, Washer
- Laundry: Laundry Room, Upper Level
Features
- Built-in Features, Central Vacuum, Closet Organizers, Double Vanity, Kitchen Island, No Animal Home, No Smoking Home, Open Floorplan, Pantry, Quartz Counters, Recessed Lighting, Storage, Vaulted Ceiling(s)
- Flooring: Carpet, Ceramic Tile
- Windows: Vinyl Windows, Window Coverings
- Basement: Full
- Number of fireplaces: 1
- Fireplace features: Gas, Living Room
Interior area
- Total interior livable area: 2,946 sqft
- Finished area above ground: 2,946
- Finished area below ground: 1,267
Video & virtual tour
Property
Parking
- Total spaces: 4
- Parking features: Aggregate, Double Garage Attached, Heated Garage
- Attached garage spaces: 2
Features
- Levels: Two,2 Storey
- Stories: 1
- Patio & porch: Deck, Pergola
- Exterior features: BBQ gas line, Lighting, Private Yard
- Fencing: Fenced
- Frontage length: 13.41M 44`0"
Lot
- Size: 5,227 Square Feet
- Features: Back Yard, Close to Clubhouse, Low Maintenance Landscape, Rectangular Lot
Details
- Parcel number: 112186003
- Zoning: R-G
Construction
Type & style
- Home type: SingleFamily
- Property subtype: Single Family Residence
Materials
- Cement Fiber Board, Stone, Wood Frame
- Foundation: Concrete Perimeter
- Roof: Asphalt Shingle
Condition
- New construction: No
- Year built: 2020
Details
- Builder name: Morrison Homes
Community & HOA
Community
- Features: Clubhouse, Lake, Park, Playground, Tennis Court(s)
- Subdivision: Auburn Bay
HOA
- Has HOA: No
- Amenities included: Beach Access, Clubhouse, Recreation Facilities
- HOA fee: C$524 annually
Location
- Region: Calgary
Financial & listing details
- Price per square foot: C$424/sqft
- Date on market: 6/25/2026
- Inclusions: 3 TV Wallmounts, Pergola, Security Cameras.
Brad Herman, Associate
Brad Herman, Associate
(403) 815-5375
By pressing Contact Agent, you agree that the real estate professional identified above may call/text you about your search, which may involve use of automated means and pre-recorded/artificial voices. You don't need to consent as a condition of buying any property, goods, or services. Message/data rates may apply. You also agree to our Terms of Use. Zillow does not endorse any real estate professionals. We may share information about your recent and future site activity with your agent to help them understand what you're looking for in a home.
Price history
Price history is unavailable.
Public tax history
Tax history is unavailable.
Climate risks
Neighborhood: Auburn Bay
Nearby schools
GreatSchools rating
No schools nearby
We couldn't find any schools near this home.
- C$1,129,0004 bd4 ba2.6k sqft104 N Auburn Shores Way SE, Calgary, AB T3M1T5For Sale

- C$839,9004 bd4 ba2.1k sqft219 W Auburn Springs Close SE, Calgary, AB T3M1L7For Sale

- C$517,5003 bd3 ba1.1k sqft72 Auburn Bay Blvd SE, Calgary, AB T3M0V7For Sale
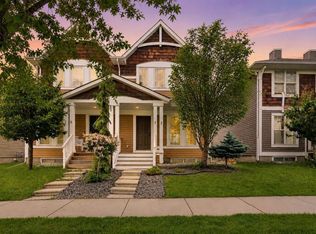
- C$875,0005 bd4 ba2.3k sqft76 NW Auburn Glen Hts SE, Calgary, AB T3M0N1For Sale

- C$887,0003 bd4 ba2.2k sqft7 NW Auburn Crest Way SE, Calgary, AB T3M1T8For Sale
- C$524,9002 bd3 ba1.1k sqft136 SW Auburn Bay St SE, Calgary, AB T3M0V8For Sale
- C$374,9002 bd3 ba1.2k sqft111 E Auburn Bay St SE, Calgary, AB T3M2M4For Sale
- C$--2 bd2 ba1k sqft78 Auburn Bay Line SE, Calgary, AB T3M1S7Off Market
Similar homes
- C$1,249,0004 bd4 ba2.7k sqft127 NW Marquis Grv SE, Calgary, AB T3M 1M6For Sale
 MLS ID #A2333583, Mark John, Associate, Re/Max First. courtesy of Pillar9 System
 - C$1,129,0004 bd4 ba2.6k sqft104 N Auburn Shores Way SE, Calgary, AB T3M 1T5For SaleMLS ID #A2325732, Christopher Lofgren, Associate, Re/Max First. courtesy of Pillar9 System
- C$1,099,0005 bd4 ba2.6k sqft94 N Masters Mews SE, Calgary, AB T3M 2B4For Sale
 MLS ID #A2330449, Shawn Kennedy, Associate, Re/Max Realty Professionals. courtesy of Pillar9 System
 - C$1,269,9004 bd3 ba2.9k sqft6 Legacy Woods Cres SE, Calgary, AB T2X 2G5For Sale
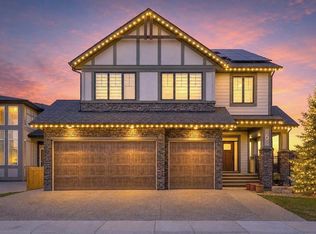 MLS ID #A2331884, Michelle Primeau, Associate Broker, Ally Realty. courtesy of Pillar9 System
 - C$1,300,0006 bd4 ba2.6k sqft119 N Marquis Grv SE, Calgary, AB T3M 1M6For SaleMLS ID #A2322675, Erin Reeves, Associate, Exp Realty. courtesy of Pillar9 System
- C$1,170,0005 bd4 ba3.1k sqft248 E Marquis Lndg SE, Calgary, AB T3M 2H3For SaleMLS ID #A2325344, Umair Malik, Associate, Real Estate Professionals Inc.. courtesy of Pillar9 System
- C$1,085,9006 bd4 ba2.9k sqft290 NW Mahogany Pl SE, Calgary, AB T3M 1W3For SaleMLS ID #A2331516, Michael Burton, Associate, Re/Max Realty Professionals. courtesy of Pillar9 System
- C$945,0004 bd3 ba2.6k sqft35 N Mahogany Park SE, Calgary, AB T3M 2J9For SaleMLS ID #A2321044, Michele Swiggum, Associate, Re/Max Realty Professionals. courtesy of Pillar9 System
- C$1,100,0004 bd3 ba2.8k sqft381 E Marquis Lndg SE, Calgary, AB T3M 2H4For SaleMLS ID #A2330681, Jordan Lotoski, Associate, Re/Max First. courtesy of Pillar9 System
- C$1,390,0005 bd5 ba2.9k sqft1104 Cranbrook Gdns SE, Calgary, AB T3M 3L3For SaleMLS ID #A2322195, Adedoyin Omotara, Associate, Century 21 Bravo Realty. courtesy of Pillar9 System
- C$899,8995 bd4 ba2.3k sqft118 SW Magnolia Ter SE, Calgary, AB T3M 3G7For SaleMLS ID #A2333319, Michael Colpitts, Associate, Lpt Realty. courtesy of Pillar9 System
- C$1,414,9006 bd4 ba3k sqft236 S Marina Grv SE, Calgary, AB T3M 3J4For SaleMLS ID #A2322419, David Johnston, Associate, Re/Max First. courtesy of Pillar9 System
- C$950,0005 bd4 ba2.5k sqft16 NE Legacy Mnr SE, Calgary, AB T2X 2E9For SaleMLS ID #A2331742, Justin Havre, Associate, Exp Realty. courtesy of Pillar9 System
- C$1,550,0005 bd4 ba3.8k sqft187 E Cranarch Cir SE, Calgary, AB T3M 0S4For SaleMLS ID #A2325487, Dom Ricci, Associate, Real Broker. courtesy of Pillar9 System
- C$815,0004 bd3 ba2.4k sqft6 Mahogany Ln SE, Calgary, AB T3M 2J9For SaleMLS ID #A2310073, Jeffrey Leblanc, Associate, Century 21 Bamber Realty Ltd.. courtesy of Pillar9 System
- C$885,0004 bd4 ba2.4k sqft131 W Cranarch Cres SE, Calgary, AB T3M 2J2For SaleMLS ID #A2332116, Michael Laprairie, Broker, Jayman Realty Inc.. courtesy of Pillar9 System
- C$999,9985 bd4 ba2.5k sqft11 E Marquis Cres SE, Calgary, AB T3M 1X9For SaleMLS ID #A2325161, Mody Ibrahim El Sayed, Associate, Re/Max Realty Professionals. courtesy of Pillar9 System
- C$949,9006 bd4 ba2.2k sqft13 NE Cranarch Pl SE, Calgary, AB T3M 0W6For SaleMLS ID #A2318012, Kris Paul, Associate, Real Broker. courtesy of Pillar9 System
- C$1,335,0004 bd5 ba2.7k sqft13 E Shawnee Heath SW, Calgary, AB T2Y 0P6For SaleMLS ID #A2315591, Rob Campbell, Associate, Cir Realty. courtesy of Pillar9 System
- C$1,130,0004 bd4 ba2.6k sqft338 Shawnee Blvd SW, Calgary, AB T2Y 0P4For SaleMLS ID #A2319279, Ian Pangilinan, Associate, Exp Realty. courtesy of Pillar9 System
