Discover affordable small town living in this charming 2 bedroom, 1 bathroom bungalow nestled in the peaceful Hamlet of Cluny! This inviting home offers plenty of character and numerous recent updates, including substantial improvements to the kitchen and new bathroom. The partially finished basement provides additional living space, featuring a comfortable family room, a versatile office or hobby room and a dedicated laundry area. Outside, you'll appreciate the single detached garage, large fenced yard and the added bonus of siding onto green space, offering extra privacy and room to enjoy the outdoors. Enjoy the benefits of affordable living and low property taxes, while embracing the quieter pace of a welcoming rural community. Property has an artesian producing well with an updated 2024 cistern, municipal septic system. School aged children are bussed to Wheatland County Crossing School. Located approximately 25 mins east from Strathmore, you'll have convenient access to shopping, restaurants, medical services and excellent recreational facilities. Whether you're a first time buyer, looking to downsize or simply seeking affordable home away from the hustle and bustle, this property offers a wonderful opportunity to enjoy small town living without sacrificing convenience.
For sale
C$195,000
105 3rd Ave NW, Delia, AB T0J 0W0
2beds
909sqft
Single Family Residence
Built in 1957
6,534 Square Feet Lot
$-- Zestimate®
C$214/sqft
C$-- HOA
What's special
New bathroomComfortable family roomDedicated laundry areaSingle detached garageLarge fenced yard
- 9 days
- 28
- 3
Zillow last checked:
Listing updated:
Listed by:
Kimberlie Helfrich, Associate,
Cir Realty
Source: courtesy of Pillar9 System,MLS®#: A2352132 Originating MLS®#: Calgary
Facts & features
Interior
Bedrooms & bathrooms
- Bedrooms: 2
- Bathrooms: 1
- Full bathrooms: 1
Bedroom
- Level: Main
- Dimensions: 10`2" x 10`9"
Other
- Level: Main
- Dimensions: 12`2" x 10`9"
Other
- Level: Main
- Dimensions: 8`11" x 9`0"
Other
- Level: Basement
- Dimensions: 14`3" x 16`3"
Game room
- Level: Basement
- Dimensions: 24`5" x 15`7"
Kitchen
- Level: Main
- Dimensions: 12`9" x 10`4"
Living room
- Level: Main
- Dimensions: 12`2" x 18`3"
Office
- Level: Basement
- Dimensions: 9`9" x 16`3"
Heating
- Forced Air, Natural Gas
Cooling
- None
Appliances
- Included: Dishwasher, Electric Stove, Refrigerator, Washer/Dryer
- Laundry: In Basement
Features
- Ceiling Fan(s), No Smoking Home
- Flooring: Carpet, Linoleum
- Basement: Full
- Number of fireplaces: 1
- Fireplace features: Decorative, Living Room, Mantle, Wood Burning
- Common walls with other units/homes: No Common Walls
Interior area
- Total interior livable area: 909.85 sqft
Video & virtual tour
Property
Parking
- Total spaces: 3
- Parking features: Single Garage Detached
- Garage spaces: 1
Features
- Levels: One
- Stories: 1
- Patio & porch: Deck
- Exterior features: Private Entrance, Private Yard
- Fencing: Fenced
- Frontage length: 15.25M 50`0"
Lot
- Size: 6,534 Square Feet
- Features: Back Yard, Few Trees, Front Yard, Fruit Trees/Shrub(s), Landscaped, Lawn, Level, Rectangular Lot
Details
- Additional structures: Shed(s)
- Parcel number: 113555739
- Zoning: HRG Hamlet
Construction
Type & style
- Home type: SingleFamily
- Architectural style: Bungalow
- Property subtype: Single Family Residence
Materials
- Stucco, Wood Frame
- Foundation: Block
- Roof: Asphalt
Condition
- New construction: No
- Year built: 1957
Community & HOA
Community
- Features: Playground
- Subdivision: NONE
HOA
- Has HOA: No
Location
- Region: Delia
Financial & listing details
- Price per square foot: C$214/sqft
- Date on market: 10/14/2026
- Date available: 11/17/2026
- Inclusions: N/A
Price history
Price history is unavailable.
Public tax history
Tax history is unavailable.
Climate risks
Neighborhood: T0J
Nearby schools
GreatSchools rating
No schools nearby
We couldn't find any schools near this home.
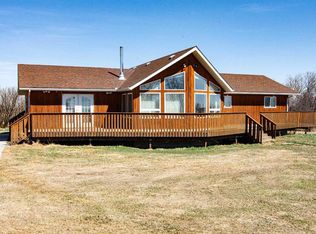
- C$599,9005 bd2 ba1.4k sqft225004 S 222 Township Rd, Wheatland County, AB T0J1N0For Sale
- C$29,0006,098 sqft218 9th Ave, Wheatland County, AB T0J1N0Lot/Land
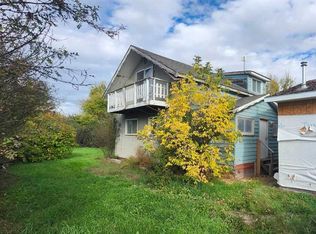
- C$165,0003 bd2 ba1.5k sqft200 S Gleichen St, Wheatland County, AB T0J1N0For Sale
- C$565,0003 bd3 ba1.4k sqft55 E Lucas Way NW #3101, Calgary, AB T3P1M3For Sale

Similar homes
- C$115,0003 bd1 ba1.1k sqft405 N 4th Ave, Bassano, AB T0J 0B0For Sale
 MLS ID #A2343407, Jesse Vanslyke, Associate, Cir Realty. courtesy of Pillar9 System
- C$119,7002 bd2 ba1.1k sqft307 N 8th Ave, Bassano, AB T0J 0B0For Sale
 MLS ID #A2338685, Jolene Ledene Reimer, Associate Broker, Royal Lepage Community Realty. courtesy of Pillar9 System
- C$169,9002 bd1 ba936 sqft831 2nd Ave #14, Bassano, AB T0J 0B0For Sale
 MLS ID #A2326061, Jolene Ledene Reimer, Associate Broker, Royal Lepage Community Realty. courtesy of Pillar9 System
