Three lots, a double detached garage/shop and room for your next project—your tool collection may have found its match. Welcome to 200 Gleichen Street in Gleichen. This 1½-storey detached home offers 3 bedrooms, 1 full bathroom and 1 half bathroom. Renovations have been started but remain incomplete, offering an opportunity for buyers prepared to take on the remaining work. The main floor includes a living room, separate family room, dining area, kitchen and convenient main-floor laundry. All three bedrooms are upstairs, with additional storage throughout the home. Outside, the level, treed yard provides space for gardening, outdoor entertaining and enjoying the three-lot setting. The double detached garage/shop offers space for tools, hobbies, parking and storage—because some projects deserve more than a corner of the kitchen table. Located in the Wheatland County community of Gleichen, the property offers small-community living with access to Highway 547 and nearby Highway 1 for travel to surrounding communities. Bring your ideas and explore the possibilities. Vacant and available for immediate possession
For sale
C$165,000
200 S Gleichen St, Wheatland County, AB T0J 1N0
3beds
1,524sqft
Single Family Residence
Built in 1977
9,147 Square Feet Lot
$-- Zestimate®
C$108/sqft
C$-- HOA
What's special
Three lotsSeparate family roomDining areaConvenient main-floor laundryLevel treed yardSpace for gardeningThree-lot setting
- 17 days
- 43
- 0
Zillow last checked:
Listing updated:
Listed by:
Joshua O'brien, Associate,
Real Broker
Source: courtesy of Pillar9 System,MLS®#: A2350197 Originating MLS®#: Calgary
Facts & features
Interior
Bedrooms & bathrooms
- Bedrooms: 3
- Bathrooms: 2
- Full bathrooms: 1
- 1/2 bathrooms: 1
Bedroom
- Level: Second
- Dimensions: 8`3" x 6`6"
Bedroom
- Level: Second
- Dimensions: 14`0" x 13`3"
Bedroom
- Level: Second
- Dimensions: 10`2" x 8`0"
Other
- Level: Main
- Dimensions: 7`7" x 6`11"
Other
- Level: Second
- Dimensions: 5`11" x 4`3"
Dining room
- Level: Main
- Dimensions: 6`7" x 11`6"
Family room
- Level: Main
- Dimensions: 11`0" x 15`3"
Kitchen
- Level: Main
- Dimensions: 7`9" x 10`2"
Living room
- Level: Main
- Dimensions: 14`0" x 23`6"
Heating
- Forced Air, Wood Stove
Cooling
- None
Appliances
- Included: None
- Laundry: Main Level
Features
- See Remarks
- Flooring: Linoleum, Vinyl
- Basement: Crawl Space
- Number of fireplaces: 1
- Fireplace features: Family Room, Wood Burning
Interior area
- Total interior livable area: 1,524 sqft
Property
Parking
- Total spaces: 2
- Parking features: Double Garage Detached
- Garage spaces: 2
Features
- Levels: One and One Half,1 and Half Storey
- Stories: 1.5
- Patio & porch: None
- Exterior features: None
- Fencing: None
- Frontage length: 53.00M 173`11"
Lot
- Size: 9,147 Square Feet
- Features: Back Yard, Backs on to Park/Green Space, Front Yard, Many Trees, Rectangular Lot
Details
- Parcel number: 113615054
- Zoning: HRG Hamlet
Construction
Type & style
- Home type: SingleFamily
- Property subtype: Single Family Residence
Materials
- Wood Frame
- Foundation: Concrete Perimeter
- Roof: Asphalt Shingle
Condition
- New construction: No
- Year built: 1977
Community & HOA
Community
- Features: Playground
- Subdivision: NONE
HOA
- Has HOA: No
Location
- Region: Wheatland County
Financial & listing details
- Price per square foot: C$108/sqft
- Date on market: 10/6/2026
- Inclusions: N/A
Price history
Price history is unavailable.
Public tax history
Tax history is unavailable.
Climate risks
Neighborhood: T0J
Nearby schools
GreatSchools rating
No schools nearby
We couldn't find any schools near this home.
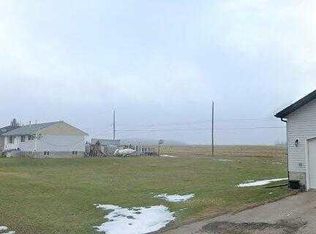
- C$29,0006,098 sqft218 9th Ave, Wheatland County, AB T0J1N0Lot/Land
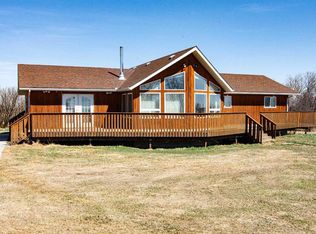
- C$599,9005 bd2 ba1.4k sqft225004 S 222 Township Rd, Wheatland County, AB T0J1N0For Sale
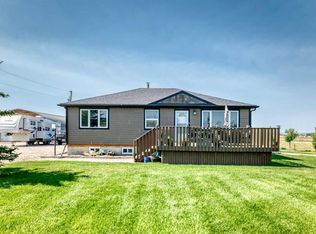
- C$1,299,9993 bd2 ba1.4k sqft224004 S Range Road 233, Wheatland County, AB T0J1N0For Sale
- C$565,0003 bd3 ba1.4k sqft55 E Lucas Way NW #3101, Calgary, AB T3P1M3For Sale

Similar homes
- C$195,0002 bd1 ba909 sqft105 3rd Ave NW, Delia, AB T0J 0W0For Sale
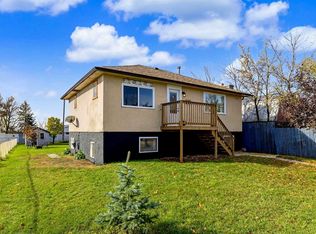 MLS ID #A2352132, Kimberlie Helfrich, Associate, Cir Realty. courtesy of Pillar9 System
- C$100,0002 bd1 ba1.4k sqft721 N Broadway St, Standard, AB T0J 3G0For Sale
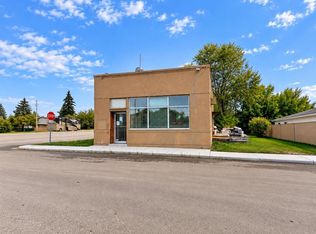 MLS ID #A2351456, Tash Fyfe, Associate, Re/Max Key. courtesy of Pillar9 System
- C$236,0003 bd2 ba1.1k sqft232 Ranchwood Ln, Strathmore, AB T1P 1M8For Sale
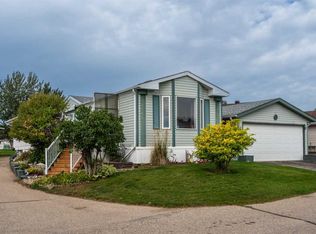 MLS ID #A2327530, Wayne Evans, Associate, Cir Realty. courtesy of Pillar9 System
