AIR CONDITIONING | WALKOUT BASEMENT WITH KITCHENETTE | 2.99 ACRES | NEW SHINGLES & GUTTERS (2025) | ULTIMATE PRIVACY. Welcome to your own piece of paradise. Tucked among mature trees on 2.99 acres, this beautifully maintained property offers the privacy, space, and flexibility that acreage buyers are searching for—all within minutes of Milo and a short drive to Lake McGregor. With 3,600+ sqft of developed living space, this fully finished two-storey home has been thoughtfully updated and carefully cared for. The charming front porch welcomes you into a bright, open-concept main floor where large windows fill the home with natural light. The kitchen offers stainless steel appliances, ample cabinetry, a corner pantry, and an eat-up bar that flows seamlessly into the dining and living areas. The living room is centred around a cozy gas fireplace, creating a warm and inviting gathering space. The dining area provides direct access to the upper deck overlooking the private yard, while the main floor is completed by a spacious office with glass french doors, convenient laundry room, mud room, powder room, and access to the oversized heated double attached garage. Upstairs, you'll find a large bonus room, three bedrooms, and a full bathroom. The generous primary retreat features a walk-in closet and a spacious ensuite complete with a double vanity, jetted soaker tub, and separate shower. The recently finished walkout basement adds incredible versatility to the home. Offering a 4th bedroom, full bathroom, large family room, kitchenette, and separate exterior access, the space is ideal for extended family, guests, multigenerational living opportunities, or a mortgage helper. Outside, the mature trees create exceptional privacy while the flat, usable acreage offers endless possibilities for recreation, gardening, hobbies, or simply enjoying the peaceful surroundings. The property is serviced by a productive 10 GPM well and has seen numerous recent upgrades, including new shingles and gutters (2025), two new air conditioning units (2025), water softener, iron filter, reverse osmosis system (2025), and new garage door opener. Just 13 minutes from Lake McGregor, you'll enjoy easy access to boating, fishing, swimming, and year-round recreation while still being conveniently located near schools, shopping, and amenities. Acreage properties that offer this level of privacy, recent upgrades, functional living space, and proximity to recreation are becoming increasingly difficult to find. Come experience it for yourself.
For sale
C$699,999
185043 A W Range Road 235, Vulcan County, AB T0L 1L0
3beds
2,470sqft
Single Family Residence
Built in 2000
2.99 Acres Lot
$-- Zestimate®
C$283/sqft
C$-- HOA
What's special
Air conditioningWalkout basement with kitchenetteMature treesFully finished two-storey homeCharming front porchBright open-concept main floorAmple cabinetry
- 13 days |
- 54 |
- 2 |
Zillow last checked:
Listing updated:
Listed by:
Jilene Boyd, Associate,
Remax Innovations
Source: courtesy of Pillar9 System,MLS®#: A2327208 Originating MLS®#: Calgary
Originating MLS®#: CalgaryFacts & features
Interior
Bedrooms & bathrooms
- Bedrooms: 3
- Bathrooms: 4
- Full bathrooms: 3
- 1/2 bathrooms: 1
Bedroom
- Level: Upper
- Dimensions: 11`11" x 10`6"
Bedroom
- Level: Upper
- Dimensions: 10`6" x 11`9"
Other
- Level: Upper
- Dimensions: 17`1" x 12`1"
Other
- Level: Main
- Dimensions: 4`10" x 4`11"
Other
- Level: Upper
- Dimensions: 6`2" x 8`3"
Other
- Level: Basement
- Dimensions: 11`2" x 5`10"
Other
- Level: Upper
- Dimensions: 14`4" x 10`11"
Den
- Level: Basement
- Dimensions: 12`4" x 12`1"
Dining room
- Level: Main
- Dimensions: 8`7" x 10`11"
Family room
- Level: Upper
- Dimensions: 16`11" x 18`7"
Foyer
- Level: Main
- Dimensions: 13`0" x 11`7"
Other
- Level: Basement
- Dimensions: 11`4" x 3`10"
Other
- Level: Basement
- Dimensions: 8`10" x 8`2"
Game room
- Level: Basement
- Dimensions: 35`1" x 22`11"
Kitchen
- Level: Main
- Dimensions: 13`4" x 12`5"
Kitchen
- Level: Basement
- Dimensions: 7`11" x 10`8"
Living room
- Level: Main
- Dimensions: 17`0" x 20`6"
Mud room
- Level: Main
- Dimensions: 7`10" x 11`2"
Office
- Level: Main
- Dimensions: 12`8" x 12`3"
Walk in closet
- Level: Upper
- Dimensions: 11`1" x 5`10"
Heating
- Forced Air
Cooling
- Central Air
Appliances
- Included: Dishwasher, Dryer, Electric Stove, Garage Control(s), Microwave, Refrigerator, Washer
- Laundry: Main Level
Features
- Breakfast Bar, Double Vanity, High Ceilings, Open Floorplan, Pantry, See Remarks, Soaking Tub, Walk-In Closet(s)
- Flooring: Carpet, Hardwood, Laminate, Tile
- Windows: Window Coverings
- Basement: Full
- Number of fireplaces: 1
- Fireplace features: Gas
Interior area
- Total interior livable area: 2,470 sqft
- Finished area above ground: 2,470
- Finished area below ground: 1,148
Video & virtual tour
Property
Parking
- Total spaces: 5
- Parking features: Double Garage Attached
- Attached garage spaces: 2
Features
- Levels: Two,2 Storey
- Stories: 1
- Patio & porch: Balcony(s), Front Porch, Patio
- Exterior features: Fire Pit, Private Yard
- Fencing: None
Lot
- Size: 2.99 Acres
- Features: Back Yard, Many Trees, See Remarks
Details
- Additional structures: None
- Parcel number: 57424150
- Zoning: CR
Construction
Type & style
- Home type: SingleFamily
- Architectural style: Acreage with Residence
- Property subtype: Single Family Residence
Materials
- Vinyl Siding
- Foundation: Concrete Perimeter
- Roof: Asphalt Shingle
Condition
- New construction: No
- Year built: 2000
Utilities & green energy
- Sewer: Septic Tank
- Water: Well
Community & HOA
Community
- Features: Other
- Subdivision: NONE
HOA
- Has HOA: No
Location
- Region: Vulcan County
Financial & listing details
- Price per square foot: C$283/sqft
- Date on market: 7/15/2026
- Inclusions: NA
Jilene Boyd, Associate
Jilene Boyd, Associate
(403) 710-7830
By pressing Contact Agent, you agree that the real estate professional identified above may call/text you about your search, which may involve use of automated means and pre-recorded/artificial voices. You don't need to consent as a condition of buying any property, goods, or services. Message/data rates may apply. You also agree to our Terms of Use. Zillow does not endorse any real estate professionals. We may share information about your recent and future site activity with your agent to help them understand what you're looking for in a home.
Price history
Price history is unavailable.
Public tax history
Tax history is unavailable.
Climate risks
Neighborhood: T0L
Nearby schools
GreatSchools rating
No schools nearby
We couldn't find any schools near this home.
- C$374,9003 bd2 ba1.5k sqft190003 S Range Road 240, Vulcan County, AB T0L0B0For Sale

- C$1,999,0005 bd4 ba5.1k sqft185038 SE Range Road 241, Vulcan County, AB T0L2B0For Sale
- C$379,9004 bd2 ba950 sqft516 Sissons Cres SE, Medicine Hat, AB T1B2J9For Sale
- C$199,78611.89 Acres220 2nd St S, Vulcan, AB T0L2B0Lot/Land
- C$295,0009.03 AcresTownship Road 204, Vulcan County, AB T0L0B0Lot/Land
- C$959,0003 bd3 ba2.9k sqft185006 Range Road 220 #9, Vulcan County, AB T0L1L0For Sale
- C$28,60010,018.8 Square Feet101 Majorville Close, Milo, AB T0L1L0Lot/Land
- C$--3 bd1 ba939 sqft312 2nd St N, Milo, AB T0L2B0Off Market
Similar homes
- C$959,0003 bd3 ba2.9k sqft185006 Range Road 220 #9, Vulcan County, AB T0L 1L0For Sale
 MLS ID #A2321092, Sarah Langenhoff, Associate, Century 21 Foothills Real Estate. courtesy of Pillar9 System
 - C$874,9003 bd2 ba1.2k sqft181031 West St #255, Fort Macleod, AB T0L 0Z0For Sale
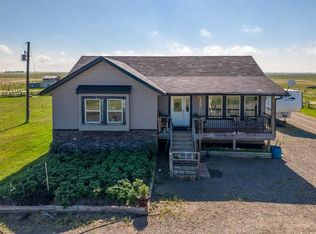 MLS ID #A2330582, Sarah Langenhoff, Associate, Century 21 Foothills Real Estate. courtesy of Pillar9 System
 - C$374,9003 bd2 ba1.5k sqft190003 S Range Road 240, Vulcan County, AB T0L 0B0For SaleMLS ID #A2326159, Alyssa Bennett, Associate, Re/Max Key. courtesy of Pillar9 System
- C$799,9003 bd2 ba1.6k sqft513 N Railway Ave, Vulcan County, AB T0L 0L0For Sale
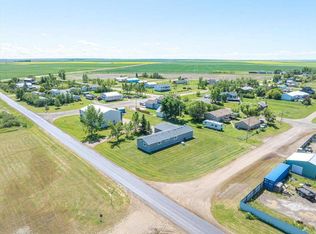 MLS ID #A2291222, Sarah Langenhoff, Associate, Century 21 Foothills Real Estate. courtesy of Pillar9 System
 - C$799,9003 bd2 ba1.6k sqft513 Railway Ave, Vulcan County, AB T0L 0L0For SaleCentury 21 Canada
- C$545,9003 bd3 ba1.9k sqft616 SW Memorial Ave, Vulcan, AB T0L 2B0For SaleMLS ID #A2310501, Lyle Magnuson, Broker, Magnuson Realty Ltd. courtesy of Pillar9 System
- C$499,9003 bd3 ba1.4k sqft116 NE Birch Bay, Vulcan, AB T0L 2B0For SaleMLS ID #A2323195, Jonathan Popowich, Associate Broker, Exp Realty. courtesy of Pillar9 System
- C$529,0003 bd3 ba1.7k sqft201 NE Aspen Way, Vulcan, AB T0L 2B0For SaleMLS ID #A2322005, Lyle Magnuson, Broker, Magnuson Realty Ltd. courtesy of Pillar9 System
- C$499,0005 bd3 ba1.4k sqft136 S Allen Cres, Vulcan, AB T0L 2B0For SaleMLS ID #A2327634, Lyle Magnuson, Broker, Magnuson Realty Ltd. courtesy of Pillar9 System
- C$479,9004 bd3 ba1.2k sqft223 NE Birch Rd, Vulcan, AB T0L 2B0For SaleMLS ID #A2326160, Lyle Magnuson, Broker, Magnuson Realty Ltd. courtesy of Pillar9 System
- C$549,9004 bd4 ba2.1k sqft300 Main St SE, Diamond Valley, AB T0L 2A0For SaleMLS ID #A2313338, Val Djukic, Associate, Re/Max West Real Estate. courtesy of Pillar9 System
- C$440,0005 bd4 ba2k sqft513 NE Memorial Ave, Vulcan, AB T0L 2B0For SaleMLS ID #A2321115, Mike Hickey, Associate, First Place Realty. courtesy of Pillar9 System
- C$599,9003 bd3 ba1.8k sqft714 S Fairways Dr, Vulcan, AB T0L 2B0New ConstructionMLS ID #A2277826, Whitney Maronda, Associate, Re/Max Real Estate - Lethbridge. courtesy of Pillar9 System
- C$420,0005 bd3 ba1.3k sqft105 E Aspen Way, Vulcan, AB T0L 2B0For SaleMLS ID #A2279104, Kirby Maronda, Associate, Re/Max Real Estate - Lethbridge. courtesy of Pillar9 System
- C$595,0003 bd3 ba1.4k sqft55 E Lucas Way NW #3101, Calgary, AB T3P 1M3For SaleMLS ID #A2306430, Ray Adegbola, Associate, First Place Realty. courtesy of Pillar9 System
