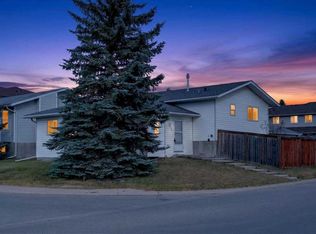
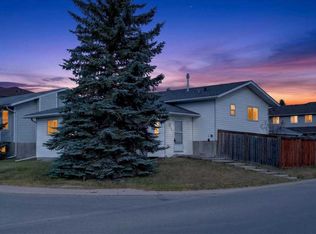
Located in the desirable Sunshine Meadows neighborhood, this fully developed 1,278 sq. ft. bungalow offers plenty of room for a growing family with 7 bedrooms, 3 full bathrooms and a double attached garage. The main floor features three bedrooms, a bright living room with a large front window (replaced just 3 years ago) and a renovated kitchen in 2024 also featuring a newer window. Main floor laundry adds everyday convenience to this family-friendly bungalow, keeping household chores easily accessible without heading downstairs. The fully developed basement adds four additional bedrooms along with a recreation/family room complete with a wet bar, providing plenty of space for family living, entertaining or accommodating guests. Other upgrades include a hot water tank in 2024, a rebuilt deck in 2023, a new dishwasher in 2022, and washer and dryer in 2026. Outside, enjoy the large, fenced backyard with a back lane and no neighbors behind, offering added privacy and room to enjoy the outdoors. Ideally situated within walking distance of schools, playgrounds, shopping, Sunshine Lake and the community's walking paths, this is a quiet, family-friendly location with everyday amenities close at hand.
For sale
C$539,900
924 W 17th St SE, High River, AB T1V 1P8
7beds
1,278sqft
Single Family Residence
Built in 1995
5,227 Square Feet Lot
$-- Zestimate®
C$422/sqft
C$-- HOA
What's special
Double attached garageRenovated kitchenMain floor laundryFully developed basementLarge fenced backyard
- 15 hours
- 1
- 0
Zillow last checked:
Listing updated:
Listed by:
Allison Isbell, Broker,
Lively Realty Ltd.
Source: courtesy of Pillar9 System,MLS®#: A2359114 Originating MLS®#: Calgary
Facts & features
Interior
Bedrooms & bathrooms
- Bedrooms: 7
- Bathrooms: 3
- Full bathrooms: 3
Other
- Level: Main
- Dimensions: 12`0" x 12`3"
Bedroom
- Level: Main
- Dimensions: 10`0" x 10`0"
Bedroom
- Level: Main
- Dimensions: 10`0" x 11`0"
Bedroom
- Level: Basement
- Dimensions: 10`4" x 12`0"
Bedroom
- Level: Basement
- Dimensions: 9`7" x 14`0"
Bedroom
- Level: Basement
- Dimensions: 8`7" x 12`0"
Bedroom
- Level: Basement
- Dimensions: 9`2" x 12`0"
Other
- Level: Main
- Dimensions: 5`0" x 8`9"
Other
- Level: Basement
- Dimensions: 5`0" x 9`0"
Other
- Level: Main
- Dimensions: 5`0" x 9`0"
Dining room
- Level: Main
- Dimensions: 7`10" x 16`0"
Other
- Level: Main
- Dimensions: 6`2" x 8`2"
Other
- Level: Basement
- Dimensions: 5`3" x 9`0"
Game room
- Level: Basement
- Dimensions: 9`4" x 23`0"
Kitchen
- Level: Main
- Dimensions: 8`9" x 9`9"
Laundry
- Level: Main
- Dimensions: 5`0" x 5`10"
Living room
- Level: Main
- Dimensions: 13`0" x 17`3"
Heating
- Forced Air, Natural Gas
Cooling
- None
Appliances
- Included: Dishwasher, Dryer, Electric Stove, Garage Control(s), Refrigerator, Washer
- Laundry: Laundry Room, Main Level
Features
- Quartz Counters
- Flooring: Ceramic Tile, Laminate
- Basement: Full
- Has fireplace: No
Interior area
- Total interior livable area: 1,278 sqft
- Finished area above ground: 1,278
- Finished area below ground: 1,265
Property
Parking
- Total spaces: 4
- Parking features: Double Garage Attached, Insulated
- Attached garage spaces: 2
Features
- Levels: One
- Stories: 1
- Patio & porch: Deck
- Exterior features: Private Yard
- Fencing: Fenced
- Frontage length: 14.99M 49`2"
Lot
- Size: 5,227 Square Feet
- Features: Back Lane, Low Maintenance Landscape, No Neighbours Behind, Rectangular Lot
Details
- Parcel number: 103982938
- Zoning: TND
Construction
Type & style
- Home type: SingleFamily
- Architectural style: Bungalow
- Property subtype: Single Family Residence
Materials
- Vinyl Siding, Wood Frame
- Foundation: Concrete Perimeter
- Roof: Asphalt Shingle
Condition
- New construction: No
- Year built: 1995
Community & HOA
Community
- Features: Lake, Park, Playground, Sidewalks, Street Lights
- Subdivision: Sunshine Meadow
HOA
- Has HOA: No
Location
- Region: High River
Financial & listing details
- Price per square foot: C$422/sqft
- Date on market: 11/18/2026
- Inclusions: N/A
Price history
Price history is unavailable.
Public tax history
Tax history is unavailable.
Climate risks
Neighborhood: T1V
Nearby schools
GreatSchools rating
No schools nearby
We couldn't find any schools near this home.
Similar homes
- C$564,9005 bd3 ba1.2k sqft1618 S Sunshine Pl SE, High River, AB T1V 1Y3For Sale
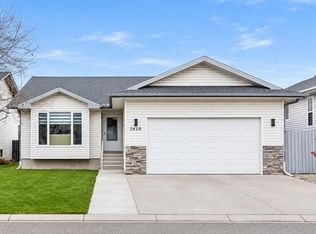 MLS ID #A2357689, Hasen Aboughoche, Associate, Century 21 Bravo Realty. courtesy of Pillar9 System
- C$564,9005 bd3 ba1.2k sqft1618 Sunshine Pl SE, High River, AB T1V 1Y3For Sale
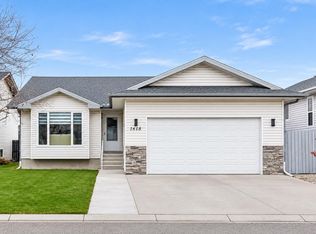 Century 21 Canada
- C$619,0005 bd2 ba1.3k sqft1018 S 10th Ave SE, High River, AB T1V 1L3For Sale
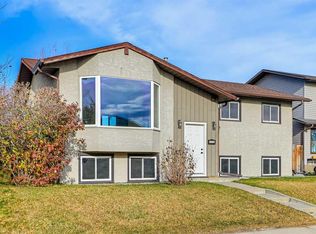 MLS ID #A2359039, Pat Colliton, Associate, Century 21 Foothills Real Estate. courtesy of Pillar9 System
- C$535,0004 bd3 ba1.4k sqft502 S 6th St SE, High River, AB T1V 1K7For Sale
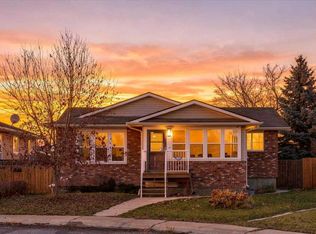 MLS ID #A2357031, Denton Wigemyr, Associate, Century 21 Foothills Real Estate. courtesy of Pillar9 System
