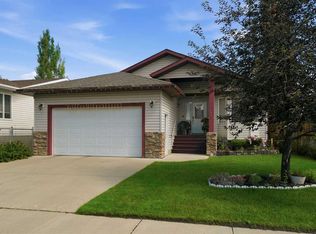
Welcome to this versatile and well-maintained property tucked away in a quiet cul-de-sac, close to elementary schools, shopping, and other everyday amenities. This home offers exceptional value with a legal basement suite, making it ideal for investors and multi-generational living. The oversized garage provides ample space for vehicles, storage, or use as a workshop/shop area. The fully fenced yard features a large deck and gas hookups for a BBQ, perfect for outdoor entertaining. Upstairs features 4 spacious bedrooms, 2 full bathrooms plus a half bath, and convenient top-floor laundry. The legal basement suite has its own separate entrance and separate laundry, offering privacy and independence. The suite includes 2 bedrooms, 1 full bathroom, in-floor heating, a full kitchen, and brand-new appliances including a fridge and dishwasher.
For sale
C$690,000
29 S Sunrise Close SE, High River, AB T1V 1Z3
6beds
1,850sqft
Single Family Residence
Built in 2016
6,969 Square Feet Lot
$-- Zestimate®
C$373/sqft
C$-- HOA
What's special
Quiet cul-de-sacOversized garageFully fenced yardLarge deckConvenient top-floor laundry
- 81 days |
- 10 |
- 0 |
Zillow last checked:
Listing updated:
Listed by:
Erin Holowach, Associate Broker,
Comfree
Source: courtesy of Pillar9 System,MLS®#: A2308997 Originating MLS®#: Calgary
Originating MLS®#: CalgaryFacts & features
Interior
Bedrooms & bathrooms
- Bedrooms: 6
- Bathrooms: 4
- Full bathrooms: 3
- 1/2 bathrooms: 1
Bedroom
- Level: Upper
- Dimensions: 13`3" x 17`9"
Bedroom
- Level: Upper
- Dimensions: 15`1" x 9`9"
Bedroom
- Level: Main
- Dimensions: 10`0" x 9`4"
Bedroom
- Level: Upper
- Dimensions: 10`2" x 15`7"
Bedroom
- Level: Basement
- Dimensions: 12`8" x 9`7"
Bedroom
- Level: Basement
- Dimensions: 12`8" x 9`7"
Other
- Level: Main
Other
- Level: Upper
Other
- Level: Basement
Other
- Level: Upper
Heating
- Boiler, Radiant Floor, Natural Gas
Cooling
- Central Air
Appliances
- Included: Dishwasher, Dryer, Humidifier, Microwave, Refrigerator, Stove(s), Washer
- Laundry: Laundry Room, Lower Level, Upper Level
Features
- No Smoking Home, Pantry, Separate Entrance
- Flooring: Carpet, Concrete, Vinyl
- Basement: Full
- Has fireplace: No
Interior area
- Total interior livable area: 1,850 sqft
Property
Parking
- Total spaces: 6
- Parking features: Double Garage Detached, RV Access/Parking
- Garage spaces: 2
Features
- Levels: Two,2 Storey
- Stories: 1
- Patio & porch: Balcony(s), Deck
- Exterior features: Balcony, Private Yard, RV Hookup, Storage
- Fencing: Fenced
- Frontage length: 8.29M 27`2"
Lot
- Size: 6,969 Square Feet
- Features: Cul-De-Sac, Lawn
Details
- Parcel number: 103986034
- Zoning: TND
Construction
Type & style
- Home type: SingleFamily
- Property subtype: Single Family Residence
Materials
- Wood Frame
- Foundation: Concrete Perimeter
- Roof: Asphalt Shingle
Condition
- New construction: No
- Year built: 2016
Community & HOA
Community
- Features: Sidewalks
- Subdivision: Sunrise Meadows
HOA
- Has HOA: No
Location
- Region: High River
Financial & listing details
- Price per square foot: C$373/sqft
- Date on market: 5/12/2026
- Date available: 08/12/2026
- Inclusions: None
Erin Holowach, Associate Broker
Erin Holowach, Associate Broker
(877) 888-3131
By pressing Contact Agent, you agree that the real estate professional identified above may call/text you about your search, which may involve use of automated means and pre-recorded/artificial voices. You don't need to consent as a condition of buying any property, goods, or services. Message/data rates may apply. You also agree to our Terms of Use. Zillow does not endorse any real estate professionals. We may share information about your recent and future site activity with your agent to help them understand what you're looking for in a home.
Price history
Price history is unavailable.
Public tax history
Tax history is unavailable.
Climate risks
Neighborhood: T1V
Nearby schools
GreatSchools rating
No schools nearby
We couldn't find any schools near this home.
- C$425,0003 bd2 ba902 sqft2004 S 4th Ave SE, High River, AB T1V1Z3For Sale

- C$--2 bd1 ba889 sqft#204 601 19th St SE, High River, AB T1V1V2Off Market
- C$259,0004 bd2 ba891 sqft604 N 19th St SE #101, High River, AB T1V1V3For Sale
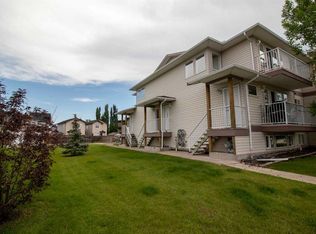
- C$187,0002 bd1 ba982 sqft605 E 19th St SE #302, High River, AB T1V1V2For Sale
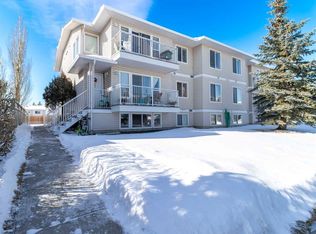
- C$799,9003 bd3 ba2.2k sqft813 N Hampshire Cres NE, High River, AB T1V0E3New Construction
- C$560,0003 bd3 ba1.3k sqft1706 S 3rd Ave SE, High River, AB T1V1Y3For Sale
- C$799,9004 bd3 ba1.5k sqft809 N Hampshire Cres NE, High River, AB T1V0E3New Construction
- C$189,9002 bd1 ba822 sqft616 NW 19th St SE #103, High River, AB T1V1T1For Sale
Similar homes
- C$649,9004 bd4 ba2k sqft718 S Hampshire Cv NE, High River, AB T1V 0E6For Sale
 MLS ID #A2331590, Carolyn Watson, Associate, Nineteen 88 Real Estate. courtesy of Pillar9 System
 - C$599,9005 bd3 ba1.7k sqft911 E 12th St SE, High River, AB T1V 1L2For Sale
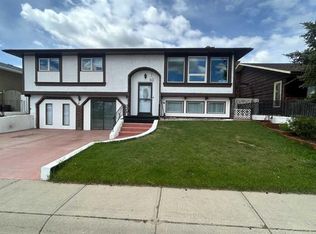 MLS ID #A2313336, Michelle Plach, Broker, Honestdoor Inc.. courtesy of Pillar9 System
 - C$725,0007 bd4 ba2.3k sqft1605 E Montgomery Way SE, High River, AB T1V 0B8For Sale
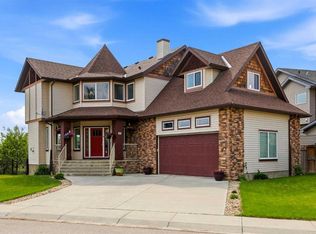 MLS ID #A2316032, Sundi Clark, Associate, Real Broker. courtesy of Pillar9 System
 - C$560,0003 bd3 ba1.3k sqft1706 S 3rd Ave SE, High River, AB T1V 1Y3For Sale
 MLS ID #A2325905, Dena Truscott, Associate, Real Broker. courtesy of Pillar9 System
 - C$779,0004 bd3 ba2.3k sqft607 E 9th St SE, High River, AB T1V 1L1For SaleMLS ID #A2331370, Sundi Clark, Associate, Real Broker. courtesy of Pillar9 System
- C$649,9004 bd3 ba1.4k sqft443 E Riverside Grn NW, High River, AB T1V 2B6For SaleMLS ID #A2331580, Cheryl Walker Harper, Associate, Century 21 Foothills Real Estate. courtesy of Pillar9 System
- C$645,0003 bd3 ba1.7k sqft1714 W Montgomery Gate SE, High River, AB T1V 0H6For SaleMLS ID #A2328177, Virgil Green, Associate, Royal Lepage Solutions. courtesy of Pillar9 System
- C$599,9003 bd3 ba1.3k sqft1018 S 10th Ave SE, High River, AB T1V 1L3For SaleMLS ID #A2328704, Melissa Juneau, Associate, Cir Realty. courtesy of Pillar9 System
- C$739,9004 bd4 ba2.1k sqft1120 SW High Country Dr NW, High River, AB T1V 1E2For SaleMLS ID #A2321426, Barry Harvey, Associate, Royal Lepage Solutions. courtesy of Pillar9 System
- C$579,9004 bd2 ba1k sqft1004 13th St SE, High River, AB T1V 1L4For SaleCentury 21 Canada
- C$655,0003 bd3 ba1.1k sqft408 SW Lineham Acres Bay NW, High River, AB T1V 1T3For SaleMLS ID #A2319000, Paul Brennand, Associate, Cir Realty. courtesy of Pillar9 System
- C$579,9004 bd2 ba1k sqft1004 W 13th St SE, High River, AB T1V 1L4For SaleMLS ID #A2305026, Christian Abild, Associate, Century 21 Foothills Real Estate. courtesy of Pillar9 System
- C$610,0004 bd3 ba1.1k sqft1305 N 10th Ave SE, High River, AB T1V 1L4For SaleMLS ID #A2307399, Serge Kozunitii, Associate, Town Residential. courtesy of Pillar9 System
- C$530,0003 bd3 ba1.8k sqft210 S Highwood Village Pl NW, High River, AB T1V 1V9For SaleMLS ID #A2332168, Sundi Clark, Associate, Real Broker. courtesy of Pillar9 System
- C$780,0004 bd3 ba1.6k sqft1924 W Riverside Dr NW, High River, AB T1V 0A3For SaleMLS ID #A2318073, Mel Star, Associate, Re/Max House Of Real Estate. courtesy of Pillar9 System
- C$608,8883 bd3 ba1.7k sqft612 S Montgomery Close SE, High River, AB T1V 0B7For SaleMLS ID #A2293601, Gene Yamada, Associate Broker, Royal Lepage Solutions. courtesy of Pillar9 System
- C$659,9004 bd4 ba1.9k sqft379 N Cimarron Blvd, Okotoks, AB T1S 2L8For SaleMLS ID #A2332833, Matt Burnham, Associate, Real Broker. courtesy of Pillar9 System
- C$599,9994 bd3 ba1.2k sqft206 S Highwood Village Pl NW, High River, AB T1V 1V9For SaleMLS ID #A2315926, Ryan Sexton, Associate, Re/Max Complete Realty. courtesy of Pillar9 System
- C$575,0003 bd3 ba1.4k sqft127 N Riverside Pl NW, High River, AB T1V 1X3For SaleMLS ID #A2331070, Sandra Ukrainetz, Associate, Property Solutions Real Estate Group Inc.. courtesy of Pillar9 System
- C$775,0005 bd3 ba2.3k sqftCorner Of Hwy #540 & S-104, Street East Rural Foothills County, AB T0L 0P0For SaleMLS ID #A2285047, Allison Isbell, Broker, Lively Realty Ltd.. courtesy of Pillar9 System
