Escape to the perfect blend of peaceful country living and city convenience on this beautifully maintained acreage, located just 15 minutes from Calgary in the welcoming community of Davisburg. This bright and inviting bungalow features an east-facing front door, allowing you to enjoy stunning sunrises each morning. With windows on all four sides, the home is filled with natural light while offering picturesque views and exceptional privacy, surrounded by mature trees. The fully developed bungalow showcases beautiful solid oak doors and trim throughout and offers plenty of space for the whole family, including a spacious family room, office, and comfortable living areas ready to enjoy. For hobbyists, mechanics, or anyone needing exceptional workspace, this property is a rare find! It includes an impressive 48'7" x 39'0" metal shop, plus an oversized 27'3" x 23'4" detached garage—providing endless possibilities for projects, storage, or your recreational vehicles. Families will appreciate the outstanding location with nearby school bus pickup, easy access to schools via Highway 552, and the wonderful Davisburg Community Hall, offering year-round activities and events. Experience the best of both worlds—tranquil acreage living with quick access to Calgary. Be sure to view the photos and book your private showing today!
For sale
C$1,150,000
112173 2253rd Dr E, Foothills No. 31, AB T1S 4V5
3beds
1,385sqft
Single Family Residence
Built in 1987
3.58 Acres Lot
$-- Zestimate®
C$830/sqft
C$-- HOA
What's special
- 27 days |
- 17 |
- 1 |
Zillow last checked:
Listing updated:
Listed by:
Angelo Fontana, Associate,
Royal Lepage Solutions
Source: courtesy of Pillar9 System,MLS®#: A2329352 Originating MLS®#: Calgary
Originating MLS®#: CalgaryFacts & features
Interior
Bedrooms & bathrooms
- Bedrooms: 3
- Bathrooms: 3
- Full bathrooms: 3
Other
- Level: Main
- Dimensions: 14`8" x 13`0"
Bedroom
- Level: Main
- Dimensions: 13`1" x 11`6"
Bedroom
- Level: Basement
- Dimensions: 14`0" x 10`11"
Other
- Level: Main
- Dimensions: 8`2" x 5`1"
Other
- Level: Basement
- Dimensions: 6`5" x 5`0"
Other
- Level: Main
- Dimensions: 9`3" x 7`6"
Kitchen
- Level: Main
- Dimensions: 12`8" x 10`11"
Other
- Level: Main
- Dimensions: 23`1" x 19`8"
Heating
- Forced Air, Natural Gas
Cooling
- Central Air
Appliances
- Included: Dishwasher, Double Oven, Garage Control(s), Garburator, Induction Cooktop, Washer/Dryer Stacked, Water Softener
- Laundry: Laundry Room
Features
- Ceiling Fan(s), Central Vacuum, High Ceilings, Kitchen Island, No Smoking Home, Quartz Counters, Storage, Sump Pump(s)
- Flooring: Carpet, Vinyl
- Windows: Vinyl Windows, Window Coverings
- Basement: Full
- Number of fireplaces: 1
- Fireplace features: Basement, Gas
Interior area
- Total interior livable area: 1,385 sqft
- Finished area above ground: 1,385
- Finished area below ground: 1,040
Property
Parking
- Total spaces: 1
- Parking features: Double Garage Detached
- Garage spaces: 1
Features
- Levels: One
- Stories: 1
- Patio & porch: Front Porch
- Exterior features: None
- Has spa: Yes
- Spa features: Bath
- Fencing: Partial
- Frontage length: 250.99M 823`6"
Lot
- Size: 3.58 Acres
- Features: Back Yard, Lawn, Private
Details
- Additional structures: Shed(s), Quonset
- Parcel number: 112018548
- Zoning: CR
Construction
Type & style
- Home type: SingleFamily
- Architectural style: Acreage with Residence,Bungalow
- Property subtype: Single Family Residence
Materials
- Vinyl Siding, Wood Frame
- Foundation: Concrete Perimeter
- Roof: Asphalt Shingle
Condition
- New construction: No
- Year built: 1987
Utilities & green energy
- Sewer: Septic Tank
- Water: Well
Community & HOA
Community
- Features: None
- Subdivision: NONE
HOA
- Has HOA: No
Location
- Region: Foothills No 31
Financial & listing details
- Price per square foot: C$830/sqft
- Date on market: 7/14/2026
- Inclusions: TV Wall Mount Living Room, TV Wall Mount Basement, 10 x 12 Medal Gazebo, Security System
Price history
Price history is unavailable.
Public tax history
Tax history is unavailable.
Climate risks
Neighborhood: T1S
Nearby schools
GreatSchools rating
No schools nearby
We couldn't find any schools near this home.
- C$2,599,0005 bd6 ba2.8k sqft2 E Sunset Ridge Dr, Foothills County, AB T1S5B7For Sale

- C$1,129,9004 bd2 ba1.2k sqft242133 SE 96th St E, Foothills County, AB T1S3Y6For Sale
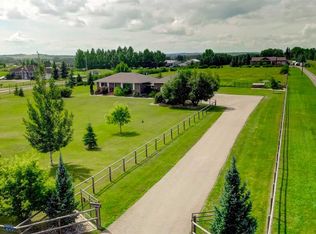
- C$3,250,0004 bd4 ba5.8k sqft242036 S 96th St E, Foothills County, AB T1S3Y6For Sale
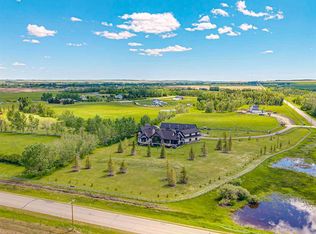
- C$1,450,0003 bd3 ba3k sqft64242 S 258th Ave E, Foothills County, AB T1S4G1For Sale

- C$484,9005.46 acres249047 80th St E LOT 2, Foothills County, AB T0L1H0Lot/Land
- C$2,800,0006 bd6 ba3k sqft226101 88th St E, Foothills County, AB T1S3Y2For Sale
- C$975,0003 bd3 ba1.7k sqft44 SW Cottonwood Blvd, Foothills County, AB T1S4W2For Sale
- C$875,00019.82 acres306085 92nd St, Rural Foothills County, AB T0LLot/Land
Similar homes
- C$1,300,0005 bd3 ba1.5k sqft274126 64th St E, Foothills County, AB T1S 3T6For Sale
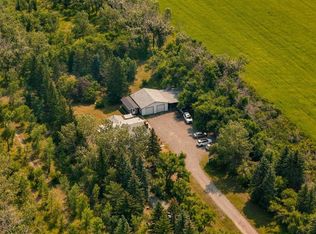 MLS ID #A2334922, Ryan Jacques, Associate, Re/Max First. courtesy of Pillar9 System
 - C$1,129,9004 bd2 ba1.2k sqft242133 SE 96th St E, Foothills County, AB T1S 3Y6For SaleMLS ID #A2330853, Rebecca Chaulk, Associate, Royal Lepage Solutions. courtesy of Pillar9 System
- C$1,179,0005 bd4 ba1.6k sqft48224 S 320th Ave E, Foothills County, AB T1S 4R9For Sale
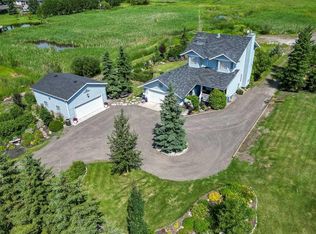 MLS ID #A2330431, Chris Podesky, Associate, Re/Max Complete Realty. courtesy of Pillar9 System
 - C$---- bd-- ba-- sqft80107 Highwood Meadows Dr E, Foothills County, AB T1S 4Y9Off Market
- C$1,460,0003 bd3 ba2k sqft226016 S 76th St E, Foothills No. 31, AB T1S 3W2For SaleMLS ID #A2330468, Sandra Wozniak, Associate, Real Estate Professionals Inc.. courtesy of Pillar9 System
- C$1,399,0004 bd4 ba2k sqft16253 N 262nd Ave E, Foothills County, AB T1S 4G7For SaleMLS ID #A2313367, Shannon Mccarthy, Associate, Cir Realty. courtesy of Pillar9 System
- C$---- bd-- ba-- sqft32047 W 276th Ave E #200, Foothills County, AB T1S 4N7Off Market
- C$---- bd-- ba-- sqft349053 Tamarack Dr E, Foothills County, AB T1S 5B8Off Market
- C$---- bd-- ba-- sqft306064 S 36th St E, Foothills County, AB T1S 7B2Off Market
- C$1,545,0003 bd3 ba2k sqft109 E Waters Edge Dr, Foothills County, AB T1S 4K4For SaleMLS ID #A2334992, Angelo Fontana, Associate, Royal Lepage Solutions. courtesy of Pillar9 System
- C$975,0003 bd3 ba1.7k sqft44 SW Cottonwood Blvd, Foothills County, AB T1S 4W2For SaleMLS ID #A2323247, Justin Wiechnik, Associate, Grassroots Realty Group. courtesy of Pillar9 System
- C$919,0003 bd3 ba1.5k sqft20 W Ranchers Grn, Okotoks, AB T1S 0G6For SaleMLS ID #A2326054, Kelly Maxwell, Associate, Remax Innovations. courtesy of Pillar9 System
- C$1,700,0003 bd3 ba2k sqft90 N Waters Edge Dr, Foothills County, AB T1S 4K4For SaleMLS ID #A2322681, Big John Peterson, Associate, Re/Max Realty Professionals. courtesy of Pillar9 System
- C$699,9004 bd4 ba1.8k sqft97 N Seton Mnr SE, Calgary, AB T3M 2V2For SaleMLS ID #A2335273, Michael Laprairie, Broker, Jayman Realty Inc.. courtesy of Pillar9 System
- C$625,0003 bd3 ba1.7k sqft114 S Seton Grv SE, Calgary, AB T3M 2Y6For SaleMLS ID #A2334268, Andreya Bidulka, Associate, Cir Realty. courtesy of Pillar9 System
- C$814,9003 bd3 ba1.2k sqft24 S Mahogany Gdns SE, Calgary, AB T3M 2S2For SaleMLS ID #A2334751, Michael Niemans, Associate, Re/Max Landan Real Estate. courtesy of Pillar9 System
- C$655,0004 bd4 ba1.5k sqft578 S Masters Rd SE, Calgary, AB T3M 2T8For SaleMLS ID #A2333954, Juan Coltrinari, Associate, Cir Realty. courtesy of Pillar9 System
- C$725,0003 bd3 ba1.9k sqft50 W Lavender Rd SE, Calgary, AB T3S 0C4For SaleMLS ID #A2327450, Shawn Rahman, Associate, Real Broker. courtesy of Pillar9 System
- C$729,9003 bd3 ba1.7k sqft99 N Masters Rd SE, Calgary, AB T3M 3A1For SaleMLS ID #A2332286, Jeff Theberge, Associate, Greater Calgary Real Estate. courtesy of Pillar9 System
- C$614,9993 bd3 ba1.4k sqft87 E Heirloom Blvd SE, Calgary, AB T3S 0H2For SaleMLS ID #A2334299, Michael Laprairie, Broker, Jayman Realty Inc.. courtesy of Pillar9 System
