A short drive down a paved road, through a secure solar-powered entrance gate, and the noise of the world disappears. Set on 21.52 acres in Rural Foothills County, this exceptional property offers more than privacy, it offers a different way of living. As the gate closes behind you, the pace of life slows. Approximately seven horse-fenced acres of mature forest surround the home, with winding trails to explore, seasonal fruits and berries to gather, and nature as your daily backdrop. Wake to birdsong instead of traffic. Watch horses graze, listen to owls call on quiet evenings, and look skyward for bald eagles and hawks drifting overhead. Shared with horses, poultry, waterfowl, and abundant local wildlife, this is a place where you’ll feel completely at peace, but never alone. Beyond the treeline, the 15-acre hay field is maintained by a neighbouring farmer, preserving the beauty of the landscape while reducing homeowner upkeep. Children can explore, families can gather around the fire, and evenings can be spent beneath a sky full of stars. Despite the peaceful seclusion, the school bus stops at the end of the driveway for a quick five-minute ride to nearby schools. Enjoy prairie sunrises, spectacular sunsets, and the tranquility of country living while remaining close to everyday conveniences. Calgary’s Legacy Township, Seton, South Health Campus, and shopping amenities are less than 15 minutes away, while Okotoks, with Costco, Home Depot, Walmart, restaurants, and more is just minutes south. Nestled within this private setting, the classic bungalow offers over 2,700 sq. ft. of developed living space with five bedrooms and 2.5 bathrooms. The inviting living room is centred around a floor-to-ceiling brick wood-burning fireplace, while the kitchen offers abundant cabinetry, generous workspace, a full-height pantry, custom built-ins, and a dual-drawer refrigerator. A spacious mudroom with laundry and additional freezer space is perfectly suited to country living. The fully developed lower level adds two bedrooms, a full bathroom, a large recreation room with smart lighting and speakers, and a dedicated home gym with a private sauna. Thoughtful mechanical, electrical, and connectivity upgrades provide modern comfort while preserving the charm of rural living. Whether you dream of horses in the pasture, children exploring wooded trails, a hobby farm, a self-sufficient homestead, or simply a peaceful place to call home, this property offers something increasingly rare: space, freedom, and a connection to nature. This is more than an acreage, it’s a place to slow down, spread out, and build a life you’ll love.
For sale
C$1,300,000
274126 64th St E, Foothills County, AB T1S 3T6
5beds
1,511sqft
Single Family Residence
Built in 1973
21.52 Acres Lot
$-- Zestimate®
C$860/sqft
C$-- HOA
What's special
Secure solar-powered entrance gateWinding trails to exploreWatch horses grazeKitchen offers abundant cabinetryGenerous workspaceFull-height pantryCustom built-ins
- 2 days |
- 17 |
- 1 |
Zillow last checked:
Listing updated:
Listed by:
Ryan Jacques, Associate,
Re/Max First
Source: courtesy of Pillar9 System,MLS®#: A2334922 Originating MLS®#: Calgary
Originating MLS®#: CalgaryFacts & features
Interior
Bedrooms & bathrooms
- Bedrooms: 5
- Bathrooms: 3
- Full bathrooms: 2
- 1/2 bathrooms: 1
Other
- Level: Main
- Dimensions: 12`8" x 16`9"
Bedroom
- Level: Main
- Dimensions: 9`6" x 14`6"
Bedroom
- Level: Main
- Dimensions: 9`6" x 14`6"
Bedroom
- Level: Basement
- Dimensions: 10`8" x 15`0"
Bedroom
- Level: Basement
- Dimensions: 18`0" x 15`4"
Other
- Level: Main
- Dimensions: 0`0" x 0`0"
Other
- Level: Main
- Dimensions: 0`0" x 0`0"
Other
- Level: Basement
- Dimensions: 0`0" x 0`0"
Exercise room
- Level: Basement
- Dimensions: 16`1" x 14`10"
Game room
- Level: Basement
- Dimensions: 19`8" x 17`11"
Kitchen
- Level: Main
- Dimensions: 16`7" x 16`8"
Laundry
- Level: Main
- Dimensions: 11`0" x 13`4"
Living room
- Level: Main
- Dimensions: 19`8" x 14`3"
Heating
- Forced Air, Natural Gas
Cooling
- Central Air
Appliances
- Included: Dishwasher, Refrigerator, Stove(s), Washer/Dryer
- Laundry: Main Level
Features
- No Smoking Home, Pantry, Recessed Lighting, Sauna, Storage, Wired for Data
- Flooring: Carpet, Hardwood, Linoleum
- Windows: Window Coverings
- Basement: Full
- Number of fireplaces: 2
- Fireplace features: Wood Burning
Interior area
- Total interior livable area: 1,511 sqft
- Finished area above ground: 1,511
- Finished area below ground: 1,298
Property
Parking
- Total spaces: 10
- Parking features: Carport, Double Garage Detached, Oversized
- Garage spaces: 2
- Carport spaces: 2
- Covered spaces: 4
Features
- Levels: One
- Stories: 1
- Patio & porch: Deck
- Exterior features: Fire Pit, Garden, Playground, Private Entrance, Private Yard
- Fencing: Fenced
Lot
- Size: 21.52 Acres
- Features: Fruit Trees/Shrub(s), Garden, Many Trees, No Neighbours Behind
Details
- Parcel number: 112402883
- Zoning: A
Construction
Type & style
- Home type: SingleFamily
- Architectural style: Acreage with Residence,Bungalow
- Property subtype: Single Family Residence
Materials
- Aluminum Siding, Concrete, Wood Frame
- Foundation: Concrete Perimeter
- Roof: Asphalt Shingle
Condition
- New construction: No
- Year built: 1973
Utilities & green energy
- Sewer: Septic System
- Water: Well
Community & HOA
Community
- Subdivision: NONE
HOA
- Has HOA: No
Location
- Region: Foothills County
Financial & listing details
- Price per square foot: C$860/sqft
- Date on market: 8/7/2026
- Inclusions: Undercounter double drawer fridge in the kitchen, John Deer Mower, Snow blower, Freezer in garage, Freezer in mudroom
R
Ryan Jacques, Associate
(403) 278-2900
By pressing Contact Agent, you agree that the real estate professional identified above may call/text you about your search, which may involve use of automated means and pre-recorded/artificial voices. You don't need to consent as a condition of buying any property, goods, or services. Message/data rates may apply. You also agree to our Terms of Use. Zillow does not endorse any real estate professionals. We may share information about your recent and future site activity with your agent to help them understand what you're looking for in a home.
Price history
Price history is unavailable.
Public tax history
Tax history is unavailable.
Climate risks
Neighborhood: T1S
Nearby schools
GreatSchools rating
No schools nearby
We couldn't find any schools near this home.
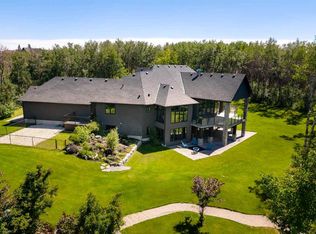
- C$2,600,0003 bd2 ba3.4k sqft274097 Havens Gate E, Foothills County, AB T1S4Y7For Sale
- C$2,468,0005 bd5 ba2.4k sqft48115 NW 279th Ave E, Foothills County, AB T1S4N8For Sale

- C$2,275,0004 bd5 ba2.8k sqft8 S Shannon Loop, Foothills County, AB T1S5B3For Sale

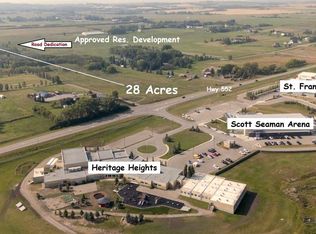
- C$2,490,00028 acres28 Acres Hwy #552, East Rural Foothills County, AB T1S1A3Lot/Land
- C$1,425,0003 bd3 ba3k sqft64242 S 258th Ave E, Foothills County, AB T1S4G1For Sale
- C$484,9005.46 acres249047 80th St E LOT 2, Foothills County, AB T0L1H0Lot/Land
- C$1,539,0004 bd4 ba2.2k sqft32015 NE 292nd Ave E, Foothills County, AB T1S4P7For Sale
- C$1,179,0005 bd4 ba1.6k sqft48224 S 320th Ave E, Foothills County, AB T1S4R9For Sale
Similar homes
- C$1,179,0005 bd4 ba1.6k sqft48224 S 320th Ave E, Foothills County, AB T1S 4R9For Sale
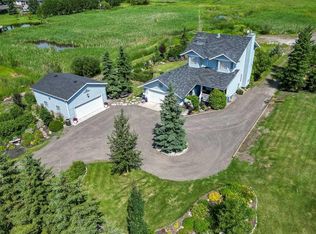 MLS ID #A2330431, Chris Podesky, Associate, Re/Max Complete Realty. courtesy of Pillar9 System
 - C$1,349,9003 bd3 ba1.5k sqft96072 NE 265th Ave W, Foothills County, AB T1S 3B2For Sale
 MLS ID #A2327742, Simon D. Hunt, Associate, Re/Max House Of Real Estate. courtesy of Pillar9 System
 - C$1,129,9004 bd2 ba1.2k sqft242133 SE 96th St E, Foothills County, AB T1S 3Y6For Sale
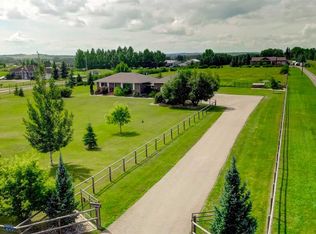 MLS ID #A2330853, Rebecca Chaulk, Associate, Royal Lepage Solutions. courtesy of Pillar9 System
 - C$1,460,0003 bd3 ba2k sqft226016 S 76th St E, Foothills No. 31, AB T1S 3W2For Sale
 MLS ID #A2330468, Sandra Wozniak, Associate, Real Estate Professionals Inc.. courtesy of Pillar9 System
 - C$1,374,9005 bd3 ba2k sqft23 E Winters Pl, Rocky View County, AB T1X 0J1For SaleMLS ID #A2331076, Grant Hunter, Associate, The Home Hunters Real Estate Group Ltd.. courtesy of Pillar9 System
- C$1,374,9004 bd4 ba2.2k sqft221083 SE Range Road 270, Wheatland County, AB T1P 2G5For SaleMLS ID #A2309962, Simon D. Hunt, Associate, Re/Max House Of Real Estate. courtesy of Pillar9 System
- C$1,790,0003 bd3 ba1.3k sqft338076 S Meridian St, Foothills County, AB T1S 7B3For SaleMLS ID #A2325970, Chris Podesky, Associate, Re/Max Complete Realty. courtesy of Pillar9 System
- C$995,0005 bd2 ba1.7k sqft34 E Oak Ave, Okotoks, AB T1S 1K6For SaleMLS ID #A2318836, Jack Molyneux, Associate, Kic Realty. courtesy of Pillar9 System
- C$769,0004 bd4 ba1.9k sqft988 S Copperfield Blvd SE, Calgary, AB T2Z 4W7For SaleMLS ID #A2334974, Jason Streich, Associate, Real Broker. courtesy of Pillar9 System
- C$699,9004 bd3 ba1.1k sqft246 SW Mount Lorette Pl SE, Calgary, AB T2Z 2L9For SaleMLS ID #A2332979, Caleb Reich, Associate, Re/Max Landan Real Estate. courtesy of Pillar9 System
- C$799,0005 bd3 ba1.4k sqft783 NW Lake Twintree Cres SE, Calgary, AB T2J 2W2For SaleMLS ID #A2334857, Casey Roe, Associate, Royal Lepage Solutions. courtesy of Pillar9 System
- C$699,9004 bd3 ba1.3k sqft10407 E 2nd St SE, Calgary, AB T2J 0W6For SaleMLS ID #A2335695, Tod Hall, Associate, Real Broker. courtesy of Pillar9 System
- C$1,095,0003 bd1 ba1.1k sqft222075 W Range Rd #264, Wheatland County, AB T0J 0M0For SaleMLS ID #A2306232, Simon D. Hunt, Associate, Re/Max House Of Real Estate. courtesy of Pillar9 System
- C$1,093,0002 bd2 ba1.8k sqft280166 SE Township Road 240, Chestermere, AB T1X 0K5For SaleMLS ID #A2333053, Tyler Baptist, Associate, Cir Realty. courtesy of Pillar9 System
- C$775,0004 bd4 ba1.7k sqft44 W Sunmount Cres SE, Calgary, AB T2X 1W1For SaleMLS ID #A2334627, Anthony Stirling, Associate, The Real Estate District. courtesy of Pillar9 System
- C$1,100,0004 bd3 ba2k sqft1909 N 21st Ave SW, Calgary, AB T2T 0N6For SaleMLS ID #A2335595, Tanya Eklund, Associate, Re/Max First. courtesy of Pillar9 System
- C$734,9003 bd4 ba1.7k sqft16 Sun Harbour Cres SE, Calgary, AB T2X 3B1For SaleMLS ID #A2334713, Jose Colmenero Lozano, Associate, Lpt Realty. courtesy of Pillar9 System
- C$650,0005 bd2 ba1k sqft435 N 88th Ave SE, Calgary, AB T2H 1T9For SaleMLS ID #A2335548, Richard Fleming, Broker, Re/Max Real Estate (Mountain View). courtesy of Pillar9 System
- C$660,0004 bd2 ba1.2k sqft832 W Canna Cres SW, Calgary, AB T2W 1N9For SaleMLS ID #A2334420, Cory Smith, Associate, Re/Max Landan Real Estate. courtesy of Pillar9 System
- C$1,198,8004 bd3 ba1.1k sqft272 W Chestermere Dr, Chestermere, AB T1X 1B2For SaleMLS ID #A2314728, Gary Banipal, Associate, Real Broker. courtesy of Pillar9 System
