** Please click on "Videos" for amazing tour ** NO CONDO FEES and one of the most immaculately kept homes you will find! This attached bungalow features: 1+2 bedrooms, 2.5 bathrooms, over 2200 sq ft developed, 10 ft ceilings on main, 9 ft ceilings in basement, insulated/heated/drywalled/exceptionally finished garage with polyaspartic flooring & cabinets & 240V, ice cold A/C, zero maintenance landscaping, cozy gas fireplace with stunning floor to ceiling ceramic slab, induction cooktop, LVP flooring, quartz counters throughout, silhouette blinds - 5 are electric with remotes, chic breakfast nook, closet built-ins, beautiful wet bar, basement steam shower, central vacuum with toe kick in kitchen, dual zone furnace, water softener, oversized/exposed aggregate patio & composite side deck and much more! Location is amazing - lake privileges, Mahogany Green Central Playground across the street, views of the lake, all the fabulous amenities at Westman Village 2 blocks away, main lake entrance 4 blocks away, accessible gates to the lake 1/2 block & 1 block away and very easy access to Stoney Trail & Deerfoot Trail!
For sale
C$814,900
24 S Mahogany Gdns SE, Calgary, AB T3M 2S2
3beds
1,213sqft
Semi Detached (Half Duplex)
Built in 2018
-- sqft lot
$-- Zestimate®
C$672/sqft
C$50/mo HOA
What's special
Zero maintenance landscapingInduction cooktopLvp flooringQuartz counters throughoutChic breakfast nookCloset built-insBeautiful wet bar
- 23 hours |
- 4 |
- 0 |
Zillow last checked:
Listing updated:
Listed by:
Michael Niemans, Associate,
Re/Max Landan Real Estate
Source: courtesy of Pillar9 System,MLS®#: A2334751 Originating MLS®#: Calgary
Originating MLS®#: CalgaryFacts & features
Interior
Bedrooms & bathrooms
- Bedrooms: 3
- Bathrooms: 3
- Full bathrooms: 2
- 1/2 bathrooms: 1
Other
- Level: Main
- Dimensions: 12`11" x 11`11"
Bedroom
- Level: Basement
- Dimensions: 13`1" x 10`8"
Bedroom
- Level: Basement
- Dimensions: 11`7" x 10`8"
Other
- Level: Main
- Dimensions: 5`0" x 4`11"
Other
- Level: Basement
- Dimensions: 11`11" x 4`11"
Other
- Level: Main
- Dimensions: 8`9" x 8`0"
Den
- Level: Main
- Dimensions: 9`5" x 6`10"
Dining room
- Level: Main
- Dimensions: 10`6" x 10`6"
Game room
- Level: Basement
- Dimensions: 19`4" x 10`3"
Kitchen
- Level: Main
- Dimensions: 12`7" x 10`6"
Laundry
- Level: Main
- Dimensions: 5`11" x 5`0"
Living room
- Level: Main
- Dimensions: 14`3" x 13`0"
Office
- Level: Basement
- Dimensions: 7`5" x 7`1"
Heating
- Forced Air, Natural Gas
Cooling
- Central Air
Appliances
- Included: Bar Fridge, Built-In Oven, Dishwasher, Dryer, Garage Control(s), Induction Cooktop, Microwave, Range Hood, Refrigerator, Warming Drawer, Washer
- Laundry: Main Level
Features
- Bar, Built-in Features, Central Vacuum, Closet Organizers, Double Vanity, High Ceilings, Kitchen Island, No Smoking Home, Open Floorplan, Vaulted Ceiling(s), Walk-In Closet(s)
- Flooring: Carpet, Ceramic Tile
- Windows: Window Coverings
- Basement: Full
- Number of fireplaces: 1
- Fireplace features: Gas
- Common walls with other units/homes: 1 Common Wall
Interior area
- Total interior livable area: 1,213 sqft
- Finished area above ground: 1,213
- Finished area below ground: 1,097
Video & virtual tour
Property
Parking
- Total spaces: 2
- Parking features: Alley Access, Double Garage Detached, Insulated
- Garage spaces: 2
Features
- Levels: One
- Stories: 1
- Patio & porch: Deck, Patio
- Exterior features: BBQ gas line
- Fencing: Fenced
- Frontage length: 3.27M 10`9"
Lot
- Size: 3,484 Square Feet
- Features: Back Lane, Landscaped
Details
- Parcel number: 112063638
- Zoning: R-2M
Construction
Type & style
- Home type: MultiFamily
- Architectural style: Bungalow
- Property subtype: Semi Detached (Half Duplex)
- Attached to another structure: Yes
Materials
- Cement Fiber Board, Concrete, Wood Frame
- Foundation: Concrete Perimeter
- Roof: Asphalt Shingle
Condition
- New construction: No
- Year built: 2018
Community & HOA
Community
- Features: Clubhouse, Fishing, Golf, Lake, Park, Playground, Sidewalks, Street Lights, Tennis Court(s)
- Subdivision: Mahogany
HOA
- Has HOA: No
- Amenities included: Beach Access, Clubhouse, Party Room, Picnic Area, Playground, Racquet Courts
- HOA fee: C$604 annually
Location
- Region: Calgary
Financial & listing details
- Price per square foot: C$672/sqft
- Date on market: 8/7/2026
- Inclusions: All TV Mounts, Gas Firepit, Garage Heater, Vacuum In Garage, Garage Cabinets & Stainless Steel Wall Slats,
M
Michael Niemans, Associate
(403) 816-6453
By pressing Contact Agent, you agree that the real estate professional identified above may call/text you about your search, which may involve use of automated means and pre-recorded/artificial voices. You don't need to consent as a condition of buying any property, goods, or services. Message/data rates may apply. You also agree to our Terms of Use. Zillow does not endorse any real estate professionals. We may share information about your recent and future site activity with your agent to help them understand what you're looking for in a home.
Price history
Price history is unavailable.
Public tax history
Tax history is unavailable.
Climate risks
Neighborhood: Mahogany
Nearby schools
GreatSchools rating
No schools nearby
We couldn't find any schools near this home.
- C$645,0002 bd2 ba981 sqft12 S Mahogany Path SE #212, Calgary, AB T3M3H6For Sale

- C$649,9002 bd2 ba984 sqft12 S Mahogany Path SE #208, Calgary, AB T3M3H6For Sale

- C$1,799,0003 bd4 ba1.2k sqft23 N Mahogany Cir SE #101, Calgary, AB T3M2V7For Sale
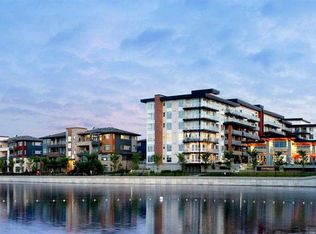
- C$559,9003 bd3 ba1.6k sqft157 N Mahogany Gdns SE, Calgary, AB T3M2S2New Construction

- C$654,9002 bd3 ba1.4k sqft185 S Mahogany Gdns SE #402, Calgary, AB T3M2S2New Construction
- C$559,9003 bd3 ba1.6k sqft607 S Mahogany Rd SE, Calgary, AB T3M3K9New Construction
- C$579,9003 bd3 ba1.6k sqft619 S Mahogany Rd SE, Calgary, AB T3M3K9New Construction
- C$1,099,0002 bd2 ba1.4k sqft10 W Mahogany Cir SE #101, Calgary, AB T3M2V7For Sale
Similar homes
- C$834,9003 bd3 ba1.1k sqft318 W Marina Cv SE, Calgary, AB T3M 3P4For Sale
 MLS ID #A2334101, Danny James, Associate, Real Broker. courtesy of Pillar9 System
 - C$599,9004 bd4 ba1.3k sqft87 E Marine Dr SE, Calgary, AB T3M 1V9For Sale
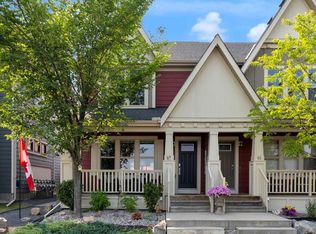 MLS ID #A2334606, Gregory Squire, Associate, Re/Max Landan Real Estate. courtesy of Pillar9 System
 - C$799,0003 bd3 ba1.1k sqft237 SW Mahogany Parade SE, Calgary, AB T3M 2J9For Sale
 MLS ID #A2320898, George Lensen, Associate, Tink. courtesy of Pillar9 System
 - C$639,0003 bd3 ba1.6k sqft99 NE Mahogany Row SE, Calgary, AB T3M 1S9For Sale
 MLS ID #A2332186, Gregory Squire, Associate, Re/Max Landan Real Estate. courtesy of Pillar9 System
 - C$655,0004 bd4 ba1.5k sqft578 S Masters Rd SE, Calgary, AB T3M 2T8For SaleMLS ID #A2333954, Juan Coltrinari, Associate, Cir Realty. courtesy of Pillar9 System
- C$624,9004 bd4 ba1.5k sqft213 N Mahogany Hts SE, Calgary, AB T3M 0X7For SaleMLS ID #A2334054, Danny James, Associate, Real Broker. courtesy of Pillar9 System
- C$674,9003 bd4 ba1.8k sqft5 Copperpond Line SE, Calgary, AB T2Z 0L2For SaleMLS ID #A2334963, Mitch Thompson, Associate, Century 21 Bravo Realty. courtesy of Pillar9 System
- C$614,9993 bd3 ba1.4k sqft87 E Heirloom Blvd SE, Calgary, AB T3S 0H2For SaleMLS ID #A2334299, Michael Laprairie, Broker, Jayman Realty Inc.. courtesy of Pillar9 System
- C$617,5004 bd4 ba1.3k sqft8141 N Masters Blvd SE, Calgary, AB T3M 2M1For SaleMLS ID #A2326390, Patrick Krause, Associate, Re/Max Complete Realty. courtesy of Pillar9 System
- C$775,0004 bd4 ba1.7k sqft44 W Sunmount Cres SE, Calgary, AB T2X 1W1For SaleMLS ID #A2334627, Anthony Stirling, Associate, The Real Estate District. courtesy of Pillar9 System
- C$688,0002 bd3 ba1.4k sqft103 NE Bridle Estates Mews SW, Calgary, AB T2Y 5A8For SaleMLS ID #A2335580, Fiona Christiaansen, Associate, Re/Max Realty Professionals. courtesy of Pillar9 System
- C$815,0004 bd3 ba1.3k sqft427 W Douglas Ridge Mews SE, Calgary, AB T2Z 2M4For SaleMLS ID #A2332822, Ryan Sexton, Associate, Re/Max Complete Realty. courtesy of Pillar9 System
- C$549,8004 bd4 ba1.5k sqft80 Legacy Glen Row SE, Calgary, AB T2X 3Y9For SaleMLS ID #A2335082, Paul Dhanjal, Associate, Exp Realty. courtesy of Pillar9 System
- C$624,9003 bd3 ba1.5k sqft213 E Auburn Meadows Way SE, Calgary, AB T3M 2H8For SaleMLS ID #A2328887, Tia Williams, Associate, Real Broker. courtesy of Pillar9 System
- C$630,0004 bd4 ba1.6k sqft79 NW Legacy Glen Row SE, Calgary, AB T2X 3Y9For SaleMLS ID #A2334995, Taryn Pessanha, Associate, Real Broker. courtesy of Pillar9 System
- C$650,0004 bd4 ba1.7k sqft174 E Mahogany Hts SE, Calgary, AB T3M 0X6For SaleMLS ID #A2329103, Shannon Sperle, Associate, Real Broker. courtesy of Pillar9 System
- C$849,9004 bd4 ba1.6k sqft199 E Magnolia Way SE, Calgary, AB T3M 3M7For SaleMLS ID #A2328265, Michael Laprairie, Broker, Jayman Realty Inc.. courtesy of Pillar9 System
- C$622,9004 bd4 ba1.4k sqft64 Masters Line SE, Calgary, AB T3M 2N2For SaleMLS ID #A2331785, Pamela Mcleod, Associate, Remax Innovations. courtesy of Pillar9 System
- C$680,8004 bd4 ba1.4k sqft454 E Millrise Sq SW, Calgary, AB T2Y 4C1For SaleMLS ID #A2335169, Patricia Medina, Associate, Real Estate Professionals Inc.. courtesy of Pillar9 System
- C$624,9003 bd3 ba1.4k sqft589 N Masters Rd SE, Calgary, AB T3M 2W3For SaleMLS ID #A2306661, Ian Porter, Associate, Cir Realty. courtesy of Pillar9 System
