Perfect horse setup in a great location on 13.36 acres!! This beautifully maintained 1,685 sq. ft. home offers 3 bedrooms, (one currently used as a TV room) vaulted ceilings, and a warm Western-inspired design. Enjoy the comfort of in-floor heat and gather around the stunning corner stone fireplace, which can be wood-burning or gas. The home features abundant storage, slab-on-grade construction with no basement and no stairs, making it ideal for easy, single-level living. The attractive stucco exterior and patio doors leading to the deck complete the package. Outside, equestrian enthusiasts will appreciate the exceptional facilities. The 36' x 36' barn includes four box stalls with automatic waterers, rubber mats, turnout doors, and a tack room. Additional improvements include a 30' x 36' metal hay/RV/machine shed, metal panel corrals, fenced and cross-fenced pastures, a stock waterer, numerous horse shelters, a pump house, and a spacious outdoor riding arena. A heated double detached garage provides ample parking and workspace. The property features a private setting surrounded by numerous trees for shade, along with beautifully landscaped flower beds thoughtfully placed throughout to add exceptional color and charm. Whether you're a serious horse owner or simply looking for a well-equipped rural property, this is a great little set up!
For sale
C$1,449,000
32047 W 276th Ave E #200, Foothills County, AB T1S 4N7
3beds
1,685sqft
Single Family Residence
Built in 2011
13.36 Acres Lot
$-- Zestimate®
C$860/sqft
C$-- HOA
What's special
Vaulted ceilingsWarm western-inspired designIn-floor heatStunning corner stone fireplaceAbundant storageAttractive stucco exteriorMetal panel corrals
- 10 days |
- 39 |
- 2 |
Zillow last checked:
Listing updated:
Listed by:
Sam Johnson, Associate,
Royal Lepage Solutions
Source: courtesy of Pillar9 System,MLS®#: A2327859 Originating MLS®#: Calgary
Originating MLS®#: CalgaryFacts & features
Interior
Bedrooms & bathrooms
- Bedrooms: 3
- Bathrooms: 2
- Full bathrooms: 2
Other
- Level: Main
- Dimensions: 12`9" x 15`0"
Bedroom
- Level: Main
- Dimensions: 12`9" x 16`3"
Bedroom
- Level: Main
- Dimensions: 10`6" x 11`0"
Other
- Level: Main
- Dimensions: 5`0" x 9`4"
Other
- Level: Main
- Dimensions: 9`4" x 10`0"
Dining room
- Level: Main
- Dimensions: 10`8" x 13`0"
Other
- Level: Main
- Dimensions: 5`9" x 8`1"
Other
- Level: Main
- Dimensions: 8`4" x 9`4"
Kitchen
- Level: Main
- Dimensions: 11`0" x 13`0"
Laundry
- Level: Main
- Dimensions: 5`0" x 7`1"
Living room
- Level: Main
- Dimensions: 13`10" x 17`9"
Mud room
- Level: Main
- Dimensions: 4`3" x 8`6"
Heating
- Radiant Floor, Fireplace(s)
Cooling
- None
Appliances
- Included: Dishwasher, Electric Stove, Garage Control(s), Microwave, Washer/Dryer
- Laundry: In Hall
Features
- Breakfast Bar, Ceiling Fan(s), Central Vacuum, High Ceilings, No Animal Home, No Smoking Home, Pantry, Vaulted Ceiling(s)
- Flooring: Ceramic Tile, Laminate
- Basement: None
- Number of fireplaces: 1
- Fireplace features: Gas, Wood Burning
Interior area
- Total interior livable area: 1,685 sqft
Property
Parking
- Total spaces: 8
- Parking features: Double Garage Detached, RV Garage
- Garage spaces: 2
Features
- Levels: One
- Stories: 1
- Patio & porch: Patio, Porch
- Exterior features: BBQ gas line, Fire Pit, Private Yard, Storage
- Fencing: Cross Fenced,Fenced
Lot
- Size: 13.36 Acres
- Features: Back Yard, Cul-De-Sac, Front Yard, Landscaped, Lawn, Level, Many Trees, Pasture
Details
- Additional structures: Equipment Storage, Barn(s)
- Parcel number: 112402833
- Zoning: CR
Construction
Type & style
- Home type: SingleFamily
- Architectural style: Acreage with Residence,Bungalow
- Property subtype: Single Family Residence
Materials
- Stucco, Wood Frame
- Foundation: Slab
- Roof: Asphalt Shingle
Condition
- New construction: No
- Year built: 2011
Utilities & green energy
- Sewer: Septic Field, Septic Tank
- Water: Well
Community & HOA
Community
- Subdivision: NONE
HOA
- Has HOA: No
Location
- Region: Foothills County
Financial & listing details
- Price per square foot: C$860/sqft
- Date on market: 7/14/2026
- Date available: 09/30/2026
- Inclusions: All Panels & gates around barn area.
Sam Johnson, Associate
Sam Johnson, Associate
(403) 818-2017
By pressing Contact Agent, you agree that the real estate professional identified above may call/text you about your search, which may involve use of automated means and pre-recorded/artificial voices. You don't need to consent as a condition of buying any property, goods, or services. Message/data rates may apply. You also agree to our Terms of Use. Zillow does not endorse any real estate professionals. We may share information about your recent and future site activity with your agent to help them understand what you're looking for in a home.
Price history
Price history is unavailable.
Public tax history
Tax history is unavailable.
Climate risks
Neighborhood: T1S
Nearby schools
GreatSchools rating
No schools nearby
We couldn't find any schools near this home.
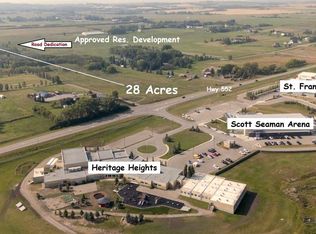
- C$2,490,00028 Acres28 Acres Hwy #552, East Rural Foothills County, AB T1S1A3Lot/Land
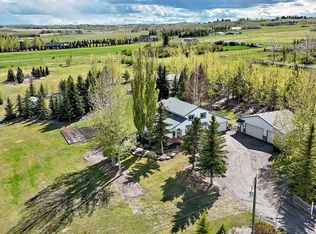
- C$1,399,0004 bd4 ba2k sqft16253 N 262nd Ave E, Foothills County, AB T1S4G7For Sale
- C$2,500,0005 bd4 ba2.5k sqft266096 NW 1020th Dr E, Rural Foothills County, AB T1S4S6For Sale

- C$1,539,0004 bd4 ba2.2k sqft32015 NE 292nd Ave E, Foothills County, AB T1S4P7For Sale
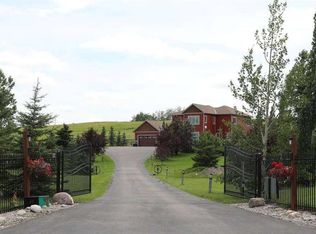
- C$2,275,0004 bd5 ba2.8k sqft8 S Shannon Loop, Foothills County, AB T1S5B3For Sale
- C$2,600,0003 bd2 ba3.4k sqft274097 Havens Gate E, Foothills County, AB T1S4Y7For Sale
- C$1,650,0006 bd6 ba2.7k sqft16006 W 274th Ave E, Foothills County, AB T1S4M9For Sale
- C$2,150,0005 bd5 ba3.2k sqft258244 NW 10th St E, Fort Macleod, AB T0L0Z0For Sale
Similar homes
- C$1,460,0003 bd3 ba2k sqft226016 S 76th St E, Foothills No. 31, AB T1S 3W2For Sale
 MLS ID #A2330468, Sandra Wozniak, Associate, Real Estate Professionals Inc.. courtesy of Pillar9 System
 - C$1,399,0004 bd4 ba2k sqft16253 N 262nd Ave E, Foothills County, AB T1S 4G7For SaleMLS ID #A2313367, Shannon Mccarthy, Associate, Cir Realty. courtesy of Pillar9 System
- C$1,485,0004 bd3 ba2.1k sqft112 N Green Haven Ct, Foothills County, AB T1S 0L9For Sale
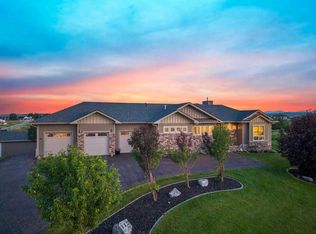 MLS ID #A2330673, Jeff Kushnir, Associate, Real Broker. courtesy of Pillar9 System
 - C$1,539,0004 bd4 ba2.2k sqft32015 NE 292nd Ave E, Foothills County, AB T1S 4P7For SaleMLS ID #A2295819, Darya Pfund, Broker, Easy List Realty. courtesy of Pillar9 System
- C$1,385,0006 bd4 ba2k sqft349053 Tamarack Dr E, Foothills County, AB T1S 5B8For SaleMLS ID #A2323458, Jilene Boyd, Associate, Remax Innovations. courtesy of Pillar9 System
- C$1,129,9004 bd2 ba1.2k sqft242133 SE 96th St E, Foothills County, AB T1S 3Y6For SaleMLS ID #A2330853, Rebecca Chaulk, Associate, Royal Lepage Solutions. courtesy of Pillar9 System
- C$1,399,0005 bd3 ba1.5k sqft306064 S 36th St E, Foothills County, AB T1S 7B2For SaleMLS ID #A2308090, Chelsea Cunningham, Associate, Real Broker. courtesy of Pillar9 System
- C$1,179,0005 bd4 ba1.6k sqft48224 S 320th Ave E, Foothills County, AB T1S 4R9For SaleMLS ID #A2330431, Chris Podesky, Associate, Re/Max Complete Realty. courtesy of Pillar9 System
- C$1,150,0003 bd3 ba1.3k sqft112173 2253rd Dr E, Foothills No. 31, AB T1S 4V5For SaleMLS ID #A2329352, Angelo Fontana, Associate, Royal Lepage Solutions. courtesy of Pillar9 System
- C$1,499,0003 bd3 ba2.3k sqft33 S Ridge Pointe Dr, Foothills County, AB T1S 4H1For SaleMLS ID #A2327272, Leanne Pratt, Associate, Real Broker. courtesy of Pillar9 System
- C$1,700,0003 bd3 ba2k sqft90 N Waters Edge Dr, Foothills County, AB T1S 4K4For SaleMLS ID #A2322681, Big John Peterson, Associate, Re/Max Realty Professionals. courtesy of Pillar9 System
- C$1,790,0003 bd3 ba1.3k sqft338076 S Meridian St, Foothills County, AB T1S 7B3For SaleMLS ID #A2325970, Chris Podesky, Associate, Re/Max Complete Realty. courtesy of Pillar9 System
- C$1,275,0003 bd3 ba1.8k sqft39 S Ravine Dr, Foothills County, AB T1S 4H3For SaleMLS ID #A2329315, Ron Lindsay, Associate, Maxwell Canyon Creek. courtesy of Pillar9 System
- C$1,600,0004 bd3 ba1.7k sqft4 E Crystal Shores Lndg, Okotoks, AB T1S 2C5For SaleMLS ID #A2321166, Andrea Wilton-Clark, Associate, Cir Realty. courtesy of Pillar9 System
- C$1,999,5005 bd4 ba2.4k sqft258104 48th St W, Foothills County, AB T1S 5V8For SaleMLS ID #A2322394, Chris Podesky, Associate, Re/Max Complete Realty. courtesy of Pillar9 System
- C$1,249,9005 bd4 ba2.2k sqft500 NE Cranbrook Gdns SE, Calgary, AB T3M 3N5For SaleMLS ID #A2330852, Aaron Stroud, Associate, Real Broker. courtesy of Pillar9 System
- C$1,225,0004 bd3 ba1.4k sqft176 SW Cranbrook Dr SE, Calgary, AB T3M 2S7For SaleMLS ID #A2330669, Marti Bogue, Associate, Charles. courtesy of Pillar9 System
- C$1,589,9004 bd4 ba1.9k sqft819 E Green Haven Close, Okotoks, AB T1S 0R3New ConstructionMLS ID #A2312156, Ram Chadha, Associate, Bluepoint Real Estate Services. courtesy of Pillar9 System
- C$1,650,0003 bd4 ba1.8k sqft535 E Green Haven Vw, Rural Foothills County, AB T1S 0R3New ConstructionMLS ID #A2314618, Darya Pfund, Broker, Easy List Realty. courtesy of Pillar9 System
- C$1,525,0003 bd3 ba1.7k sqft45 NE Cranbrook Rise SE, Calgary, AB T3M 2S8For SaleMLS ID #A2322265, Big John Peterson, Associate, Re/Max Realty Professionals. courtesy of Pillar9 System
