Beautifully upgraded family home located in the sought-after community of Seton. Built by Trico Homes and thoughtfully designed throughout, this stunning two-storey features open-concept design, 9-foot ceilings, an oversized double detached garage, and numerous custom upgrades that elevate both style and function. The spacious front entry makes an impressive first impression, setting the tone with scale and sophistication. The main floor boasts a bright and welcoming floor plan, designed for everyday living. Accentuated by an abundance of natural light, and anchored by a cozy custom fireplace, the layout seamlessly connects the living, dining, and kitchen spaces. The chef inspired kitchen was carefully designed with both form and function in mind, featuring premium stainless steel appliances, quartz countertops, modern dual-tone, full-height cabinets, complete with under cabinet lighting, ample storage, and large central island. The adjacent and dedicated dining area is highlighted by an upgraded/oversized east-facing window. Additional main floor upgrades include a custom designed mudroom and pantry, providing practical storage solutions while maintaining the home's clean and modern aesthetic. Upstairs is host to two spacious secondary bedrooms, well-appointed main bath, versatile bonus room, and private primary suite complete with a spa-inspired ensuite and large walk-in closet. The unfinished lower level boasts nothing but potential, offering the opportunity to truly make this home your own. The backyard; a natural extension of living space has been designed for both relaxation and entertaining complete with INCLUDED natural gas bbq. Fully landscaped front yard, decorative fencing, and gemstone lighting, highlight and enhance the home's curb appeal, while the oversized double detached garage offers ample room for vehicles, hobbies, toys, and add. storage. Ideally situated within one of Calgary's most vibrant southeast communities, Seton offers an unmatched combination of convenience and lifestyle. Enjoy quick access to the South Health Campus, the world's largest YMCA, VIP Cineplex, restaurants, shopping, schools, parks, and extensive pathway systems, all just minutes from your front door. Welcome home! Welcome to Seton, one of Calgary's fastest-growing family communities!
For sale
C$625,000
114 S Seton Grv SE, Calgary, AB T3M 2Y6
3beds
1,730sqft
Single Family Residence
Built in 2019
3,049 Square Feet Lot
$-- Zestimate®
C$361/sqft
C$38/mo HOA
What's special
Open-concept designOversized double detached garageSpacious front entryAbundance of natural lightCozy custom fireplaceChef inspired kitchenPremium stainless steel appliances
- 1 day |
- 8 |
- 0 |
Zillow last checked:
Listing updated:
Listed by:
Andreya Bidulka, Associate,
Cir Realty
Source: courtesy of Pillar9 System,MLS®#: A2334268 Originating MLS®#: Calgary
Originating MLS®#: CalgaryFacts & features
Interior
Bedrooms & bathrooms
- Bedrooms: 3
- Bathrooms: 3
- Full bathrooms: 2
- 1/2 bathrooms: 1
Other
- Level: Upper
- Dimensions: 11`0" x 13`9"
Bedroom
- Level: Upper
- Dimensions: 9`8" x 10`8"
Bedroom
- Level: Upper
- Dimensions: 9`7" x 10`7"
Other
- Level: Upper
- Dimensions: 4`11" x 8`1"
Other
- Level: Main
- Dimensions: 4`10" x 6`4"
Other
- Level: Upper
- Dimensions: 6`7" x 9`11"
Bonus room
- Level: Upper
- Dimensions: 8`10" x 9`10"
Dining room
- Level: Main
- Dimensions: 12`0" x 12`2"
Other
- Level: Main
- Dimensions: 6`6" x 9`5"
Kitchen
- Level: Main
- Dimensions: 12`11" x 17`1"
Laundry
- Level: Upper
- Dimensions: 3`9" x 5`3"
Living room
- Level: Main
- Dimensions: 13`2" x 16`8"
Mud room
- Level: Main
- Dimensions: 5`5" x 10`6"
Heating
- Forced Air, Natural Gas
Cooling
- Central Air
Appliances
- Included: Dishwasher, Dryer, Freezer, Garage Control(s), Gas Range, Microwave, Range Hood, Refrigerator, Washer
- Laundry: Laundry Room, Upper Level
Features
- Bathroom Rough-in, Built-in Features, Closet Organizers, High Ceilings, Kitchen Island, No Smoking Home, Open Floorplan, Pantry, Quartz Counters, Recessed Lighting, See Remarks, Storage, Walk-In Closet(s)
- Flooring: Carpet, Laminate, Tile
- Windows: Vinyl Windows, Window Coverings
- Basement: Full
- Number of fireplaces: 1
- Fireplace features: Gas, Mantle, Stone
Interior area
- Total interior livable area: 1,730 sqft
- Finished area above ground: 847
- Finished area below ground: 847
Property
Parking
- Total spaces: 2
- Parking features: Alley Access, Double Garage Detached, Garage Door Opener, Oversized, See Remarks
- Garage spaces: 2
- Has uncovered spaces: Yes
Features
- Levels: Two,2 Storey
- Stories: 1
- Patio & porch: Deck, Porch
- Exterior features: BBQ gas line, Lighting
- Fencing: Fenced
- Frontage length: 8.78M 28`10"
Lot
- Size: 3,049 Square Feet
- Features: Back Lane, Back Yard, Front Yard, Fruit Trees/Shrub(s), Garden, Lawn, Low Maintenance Landscape, Rectangular Lot, Yard Lights, Zero Lot Line
Details
- Parcel number: 112762987
- Zoning: R-G
Construction
Type & style
- Home type: SingleFamily
- Property subtype: Single Family Residence
Materials
- Vinyl Siding, Wood Frame
- Foundation: Concrete Perimeter
- Roof: Asphalt Shingle,Metal
Condition
- New construction: No
- Year built: 2019
Community & HOA
Community
- Features: Clubhouse, Other, Park, Playground, Sidewalks, Street Lights, Tennis Court(s)
- Subdivision: Seton
HOA
- Has HOA: No
- Amenities included: Clubhouse, Dog Park, Game Court Interior, Park, Party Room, Picnic Area, Playground, Racquet Courts, Recreation Facilities
- HOA fee: C$452 annually
Location
- Region: Calgary
Financial & listing details
- Price per square foot: C$361/sqft
- Date on market: 8/4/2026
- Inclusions: Gemstone Lighting, Nat. Gas BBQ, Wall Shelves (bedroom, bathroom, bonus room)
A
Andreya Bidulka, Associate
(403) 804-5820
By pressing Contact Agent, you agree that the real estate professional identified above may call/text you about your search, which may involve use of automated means and pre-recorded/artificial voices. You don't need to consent as a condition of buying any property, goods, or services. Message/data rates may apply. You also agree to our Terms of Use. Zillow does not endorse any real estate professionals. We may share information about your recent and future site activity with your agent to help them understand what you're looking for in a home.
Price history
Price history is unavailable.
Public tax history
Tax history is unavailable.
Climate risks
Neighborhood: T3M
Nearby schools
GreatSchools rating
No schools nearby
We couldn't find any schools near this home.
- C$--2 bd1 ba-- sqft126 Seton Grv SE, Calgary, AB T3M3B6Off Market
- C$315,0002 bd1 ba790 sqft474 S Seton Cir SE #216, Calgary, AB T3M2Y8For Sale
- C$475,0002 bd3 ba1.6k sqft474 NW Seton Cir SE #102, Calgary, AB T3M3P6For Sale
- C$520,0003 bd3 ba1.6k sqft474 W Seton Cir SE #709, Calgary, AB T3M3P6For Sale
- C$824,9993 bd4 ba2.2k sqft851 N Seton Cir SE, Calgary, AB T3M3B5For Sale
- C$--2 bd2 ba859 sqft220 Seton Grv SE, Calgary, AB T3M2Y6Off Market
- C$600,0004 bd4 ba1.5k sqft836 NE Seton Cir SE, Calgary, AB T3M3B5For Sale
- C$659,9005 bd4 ba1.8k sqft535 E Seton Cir SE, Calgary, AB T3M3G8For Sale
Similar homes
- C$624,9003 bd3 ba1.5k sqft86 W Legacy Cmn SE, Calgary, AB T2X 2A9For Sale
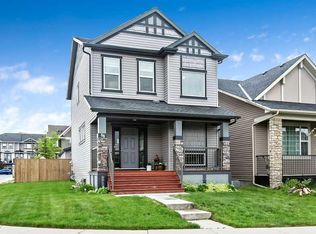 MLS ID #A2333453, Savannah Magnussen, Associate, Re/Max First. courtesy of Pillar9 System
 - C$659,9003 bd4 ba1.7k sqft141 S Douglas Glen Mnr SE, Calgary, AB T2Z 3Y5For Sale
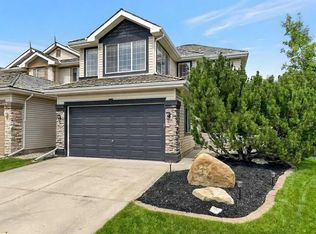 MLS ID #A2334034, Brian Selders, Associate, Re/Max Complete Realty. courtesy of Pillar9 System
 - C$555,5553 bd3 ba1.5k sqft138 S Copperpond Hts SE, Calgary, AB T2Z 0W9For Sale
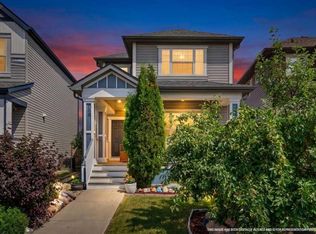 MLS ID #A2331601, Carlene Timmers, Associate, The Real Estate District. courtesy of Pillar9 System
 - C$618,9883 bd3 ba1.4k sqft86 W Marquis Cmn SE, Calgary, AB T3M 1N7For Sale
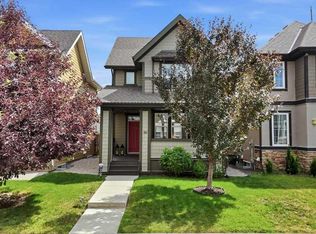 MLS ID #A2331019, Derek Chevrefils, Associate, 2% Realty. courtesy of Pillar9 System
 - C$629,9003 bd3 ba1.6k sqft230 N Evermeadow Ave SW, Calgary, AB T2Y 4X2For SaleMLS ID #A2333381, Jiejie Wang, Associate, Skyrock. courtesy of Pillar9 System
- C$650,0004 bd4 ba1.7k sqft174 E Mahogany Hts SE, Calgary, AB T3M 0X6For SaleMLS ID #A2329103, Shannon Sperle, Associate, Real Broker. courtesy of Pillar9 System
- C$849,9003 bd3 ba2.5k sqft183 NW Cranford Grn SE, Calgary, AB T3M 1V3For SaleMLS ID #A2333606, Matthew Forbell, Associate Broker, Greater Calgary Real Estate. courtesy of Pillar9 System
- C$649,9004 bd4 ba1.6k sqft1120 Legacy Cir SE, Calgary, AB T2X 4R6For SaleMLS ID #A2328158, Alex Alikwi, Associate, Real Broker. courtesy of Pillar9 System
- C$520,0003 bd3 ba1.6k sqft474 W Seton Cir SE #709, Calgary, AB T3M 3P6For SaleMLS ID #A2331790, Curtis Prokopchuk, Associate, Exp Realty. courtesy of Pillar9 System
- C$785,0004 bd4 ba2.1k sqft21 N Chaparral Valley Ct SE, Calgary, AB T2X 0M3For SaleMLS ID #A2333458, Chris Jamieson, Associate, Charles. courtesy of Pillar9 System
- C$589,9004 bd4 ba1.5k sqft550 W Copperfield Blvd SE, Calgary, AB T2Z 4C6For SaleMLS ID #A2326318, Shaiz Gill, Associate, Prep Realty Inc.. courtesy of Pillar9 System
- C$450,0003 bd2 ba1.1k sqft19489 E Main St SE #2313, Calgary, AB T3M 3J3For SaleMLS ID #A2332656, Kevin Lauzon, Associate, Exp Realty. courtesy of Pillar9 System
- C$577,9004 bd4 ba1.3k sqft175 Prestwick Vlg SE, Calgary, AB T2Z 4S3For SaleMLS ID #A2329015, Anil Karmali, Associate, Maxwell Capital Realty. courtesy of Pillar9 System
- C$689,9005 bd3 ba2.3k sqft89 N Cranarch Grv SE, Calgary, AB T3M 0T9For SaleMLS ID #A2325142, Thomas Calvert, Associate, Re/Max Landan Real Estate. courtesy of Pillar9 System
- C$689,8004 bd4 ba2k sqft11 Cranfield Line SE, Calgary, AB T3M 1H9For SaleMLS ID #A2326967, Sandy Bisson, Associate, Re/Max Realty Professionals. courtesy of Pillar9 System
- C$565,0003 bd3 ba1.6k sqft269 N Silverado Way SW, Calgary, AB T2X 0H6For SaleMLS ID #A2329577, Jordan Cullum, Associate, Royal Lepage Benchmark. courtesy of Pillar9 System
- C$619,9003 bd2 ba1.3k sqft4325 N 70th St NW, Calgary, AB T3B 2K4For SaleMLS ID #A2334250, Murray Harris, Associate, Remax Innovations. courtesy of Pillar9 System
- C$699,9004 bd3 ba1.5k sqft418 N Bridlecreek Grn SW, Calgary, AB T2Y 3P1For SaleMLS ID #A2333401, Murray Harris, Associate, Remax Innovations. courtesy of Pillar9 System
- C$639,0003 bd3 ba1.5k sqft173 N Bridleridge Vw SW, Calgary, AB T2Y 0E5For SaleMLS ID #A2322153, Joy Peacock, Associate, Exp Realty. courtesy of Pillar9 System
- C$599,9005 bd3 ba1.2k sqft167 Deerpath Ct SE, Calgary, AB T2J 6K9For SaleMLS ID #A2331939, Jennifer Gurnett, Associate, Cir Realty. courtesy of Pillar9 System
