Welcome to this beautifully maintained one-owner bungalow, proudly cherished since it was built in 1999 and thoughtfully updated over the years. Offering 1,359 sq. ft. of comfortable main-floor living, this charming bungalow boasts pride of ownership from the moment you walk through the front door. A rare find in a mature area you are sure to be impressed with all it has to offer. This home is set on a 33'x120' south facing lot and awaits its new owner which we are confident will love it as much as the current owner has loved it over the last 27 years. Step inside and you’ll immediately appreciate the warmth and inviting atmosphere of this wonderful home. The kitchen features beautiful oak cabinets, granite counter tops, an under mount sink, tiled flooring, and a newer Bosch high-end gas range installed in 2025, creating a space that is both stylish and functional. The main living areas showcase beautiful hardwood flooring installed in 2012, tile floors in the kitchen and dining areas done in 2010 adding warmth and continuity throughout the home. The extensive list of updates provides tremendous peace of mind, including triple-pane windows installed in 2018, a high-efficiency two-step furnace installed in 2019, newer 30-year shingles, updated light fixtures, interior doors and baseboards, plus beautifully refreshed bathrooms with new counter tops, sinks, toilets and taps in 2024. The refrigerator was replaced in 2018, and the spectacular Bosch gas range was added in 2025. For the chef in the family you will absolutely appreciate this quality appliance. This home also offers an elegant and inviting interior enhanced by a warm, sophisticated color scheme. The unfinished basement offers an incredible opportunity to create additional living space tailored to your needs—whether that means a home theatre, recreation room, additional bedrooms, a gym, or the ultimate workshop and hobby space. The possibilities are yours to explore. Outside, the beautifully landscaped yard offers a wonderful setting for relaxing, entertaining, and enjoying Calgary's warmer months. The south-facing backyard provides excellent natural light, while the absence of a garage leaves plenty of flexibility for future development, parking, or simply enjoying the generous outdoor space. Located in the highly desirable community of Bowness, this home offers an exceptional lifestyle surrounded by nature, recreation, and community charm. Enjoy easy access to the Bow River, Bowness Park, walking and biking paths, local amenities, schools, shopping, and convenient access to major roadways. Homes with this level of care, pride of ownership, and thoughtful updating don't come along often. Whether you're looking for a wonderful place to call home, a property with future potential, or an opportunity to enjoy everything Bowness has to offer, this delightful bungalow deserves to be seen. Come experience the warmth, character, and possibilities for yourself—you may just have found the one you've been waiting for!
For sale
C$619,900
4325 N 70th St NW, Calgary, AB T3B 2K4
3beds
1,359sqft
Single Family Residence
Built in 1999
3,920 Square Feet Lot
$-- Zestimate®
C$456/sqft
C$-- HOA
What's special
Warmth and inviting atmosphereGranite counter topsUnder mount sinkBeautifully landscaped yardGenerous outdoor space
- 1 day |
- 12 |
- 0 |
Zillow last checked:
Listing updated:
Listed by:
Murray Harris, Associate,
Remax Innovations
Source: courtesy of Pillar9 System,MLS®#: A2334250 Originating MLS®#: Calgary
Originating MLS®#: CalgaryFacts & features
Interior
Bedrooms & bathrooms
- Bedrooms: 3
- Bathrooms: 2
- Full bathrooms: 2
Other
- Level: Main
- Dimensions: 11`11" x 14`7"
Bedroom
- Level: Main
- Dimensions: 101`11" x 11`7"
Bedroom
- Level: Main
- Dimensions: 8`4" x 12`11"
Other
- Level: Main
- Dimensions: 6`6" x 7`6"
Other
- Level: Main
- Dimensions: 4`10" x 9`10"
Dining room
- Level: Main
- Dimensions: 11`7" x 12`4"
Other
- Level: Main
- Dimensions: 5`7" x 9`6"
Kitchen
- Level: Main
- Dimensions: 10`10" x 12`4"
Living room
- Level: Main
- Dimensions: 14`0" x 17`11"
Heating
- Forced Air, Natural Gas
Cooling
- None
Appliances
- Included: Dishwasher, Dryer, Gas Stove, Range Hood, Refrigerator, Washer
- Laundry: In Basement
Features
- Ceiling Fan(s), Granite Counters, No Animal Home, No Smoking Home
- Flooring: Hardwood, Tile
- Basement: Full
- Number of fireplaces: 1
- Fireplace features: Gas, Living Room, Mantle, Raised Hearth, Tile
Interior area
- Total interior livable area: 1,359 sqft
- Finished area above ground: 1,359
Property
Parking
- Parking features: Off Street
Features
- Levels: One
- Stories: 1
- Patio & porch: Patio
- Exterior features: Private Yard
- Fencing: Fenced
- Frontage length: 10.22M 33`6"
Lot
- Size: 3,920 Square Feet
- Features: Back Lane
Details
- Parcel number: 112083979
- Zoning: R-CG
Construction
Type & style
- Home type: SingleFamily
- Architectural style: Bungalow
- Property subtype: Single Family Residence
Materials
- Vinyl Siding, Wood Frame
- Foundation: Concrete Perimeter
- Roof: Asphalt Shingle
Condition
- New construction: No
- Year built: 1999
Community & HOA
Community
- Features: Park, Playground, Sidewalks, Street Lights
- Subdivision: Bowness
HOA
- Has HOA: No
Location
- Region: Calgary
Financial & listing details
- Price per square foot: C$456/sqft
- Date on market: 8/4/2026
- Inclusions: Fire Pit, Shed
M
Murray Harris, Associate
(403) 620-2790
By pressing Contact Agent, you agree that the real estate professional identified above may call/text you about your search, which may involve use of automated means and pre-recorded/artificial voices. You don't need to consent as a condition of buying any property, goods, or services. Message/data rates may apply. You also agree to our Terms of Use. Zillow does not endorse any real estate professionals. We may share information about your recent and future site activity with your agent to help them understand what you're looking for in a home.
Price history
Price history is unavailable.
Public tax history
Tax history is unavailable.
Climate risks
Neighborhood: Bowness
Nearby schools
GreatSchools rating
No schools nearby
We couldn't find any schools near this home.
- C$419,9993 bd2 ba732 sqft7006 A S Bowness Rd NW, Calgary, AB T3B0G4For Sale

- C$--2 bd1 ba900 sqft4315 73rd St NW, Calgary, AB T3B2M2Off Market
- C$495,0003 bd3 ba1.6k sqft4510 W 73rd St NW, Calgary, AB T3B2M4For Sale
- C$1,8003 bd1 ba1k sqft7504 39th Ave NW, Calgary, AB T3B1X2For Rent
- C$--4 bd3 ba-- sqft6827 Bow Cres NW, Calgary, AB T3B2C9Off Market
- C$--3 bd2 ba1k sqft4347 73rd St NW, Calgary, AB T3B2M2Off Market
- C$2,450,0000.52 acres4320 75th St NW, Calgary, AB T3B2M8Lot/Land
- C$--2 bd2 ba900 sqft4351 73rd St NW #6, Calgary, AB T3B2M2Off Market
Similar homes
- C$625,0003 bd3 ba1.3k sqft56 Discovery Woods Vlg SW, Calgary, AB T3H 5A7For Sale
 MLS ID #A2334494, Mary-Lou Mccormick, Associate, Re/Max Realty Professionals. courtesy of Pillar9 System
 - C$599,5003 bd4 ba1.4k sqft232 W Harvest Glen Pl NE, Calgary, AB T3K 4J1For Sale
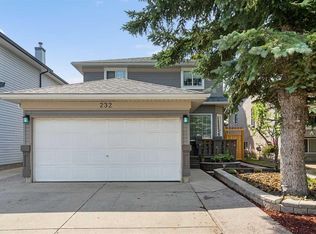 MLS ID #A2333348, Melissa Seifert, Associate, Cir Realty. courtesy of Pillar9 System
 - C$659,9003 bd4 ba1.7k sqft141 S Douglas Glen Mnr SE, Calgary, AB T2Z 3Y5For Sale
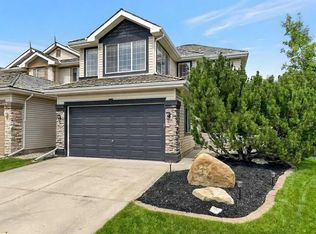 MLS ID #A2334034, Brian Selders, Associate, Re/Max Complete Realty. courtesy of Pillar9 System
 - C$634,9003 bd3 ba1.6k sqft280 N Panora Close NW, Calgary, AB T3K 0G3For Sale
 MLS ID #A2331584, Matthew Forbell, Associate Broker, Greater Calgary Real Estate. courtesy of Pillar9 System
 - C$629,9003 bd3 ba1.6k sqft230 N Evermeadow Ave SW, Calgary, AB T2Y 4X2For SaleMLS ID #A2333381, Jiejie Wang, Associate, Skyrock. courtesy of Pillar9 System
- C$519,9004 bd3 ba1.1k sqft155 N Tarington Grn NE, Calgary, AB T3J 3X3For SaleMLS ID #A2334313, Michael Laprairie, Broker, Jayman Realty Inc.. courtesy of Pillar9 System
- C$659,8004 bd4 ba1.4k sqft42 SW Royal Birch Lndg NW, Calgary, AB T3G 5R3For SaleMLS ID #A2322313, Taleb Assef, Associate, Royal Lepage Solutions. courtesy of Pillar9 System
- C$620,0004 bd3 ba2k sqft119 N Macewan Meadow Way NW, Calgary, AB T3K 3H9For SaleMLS ID #A2321477, Sam Geram-Fard, Associate, Re/Max Real Estate (Mountain View). courtesy of Pillar9 System
- C$724,9004 bd3 ba1.9k sqft270 NE Arbour Ridge Park NW, Calgary, AB T3G 4C4For SaleMLS ID #A2331400, Keith Braun, Associate, Purpose Realty. courtesy of Pillar9 System
- C$625,0003 bd3 ba1.7k sqft114 S Seton Grv SE, Calgary, AB T3M 2Y6For SaleMLS ID #A2334268, Andreya Bidulka, Associate, Cir Realty. courtesy of Pillar9 System
- C$580,0002 bd3 ba1.3k sqft18 S Prominence Vw SW, Calgary, AB T3H 3M8For SaleMLS ID #A2314106, Murad Shivji, Associate Broker, Re/Max Complete Realty. courtesy of Pillar9 System
- C$725,0004 bd3 ba1.1k sqft120 S Silverthorn Way NW, Calgary, AB T3B 4K3For SaleMLS ID #A2317263, Maria Lizotte, Associate, Re/Max Real Estate (Mountain View). courtesy of Pillar9 System
- C$599,0003 bd3 ba1.2k sqft33 E Riverview Point SE, Calgary, AB T2C 4H8For SaleMLS ID #A2332420, Larae Krebs, Associate, Re/Max Landan Real Estate. courtesy of Pillar9 System
- C$589,9003 bd4 ba1.4k sqft113 E Harvest Oak Rise NE, Calgary, AB T3K 4T9For SaleMLS ID #A2324924, Linda Bidulka, Associate Broker, Cir Realty. courtesy of Pillar9 System
- C$379,0003 bd2 ba1.2k sqft6630 SE Bowwood Dr NW #3, Calgary, AB T3B 2G9For SaleMLS ID #A2331178, Chrissie Worth, Associate, Cir Realty. courtesy of Pillar9 System
- C$585,0006 bd3 ba1.2k sqft318 E Applewood Dr SE, Calgary, AB T2A 7V5For SaleMLS ID #A2332876, Jim Huynh, Associate, Cir Realty. courtesy of Pillar9 System
- C$524,9004 bd2 ba1.1k sqft118 W Tarington Close NE, Calgary, AB T3J 3V8For SaleMLS ID #A2333626, Stacey Page, Associate, Re/Max Key. courtesy of Pillar9 System
- C$629,9003 bd3 ba1.6k sqft626 S Saddlecreek Way NE, Calgary, AB T3J 4A3For SaleMLS ID #A2326280, Atif Rajan, Associate, Re/Max Real Estate (Mountain View). courtesy of Pillar9 System
- C$624,9003 bd3 ba1.5k sqft86 W Legacy Cmn SE, Calgary, AB T2X 2A9For SaleMLS ID #A2333453, Savannah Magnussen, Associate, Re/Max First. courtesy of Pillar9 System
- C$639,0003 bd4 ba1.9k sqft249 W Lakeview Pl, Chestermere, AB T1X 1K4For SaleMLS ID #A2314894, Erin Holowach, Associate Broker, Comfree. courtesy of Pillar9 System
