Welcome to this beautifully maintained home in the family-friendly community of Silverado, offering over 2,000 sq. ft. of developed living space designed for everyday comfort and functionality. From the moment you step inside, you'll appreciate the bright, open-concept layout, large windows that fill the home with natural light, and a floor plan that's perfect for both entertaining and everyday living. The kitchen is the heart of the home, featuring ample cabinetry, generous counter space, a large centre island, and seamless flow into the dining area and spacious living room. Recent updates include a new refrigerator (2025) and dishwasher (2024), making this space as functional as it is inviting. Upstairs, you'll find a spacious primary retreat complete with a walk-in closet and private ensuite, along with two additional bedrooms, a full bathroom, and the convenience of upper-floor laundry with washer and dryer updated in (2023). The permitted finished basement (2025) adds valuable living space with a large recreation room and an additional room with endless possibilities, while the bathroom has been roughed-in and is ready for your finishing touches. Step outside and enjoy the sunny, south-facing backyard, fully fenced with plenty of room for kids, pets, gardening, or summer BBQs. The newly built double detached garage (2024) provides secure parking and additional storage. Additional updates include the roof (2021) and furnace and hot water tank (2022), offering peace of mind for years to come. Located on a quiet street, you'll love being just minutes from schools, parks, playgrounds, walking paths, shopping, restaurants, Spruce Meadows, and offering quick access to Stoney Trail, Macleod Trail, and the Somerset-Bridlewood LRT Station. If you've been looking for a move-in ready home in a well-connected south Calgary community, this one is definitely worth a look.
For sale
C$565,000
269 N Silverado Way SW, Calgary, AB T2X 0H6
3beds
1,602sqft
Single Family Residence
Built in 2009
3,484 Square Feet Lot
$-- Zestimate®
C$353/sqft
C$18/mo HOA
What's special
Bright open-concept layoutAmple cabinetryGenerous counter spaceLarge centre islandSpacious primary retreatWalk-in closetPrivate ensuite
- 1 day |
- 52 |
- 6 |
Zillow last checked:
Listing updated:
Listed by:
Jordan Cullum, Associate,
Royal Lepage Benchmark,
Josh Nelson, Associate,
Royal Lepage Benchmark
Source: courtesy of Pillar9 System,MLS®#: A2329577 Originating MLS®#: Calgary
Originating MLS®#: CalgaryFacts & features
Interior
Bedrooms & bathrooms
- Bedrooms: 3
- Bathrooms: 3
- Full bathrooms: 2
- 1/2 bathrooms: 1
Bedroom
- Level: Upper
- Dimensions: 9`1" x 9`10"
Bedroom
- Level: Upper
- Dimensions: 11`6" x 11`7"
Other
- Level: Upper
- Dimensions: 13`8" x 12`1"
Other
- Level: Main
- Dimensions: 4`11" x 5`1"
Other
- Level: Upper
- Dimensions: 8`1" x 4`11"
Other
- Level: Upper
- Dimensions: 10`10" x 11`0"
Dinette
- Level: Main
- Dimensions: 17`1" x 9`1"
Other
- Level: Basement
- Dimensions: 7`0" x 12`9"
Game room
- Level: Basement
- Dimensions: 14`10" x 11`7"
Game room
- Level: Basement
- Dimensions: 16`6" x 25`11"
Kitchen
- Level: Main
- Dimensions: 15`2" x 14`3"
Living room
- Level: Main
- Dimensions: 16`0" x 15`11"
Storage
- Level: Basement
- Dimensions: 4`3" x 5`6"
Heating
- Forced Air
Cooling
- None
Appliances
- Included: Dishwasher, Dryer, Gas Stove, Microwave Hood Fan, Refrigerator, Washer
- Laundry: Upper Level
Features
- Breakfast Bar, Kitchen Island, Pantry, Recessed Lighting, Soaking Tub
- Flooring: Carpet, Ceramic Tile, Hardwood
- Windows: Window Coverings
- Basement: Full
- Number of fireplaces: 1
- Fireplace features: Gas, Mantle
Interior area
- Total interior livable area: 1,602 sqft
- Finished area above ground: 1,602
- Finished area below ground: 690
Video & virtual tour
Property
Parking
- Total spaces: 2
- Parking features: Double Garage Detached
- Garage spaces: 2
Features
- Levels: Two,2 Storey
- Stories: 1
- Patio & porch: Deck
- Exterior features: None
- Fencing: Fenced
- Frontage length: 9.80M 32`2"
Lot
- Size: 3,484 Square Feet
- Features: Landscaped, Rectangular Lot
Details
- Parcel number: 112157208
- Zoning: R-G
Construction
Type & style
- Home type: SingleFamily
- Property subtype: Single Family Residence
Materials
- Stone, Vinyl Siding, Wood Siding
- Foundation: Concrete Perimeter
- Roof: Asphalt Shingle
Condition
- New construction: No
- Year built: 2009
Community & HOA
Community
- Features: Park, Playground, Sidewalks, Street Lights
- Subdivision: Silverado
HOA
- Has HOA: No
- Amenities included: None
- HOA fee: C$210 annually
Location
- Region: Calgary
Financial & listing details
- Price per square foot: C$353/sqft
- Date on market: 7/23/2026
- Inclusions: N/A
Jordan Cullum, Associate
Jordan Cullum, Associate
(403) 253-1901
By pressing Contact Agent, you agree that the real estate professional identified above may call/text you about your search, which may involve use of automated means and pre-recorded/artificial voices. You don't need to consent as a condition of buying any property, goods, or services. Message/data rates may apply. You also agree to our Terms of Use. Zillow does not endorse any real estate professionals. We may share information about your recent and future site activity with your agent to help them understand what you're looking for in a home.
Price history
Price history is unavailable.
Public tax history
Tax history is unavailable.
Climate risks
Neighborhood: Silverado
Nearby schools
GreatSchools rating
No schools nearby
We couldn't find any schools near this home.
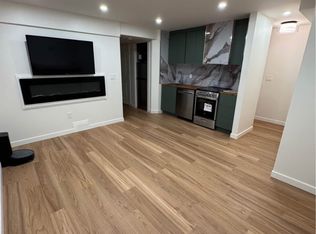
- C$--1 bd1 ba750 sqft34 S Silverado Plains Mnr SW #34B, Calgary, AB T2X0G9Off Market
- C$789,9003 bd3 ba1.5k sqft202 W Silverado Bank Cir SW, Calgary, AB T2X0K9For Sale

- C$499,9954 bd3 ba1.7k sqft130 Silverado Plains Mnr SW, Calgary, AB T2X0R5For Sale
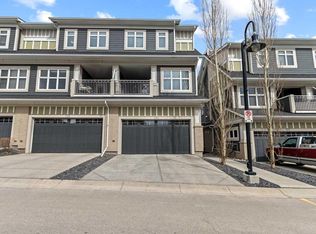
- C$546,0003 bd3 ba1.5k sqft183 N Silverado Way SW, Calgary, AB T2X0E8For Sale
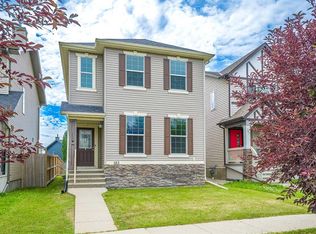
- C$739,9884 bd4 ba2k sqft158 W Silverado Bank Cir SW, Calgary, AB T2X0L1For Sale
- C$470,0003 bd2 ba1k sqft447 W Silverado Plains Cir SW, Calgary, AB T2X0H4For Sale
- C$998,4886 bd4 ba3k sqft75 N Silverado Bank Gdns SW, Calgary, AB T2X0K9For Sale
- C$--4 bd3 ba-- sqft402 Silverado Way SW, Calgary, AB T2X0R4Off Market
Similar homes
- C$546,0003 bd3 ba1.5k sqft183 N Silverado Way SW, Calgary, AB T2X 0E8For SaleMLS ID #A2330196, Allen Tian, Associate Broker, Cir Realty. courtesy of Pillar9 System
- C$599,9003 bd4 ba1.6k sqft130 N Somerglen Way SW, Calgary, AB T2Y 4B2For Sale
 MLS ID #A2331916, Jim Li, Associate, Maxwell Capital Realty. courtesy of Pillar9 System
 - C$679,9005 bd4 ba1.6k sqft128 S Silverado Way SW, Calgary, AB T2X 0E9For Sale
 MLS ID #A2331536, Nick Barbu, Associate, Royal Lepage Benchmark. courtesy of Pillar9 System
 - C$580,0003 bd3 ba1.5k sqft216 E Silverado Range Close SW, Calgary, AB T2X 0C1For Sale
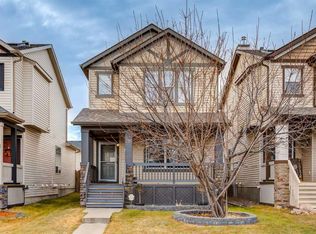 MLS ID #A2295136, Paul Ackerman, Associate, Re/Max Realty Professionals. courtesy of Pillar9 System
 - C$629,9003 bd3 ba1.7k sqft298 W Silverado Plains Close SW, Calgary, AB T2X 0J2For SaleMLS ID #A2328127, Donna Owens, Associate, Cir Realty. courtesy of Pillar9 System
- C$789,9004 bd4 ba1.9k sqft125 N Silverado Range Cv SW, Calgary, AB T2X 0E1For SaleMLS ID #A2329857, Gloria Sun, Associate, Trustpro Realty. courtesy of Pillar9 System
- C$689,9004 bd4 ba1.6k sqft164 N Silverado Range Close SW, Calgary, AB T2X 0C2For SaleMLS ID #A2327931, Chalsey Bugeaud, Associate, Remax Innovations. courtesy of Pillar9 System
- C$470,0003 bd2 ba1k sqft447 W Silverado Plains Cir SW, Calgary, AB T2X 0H4For SaleMLS ID #A2322968, Karissa Savage, Associate, Real Broker. courtesy of Pillar9 System
- C$509,0003 bd3 ba1.7k sqft197 Silverado Plains Park SW, Calgary, AB T2X 1Y8For SaleCentury 21 Canada
- C$789,9003 bd3 ba1.5k sqft202 W Silverado Bank Cir SW, Calgary, AB T2X 0K9For SaleMLS ID #A2329655, Kristina Martin, Associate, Diamond Realty & Associates Ltd. courtesy of Pillar9 System
- C$599,9004 bd4 ba1.4k sqft244 S Belmont Blvd SW, Calgary, AB T2X 4W6For SaleMLS ID #A2329644, Lammy Abels, Associate, Real Broker. courtesy of Pillar9 System
- C$499,9954 bd3 ba1.7k sqft130 Silverado Plains Mnr SW, Calgary, AB T2X 0R5For SaleCentury 21 Canada
- C$564,9003 bd3 ba1.7k sqft129 W Yorkville Mnr SW, Calgary, AB T2X 4J6For SaleMLS ID #A2311389, David Johnston, Associate, Re/Max First. courtesy of Pillar9 System
- C$579,0004 bd4 ba1.5k sqft141 SE Belmont Dr SW, Calgary, AB T2X 4Z7For SaleMLS ID #A2330413, Nitin Aggarwal, Associate, Cir Realty. courtesy of Pillar9 System
- C$599,9003 bd3 ba1.3k sqft8 S Somerset Gate SW, Calgary, AB T2Y 3C7For SaleMLS ID #A2296641, Evangeline Dejeet, Associate, Realty Unleashed. courtesy of Pillar9 System
- C$624,9003 bd3 ba1.8k sqft859 S Somerset Dr SW, Calgary, AB T2Y 3P5New ConstructionMLS ID #A2320301, Chase Olsen, Associate, Re/Max First. courtesy of Pillar9 System
- C$768,8004 bd4 ba1.9k sqft188 E Belmont Ter SW, Calgary, AB T2X 4H2For SaleMLS ID #A2331486, Apryl Berranger, Associate, Re/Max Landan Real Estate. courtesy of Pillar9 System
- C$539,8883 bd3 ba1.3k sqft256 S Belmont Blvd SW, Calgary, AB T2X 4W6For SaleMLS ID #A2319776, Jhoanna Han, Associate, Trec The Real Estate Company. courtesy of Pillar9 System
- C$509,0003 bd3 ba1.7k sqft197 S Silverado Plains Park SW, Calgary, AB T2X 1Y8For SaleMLS ID #A2324547, Louise Kellner, Associate, Century 21 Bravo Realty. courtesy of Pillar9 System
- C$526,9903 bd3 ba1.4k sqft362 NW Yorkville Blvd SW, Calgary, AB T2X 4K2New ConstructionMLS ID #A2329473, Raman Chahal, Associate, Re/Max Crown. courtesy of Pillar9 System
