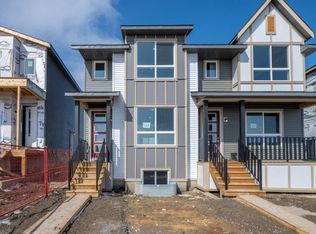
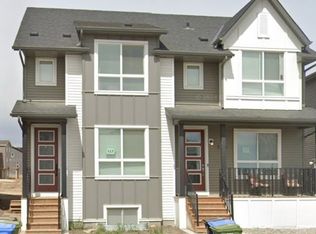
Back in Market due to financing - Exceptional investment opportunity in the fast-growing community of Belmont SW. This modern semi-detached home features 3 bedrooms, a bonus room, main-floor office, and a fully legal basement suite—perfect for generating rental income or offsetting your mortgage from day one. Ideal for investors or home buyers looking for income potential, this property is strategically located just steps from shopping, parks, playgrounds, and everyday amenities, with quick access to MacLeod Trail, Stoney Trail, and the nearby Somerset–Bridlewood CTrain Station. Belmont is one of Calgary’s emerging high-growth communities, with a brand-new City of Calgary Fieldhouse & Library currently under construction, future school sites, planned retail expansion, recreation facilities, and future transit connectivity including a planned LRT corridor within the community. Smart investment. Prime location. Strong future potential.
For sale
C$579,000
141 SE Belmont Dr SW, Calgary, AB T2X 4Z7
4beds
1,533sqft
Semi Detached (Half Duplex)
Built in 2022
-- sqft lot
$-- Zestimate®
C$378/sqft
C$-- HOA
What's special
Bonus roomMain-floor officeFully legal basement suite
- 47 days
- 20
- 1
Zillow last checked:
Listing updated:
Listed by:
Nitin Aggarwal, Associate,
Cir Realty
Source: courtesy of Pillar9 System,MLS®#: A2330413 Originating MLS®#: Calgary
Originating MLS®#: CalgaryFacts & features
Interior
Bedrooms & bathrooms
- Bedrooms: 4
- Bathrooms: 4
- Full bathrooms: 3
- 1/2 bathrooms: 1
Bedroom
- Level: Upper
- Dimensions: 8`2" x 12`4"
Bedroom
- Level: Upper
- Dimensions: 8`4" x 9`11"
Other
- Level: Upper
- Dimensions: 11`7" x 13`11"
Bedroom
- Level: Lower
- Dimensions: 11`6" x 10`10"
Other
- Level: Main
- Dimensions: 5`0" x 4`8"
Other
- Level: Upper
- Dimensions: 8`2" x 4`11"
Other
- Level: Lower
- Dimensions: 7`11" x 4`11"
Other
- Level: Upper
- Dimensions: 4`11" x 7`10"
Bonus room
- Level: Upper
- Dimensions: 12`4" x 11`6"
Dining room
- Level: Main
- Dimensions: 12`11" x 10`1"
Kitchen
- Level: Main
- Dimensions: 11`2" x 14`6"
Kitchen
- Level: Lower
- Dimensions: 6`6" x 9`1"
Living room
- Level: Main
- Dimensions: 11`11" x 17`6"
Living room
- Level: Lower
- Dimensions: 12`7" x 19`5"
Heating
- Central, ENERGY STAR Qualified Equipment, Forced Air
Cooling
- None
Appliances
- Included: Dishwasher, Dryer, Electric Range, Microwave, See Remarks, Washer/Dryer, Washer/Dryer Stacked
- Laundry: In Unit, Lower Level, Multiple Locations, Upper Level
Features
- Kitchen Island, Open Floorplan, Pantry, Quartz Counters, Separate Entrance
- Flooring: Carpet, Vinyl
- Windows: Window Coverings
- Basement: Full
- Has fireplace: No
- Common walls with other units/homes: 1 Common Wall
Interior area
- Total interior livable area: 1,533 sqft
- Finished area above ground: 1,533
- Finished area below ground: 686
Property
Parking
- Total spaces: 2
- Parking features: Parking Pad
- Has uncovered spaces: Yes
Features
- Levels: Two,2 Storey
- Stories: 1
- Patio & porch: None
- Exterior features: None
- Fencing: None
- Frontage length: 6.63M 21`9"
Lot
- Size: 2,613 Square Feet
- Features: Back Lane, Back Yard, City Lot, Level
Details
- Parcel number: 112207382
- Zoning: R-G
Construction
Type & style
- Home type: MultiFamily
- Property subtype: Semi Detached (Half Duplex)
- Attached to another structure: Yes
Materials
- Concrete, Vinyl Siding, Wood Frame
- Foundation: Concrete Perimeter
- Roof: Asphalt Shingle
Condition
- New construction: No
- Year built: 2022
Community & HOA
Community
- Features: Other, Park, Playground, Sidewalks, Street Lights
- Subdivision: Belmont
HOA
- Has HOA: No
Location
- Region: Calgary
Financial & listing details
- Price per square foot: C$378/sqft
- Date on market: 7/17/2026
- Inclusions: None
Price history
Price history is unavailable.
Public tax history
Tax history is unavailable.
Climate risks
Neighborhood: Belmont
Nearby schools
GreatSchools rating
No schools nearby
We couldn't find any schools near this home.


Similar homes
- C$644,8885 bd4 ba1.7k sqft276 S Belmont Blvd SW, Calgary, AB T2X 4W6For Sale
 MLS ID #A2330592, Jhoanna Han, Associate, Trec The Real Estate Company. courtesy of Pillar9 System
 - C$540,0003 bd3 ba1.6k sqft115 E Wolf Willow Blvd SE, Calgary, AB T2X 3Z9For Sale
 MLS ID #A2338264, Ken Morris, Associate Broker, Royal Lepage Benchmark. courtesy of Pillar9 System
 - C$624,9004 bd4 ba1.6k sqft20588 S Main St SE, Calgary, AB T3M 3G4For Sale
 MLS ID #A2335493, Jeff Neustaedter, Associate, Re/Max First. courtesy of Pillar9 System
 - C$646,3004 bd4 ba1.4k sqft56 NW Belmont Grn SW, Calgary, AB T2X 5E3For Sale
 MLS ID #A2313738, Georagette Tan, Associate, Exp Realty. courtesy of Pillar9 System
