115 Wolf Willow Blvd is a must see home! From the extra wide concrete poured front steps to the front porch area all landscaped, this home is very inviting from the moment you walk up to it. Inside you will find an open concept living room/dining and kitchen area with the large kitchen featuring lots of cabinets and counters, large center island with Quartz counters, Stainless Steel appliances and a walk in pantry. All this on beautiful LVP flooring. The kitchen window overlooks the back yard so you can watch the kids and family experience the landscaped back yard with exposed aggregate patio, pergola and firepit area. Behind that is the already poured concrete pad for you to build your own garage. On the upper level is three good sized bedrooms and a bonus room. The Primary bedroom has its own ensuite and walk in closet. The upper level has all new carpet and laundry. Lower level access is through the sliding barn door and awaiting your ideas. Check this home out before its gone!!
For sale
C$540,000
115 E Wolf Willow Blvd SE, Calgary, AB T2X 3Z9
3beds
1,606sqft
Semi Detached (Half Duplex)
Built in 2020
-- sqft lot
$-- Zestimate®
C$336/sqft
C$-- HOA
What's special
Stainless steel appliancesWalk in pantryBeautiful lvp flooringExposed aggregate patioFirepit areaThree good sized bedroomsBonus room
- 1 day |
- 7 |
- 0 |
Zillow last checked:
Listing updated:
Listed by:
Ken Morris, Associate Broker,
Royal Lepage Benchmark,
Jennifer Gilliland, Associate,
Royal Lepage Benchmark
Source: courtesy of Pillar9 System,MLS®#: A2338264 Originating MLS®#: Calgary
Originating MLS®#: CalgaryFacts & features
Interior
Bedrooms & bathrooms
- Bedrooms: 3
- Bathrooms: 3
- Full bathrooms: 2
- 1/2 bathrooms: 1
Bedroom
- Level: Second
- Dimensions: 9`3" x 12`10"
Bedroom
- Level: Second
- Dimensions: 9`3" x 10`6"
Other
- Level: Second
- Dimensions: 10`6" x 13`5"
Other
- Level: Main
- Dimensions: 5`3" x 4`9"
Other
- Level: Second
- Dimensions: 4`11" x 7`11"
Other
- Level: Second
- Dimensions: 8`0" x 5`5"
Dining room
- Level: Main
- Dimensions: 13`1" x 10`11"
Family room
- Level: Second
- Dimensions: 13`6" x 15`4"
Kitchen
- Level: Main
- Dimensions: 17`0" x 13`10"
Living room
- Level: Main
- Dimensions: 15`0" x 15`4"
Heating
- Forced Air, Natural Gas
Cooling
- Central Air
Appliances
- Included: Dishwasher, Electric Stove, Microwave Hood Fan, Refrigerator, Washer/Dryer
- Laundry: Upper Level
Features
- Breakfast Bar, Open Floorplan, Pantry, Quartz Counters
- Flooring: Carpet, Tile
- Windows: Vinyl Windows, Window Coverings
- Basement: Full
- Has fireplace: No
- Common walls with other units/homes: 2+ Common Walls
Interior area
- Total interior livable area: 1,606 sqft
- Finished area above ground: 1,606
- Finished area below ground: 736
Video & virtual tour
Property
Parking
- Total spaces: 2
- Parking features: Parking Pad
- Has uncovered spaces: Yes
Features
- Levels: Two,2 Storey
- Stories: 1
- Patio & porch: Front Porch, Patio, Pergola
- Exterior features: Fire Pit, Private Yard
- Fencing: Fenced
- Frontage length: 7.34M 24`1"
Lot
- Size: 2,613 Square Feet
- Features: Back Lane, Back Yard, Landscaped, Rectangular Lot, Street Lighting
Details
- Parcel number: 112196569
- Zoning: R-GM
Construction
Type & style
- Home type: MultiFamily
- Property subtype: Semi Detached (Half Duplex)
- Attached to another structure: Yes
Materials
- Stone, Vinyl Siding
- Foundation: Concrete Perimeter
- Roof: Asphalt
Condition
- New construction: No
- Year built: 2020
Details
- Builder name: Shane Homes
Community & HOA
Community
- Features: Other, Park, Playground, Sidewalks, Street Lights
- Subdivision: Wolf Willow
HOA
- Has HOA: No
Location
- Region: Calgary
Financial & listing details
- Price per square foot: C$336/sqft
- Date on market: 8/18/2026
- Inclusions: Firepit in Backyard
Price history
Price history is unavailable.
Public tax history
Tax history is unavailable.
Climate risks
Neighborhood: Wolf Willow
Nearby schools
GreatSchools rating
No schools nearby
We couldn't find any schools near this home.
- C$529,9003 bd3 ba1.6k sqft124 W Wolf Willow Blvd SE, Calgary, AB T2X0M7For Sale

- C$--4 bd4 ba2.1k sqft46 W Wolf Creek Mnr SE, Calgary, AB T2X3Z9Off Market
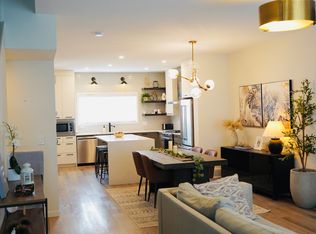
- C$639,9004 bd4 ba1.6k sqft108 W Wolf Creek Mnr SE, Calgary, AB T2X4A1For Sale

- C$--2 bd1 ba648 sqft55 Wolf Hollow Way SE #114, Calgary, AB T2X1T8Off Market
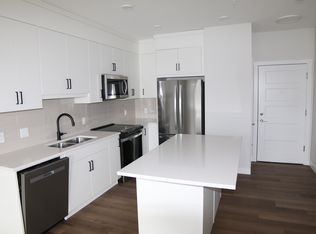
- C$--2 bd1 ba650 sqft55 Wolf Hollow Way SE #314, Calgary, AB T2X1T8Off Market
- C$--2 bd2 ba900 sqft111 Wolf Creek Mnr SE #2106, Calgary, AB T2X4A1Off Market
- C$--2 bd2 ba760 sqft111 Wolf Creek Mnr SE, Calgary, AB T2X4A1Off Market
- C$--2 bd2 ba760 sqft111 Wolf Creek Mnr SE #2506, Calgary, AB T2X4A1Off Market
Similar homes
- C$536,7003 bd4 ba1.3k sqft230 E Legacy Mews SE, Calgary, AB T2X 0W3For Sale
 MLS ID #A2337523, Michelle Plach, Broker, Honestdoor Inc.. courtesy of Pillar9 System
 - C$509,8003 bd3 ba1.6k sqft52 W Wolf Creek Dr SE, Calgary, AB T2X 4W9For Sale
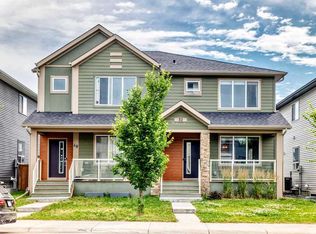 MLS ID #A2336544, Zhiyong Fang, Associate, Grand Realty. courtesy of Pillar9 System
 - C$529,9003 bd3 ba1.6k sqft124 W Wolf Willow Blvd SE, Calgary, AB T2X 0M7For SaleMLS ID #A2326007, Brittany Zimmerman, Associate, Re/Max Landan Real Estate. courtesy of Pillar9 System
- C$530,0003 bd3 ba1.5k sqft73 E Legacy Cmn SE, Calgary, AB T2X 2A9For Sale
 MLS ID #A2336508, Carson Weston, Associate, Re/Max House Of Real Estate. courtesy of Pillar9 System
 - C$547,9003 bd3 ba1.5k sqft1318 NE Legacy Cir SE, Calgary, AB T2X 3C9For SaleMLS ID #A2325026, Stephen Desautels, Associate, Exp Realty. courtesy of Pillar9 System
- C$614,9003 bd4 ba1.5k sqft788 W Walgrove Blvd SE, Calgary, AB T2X 4P1For SaleMLS ID #A2337798, Gregory Dudar, Associate, Cir Realty. courtesy of Pillar9 System
- C$479,9003 bd3 ba1.4k sqft12 W Wolf Creek Dr SE, Calgary, AB T2X 4W9For SaleMLS ID #A2330871, Joshua White, Associate, Exp Realty. courtesy of Pillar9 System
- C$550,0003 bd3 ba1.5k sqft374 E Wolf Creek Mnr SE, Calgary, AB T2X 4V5For SaleMLS ID #A2330964, Justin Havre, Associate, Exp Realty. courtesy of Pillar9 System
- C$544,9003 bd3 ba1.5k sqft1444 NE Legacy Cir SE, Calgary, AB T2X 2J4For SaleMLS ID #A2329743, Melissa Kost, Associate Broker, Cir Realty. courtesy of Pillar9 System
- C$514,9003 bd3 ba1.4k sqft92 SW Legacy Glen St SE, Calgary, AB T2X 3Y7For SaleMLS ID #A2330692, Gagan Jagdey, Associate, Real Broker. courtesy of Pillar9 System
- C$519,0003 bd3 ba1.4k sqft40 SW Legacy Glen St SE, Calgary, AB T2X 3E2For SaleMLS ID #A2328362, Christie Crawford, Associate, Royal Lepage Solutions. courtesy of Pillar9 System
- C$539,9004 bd4 ba1.4k sqft167 N Wolf Creek Ave SE, Calgary, AB T2X 3Z8For SaleMLS ID #A2331157, Amanda De Almeida Lima, Associate, Re/Max First. courtesy of Pillar9 System
- C$520,0003 bd3 ba1.5k sqft867 E Walgrove Blvd SE, Calgary, AB T2X 4G1For SaleMLS ID #A2329410, Sean Landry, Associate, 2% Realty. courtesy of Pillar9 System
- C$509,9993 bd3 ba1.5k sqft334 W Chaparral Valley Dr SE, Calgary, AB T2X 0P7For SaleMLS ID #A2328173, Harshdeep Gadhok, Associate, Executive Real Estate Services. courtesy of Pillar9 System
- C$559,9553 bd3 ba1.6k sqft1545 W Legacy Cir SE, Calgary, AB T2X 2C3For SaleMLS ID #A2308800, Olena Sobkovych, Associate, Cir Realty. courtesy of Pillar9 System
- C$564,8003 bd3 ba1.5k sqft11 E Legacy Cres SE, Calgary, AB T2X 0W5For SaleMLS ID #A2332962, Ramona Wilson, Associate, Royal Lepage Benchmark. courtesy of Pillar9 System
- C$519,9003 bd3 ba1.3k sqft88 W Legacy Mews SE, Calgary, AB T2X 0Y5For SaleMLS ID #A2320354, James Zhan, Associate, Grand Realty. courtesy of Pillar9 System
- C$581,0003 bd3 ba1.6k sqft91 N Walcrest Way SE, Calgary, AB T2X 4G2For SaleMLS ID #A2320840, Adil Ahmed Rizwan, Associate, Urban-Realty.Ca. courtesy of Pillar9 System
- C$649,9003 bd3 ba1.1k sqft47 S Walgrove Park SE, Calgary, AB T2X 4N9For SaleMLS ID #A2336126, Grant Smith, Associate, Re/Max First. courtesy of Pillar9 System
- C$570,0003 bd3 ba1.3k sqft1325 E Walden Dr SE, Calgary, AB T2X 2H6For SaleMLS ID #A2305024, Nilesh Kotadiya, Associate, Cir Realty. courtesy of Pillar9 System
