Welcome to ZEN Cranston! This turnkey, end-unit townhouse offers 2 bedrooms, 1 bathroom, and is the perfect opportunity for first-time home buyers, investors, or those looking to downsize while enjoying incredibly low condo fees of just $132/month. Built in 2021 by Avalon Master Builder, this thoughtfully designed 640 sq. ft. home features a bright, open-concept layout with luxury vinyl plank flooring, quartz countertops, a large quartz island, and modern finishes throughout. Step outside and you'll find yourself just moments from beautiful parks, scenic walking and cycling pathways, and Calgary's extensive pathway system, making it easy to enjoy the outdoors year-round. One of Cranston's greatest features is its incredible community lifestyle. Residents enjoy access to the Cranston Residents Association, offering a skating rink, gymnasium, newly renovated splash park, playground, tennis courts, and year-round programs and events for all ages. Just across the road, you'll find a convenient shopping district with Sobeys, cafés, restaurants, medical services, and everyday amenities. Cranston is also known for its proximity to Fish Creek Provincial Park and the Bow River, providing endless opportunities for hiking, biking, fishing, and nature walks. Commuting is easy with quick access to Deerfoot Trail and Stoney Trail, while South Health Campus, the world's largest YMCA at Seton, the Seton Urban District, and countless shops and restaurants are all just minutes away. Located just 4 minutes from the Cranston Community Centre and Cranston Market shopping district, 5 minutes to Deerfoot Trail, and only 9 minutes to South Health Campus, this home puts everything you need within easy reach. This move-in-ready home offers exceptional value in one of Calgary's most sought-after communities. Call your favourite REALTOR® today to book your private showing!
For sale
C$237,500
461 S Cranbrook Sq SE, Calgary, AB T3M 3E3
2beds
682sqft
Townhouse
Built in 2021
-- sqft lot
$-- Zestimate®
C$348/sqft
C$133/mo HOA
What's special
Turnkey end-unit townhouseBright open-concept layoutLuxury vinyl plank flooringQuartz countertopsLarge quartz islandModern finishes throughout
- 14 hours |
- 19 |
- 1 |
Zillow last checked:
Listing updated:
Listed by:
Cody Swayze, Associate,
Royal Lepage Mission Real Estate,
Bryan Adolph, Associate,
Royal Lepage Mission Real Estate
Source: courtesy of Pillar9 System,MLS®#: A2329957 Originating MLS®#: Calgary
Originating MLS®#: CalgaryFacts & features
Interior
Bedrooms & bathrooms
- Bedrooms: 2
- Bathrooms: 1
- Full bathrooms: 1
Bedroom
- Level: Main
- Dimensions: 7`5" x 12`9"
Other
- Level: Main
- Dimensions: 8`5" x 12`6"
Other
- Level: Main
- Dimensions: 7`5" x 4`11"
Other
- Level: Main
- Dimensions: 2`8" x 7`5"
Kitchen
- Level: Main
- Dimensions: 16`4" x 8`5"
Living room
- Level: Main
- Dimensions: 12`1" x 11`2"
Heating
- Baseboard
Cooling
- None
Appliances
- Included: Dishwasher, Electric Stove, Refrigerator, Washer/Dryer
- Laundry: In Unit
Features
- Kitchen Island, No Animal Home, No Smoking Home, Open Floorplan, Quartz Counters
- Windows: Window Coverings
- Basement: None
- Has fireplace: No
- Common walls with other units/homes: 1 Common Wall
Interior area
- Total interior livable area: 682 sqft
Video & virtual tour
Property
Parking
- Total spaces: 1
- Parking features: Stall, Assigned
Features
- Levels: One
- Stories: 1
- Entry location: Below Grade
- Patio & porch: Porch
- Exterior features: None
- Fencing: None
Details
- Parcel number: 112091206
- Zoning: M-1
Construction
Type & style
- Home type: Townhouse
- Property subtype: Townhouse
Materials
- Cement Fiber Board, Wood Frame
- Foundation: Concrete Perimeter
- Roof: Asphalt Shingle
Condition
- New construction: No
- Year built: 2021
Community & HOA
Community
- Features: Clubhouse, Park, Playground
- Subdivision: Cranston
HOA
- Has HOA: Yes
- Amenities included: Park, Parking, Visitor Parking
- Services included: Common Area Maintenance, Insurance, Maintenance Grounds, Professional Management, Reserve Fund Contributions, Snow Removal, Trash
- HOA fee: C$133 monthly
Location
- Region: Calgary
Financial & listing details
- Price per square foot: C$348/sqft
- Date on market: 7/21/2026
- Inclusions: None
Cody Swayze, Associate
Cody Swayze, Associate
(403) 540-6328
By pressing Contact Agent, you agree that the real estate professional identified above may call/text you about your search, which may involve use of automated means and pre-recorded/artificial voices. You don't need to consent as a condition of buying any property, goods, or services. Message/data rates may apply. You also agree to our Terms of Use. Zillow does not endorse any real estate professionals. We may share information about your recent and future site activity with your agent to help them understand what you're looking for in a home.
Price history
Price history is unavailable.
Public tax history
Tax history is unavailable.
Climate risks
Neighborhood: Cranston
Nearby schools
GreatSchools rating
No schools nearby
We couldn't find any schools near this home.
- C$385,0002 bd3 ba1.2k sqft469 SW Cranbrook Sq SE, Calgary, AB T3M3E3For Sale

- C$--4 bd4 ba2.8k sqft253 Cranbrook Gdns SE, Calgary, AB T3M3K6Off Market
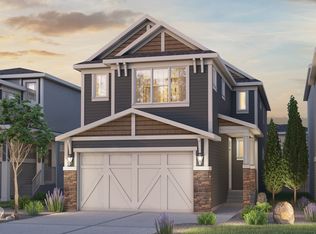
- C$350,0003 bd2 ba1.1k sqft314 E Cranbrook Sq SE, Calgary, AB T3M3E3For Sale
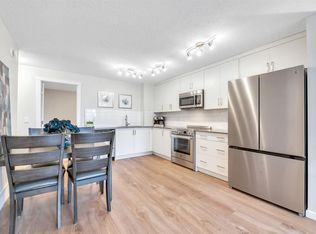
- C$439,9993 bd3 ba1.9k sqft237 W Cranbrook Sq SE, Calgary, AB T3M3E3For Sale

- C$399,9002 bd3 ba1.5k sqft406 NW Cranbrook Sq SE, Calgary, AB T3M3E3For Sale
- C$229,9001 bd1 ba606 sqft408 NW Cranbrook Sq SE, Calgary, AB T3M3E3For Sale
- C$385,0002 bd3 ba1.2k sqft412 W Cranbrook Sq SE, Calgary, AB T3M3E3For Sale
- C$499,9992 bd3 ba1.4k sqft272 Cranbrook Sq SE, Calgary, AB T3M3E3For Sale
Similar homes
- C$229,9001 bd1 ba606 sqft408 NW Cranbrook Sq SE, Calgary, AB T3M 3E3For Sale
 MLS ID #A2326560, Dennis Hwang, Associate, Re/Max First. courtesy of Pillar9 System
 - C$292,5002 bd2 ba831 sqft522 S Cranford Dr SE #5308, Calgary, AB T3M 2L7For Sale
 MLS ID #A2330803, Sid Merhi, Associate, Lpt Realty. courtesy of Pillar9 System
 - C$259,9002 bd2 ba923 sqft100 E Cranfield Cmn SE #107, Calgary, AB T3M 1S1For Sale
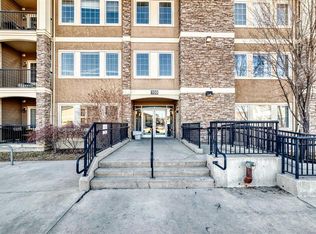 MLS ID #A2325868, Adam Chaykowski, Associate, Exp Realty. courtesy of Pillar9 System
 - C$219,9001 bd1 ba493 sqft19661 N 40th St SE #216, Calgary, AB T3M 3H3For Sale
 MLS ID #A2328939, Alex Sazanovich, Associate, Cir Realty. courtesy of Pillar9 System
 - C$219,9001 bd1 ba531 sqft19500 S 37th St SE #108, Calgary, AB T3M 2W9For SaleMLS ID #A2328040, Brenna Anderson, Associate, Cir Realty. courtesy of Pillar9 System
- C$230,0002 bd2 ba614 sqft215 N Legacy Blvd SE #2313, Calgary, AB T2X 3Z5For SaleMLS ID #A2327062, Justin Havre, Associate, Exp Realty. courtesy of Pillar9 System
- C$199,9001 bd1 ba602 sqft100 W Cranfield Cmn SE #116, Calgary, AB T3M 1S1For SaleMLS ID #A2330762, Tanner Frezell, Associate, 2% Realty. courtesy of Pillar9 System
- C$329,0002 bd2 ba906 sqft522 Cranford Dr SE #5301, Calgary, AB T3M 2L7For SaleMLS ID #A2329783, Christine Keatley, Associate, Re/Max Complete Realty. courtesy of Pillar9 System
- C$234,9002 bd1 ba571 sqft20 N Seton Park SE #316, Calgary, AB T3M 2V4For SaleMLS ID #A2317403, Pranshu Dixit, Associate, D Gees Realty Inc.. courtesy of Pillar9 System
- C$274,9002 bd1 ba635 sqft19489 E Main St SE #2214, Calgary, AB T3M 3J3For SaleMLS ID #A2327858, Karina Sunderji, Associate, Cir Realty. courtesy of Pillar9 System
- C$230,0001 bd1 ba509 sqft19625 S 45th St SE, Calgary, AB T3M 2Z1For SaleMLS ID #A2321690, Gaurav Nagpal, Broker, Sixty6 Real Estate. courtesy of Pillar9 System
- C$233,9901 bd1 ba488 sqft19645 NE 48th St SE, Calgary, AB T3M 3T9For SaleMLS ID #A2316590, Tarun Sharma, Associate Broker, Skairise Realty. courtesy of Pillar9 System
- C$239,9992 bd1 ba646 sqft215 S Legacy Blvd SE #4116, Calgary, AB T2X 3Z5For SaleMLS ID #A2319425, Kevin Corbett, Associate, Real Broker. courtesy of Pillar9 System
- C$228,0001 bd1 ba465 sqft410 Seton Pass SE #3112, Calgary, AB T3M 3T9For SaleMLS ID #A2311769, Jennifer Mandan, Associate, Vip Realty & Management. courtesy of Pillar9 System
- C$249,9001 bd1 ba509 sqft562 Seton Cir SE #301, Calgary, AB T3M 3Y1For SaleMLS ID #A2322220, Hifaa El-Mais, Associate, Century 21 Bravo Realty. courtesy of Pillar9 System
- C$255,0002 bd2 ba635 sqft215 N Legacy Blvd SE #2415, Calgary, AB T2X 3Z5For SaleMLS ID #A2321609, Sam Corea, Associate, Re/Max House Of Real Estate. courtesy of Pillar9 System
- C$329,9002 bd2 ba978 sqft304 S Cranberry Park SE #102, Calgary, AB T3M 1W2For SaleMLS ID #A2330290, Gregory Squire, Associate, Re/Max Landan Real Estate. courtesy of Pillar9 System
- C$230,0001 bd1 ba519 sqft215 S Legacy Blvd SE #4207, Calgary, AB T2X 3Z5For SaleMLS ID #A2328910, Ana De Guzman, Associate, Century 21 Bravo Realty. courtesy of Pillar9 System
- C$228,9001 bd1 ba613 sqft200 Cranfield Cmn SE #224, Calgary, AB T3M 1S2For SaleMLS ID #A2321259, John Seib, Associate, Royal Lepage Benchmark. courtesy of Pillar9 System
- C$255,0002 bd2 ba628 sqft215 W Legacy Blvd SE #1205, Calgary, AB T2X 3Z5For SaleMLS ID #A2314790, Sukh Gill, Associate, Real Broker. courtesy of Pillar9 System
