Welcome to 1001 17 Street SE in High River! This move-in ready, 1,303.33 sqft, centrally air-conditioned, 4-bedroom, 2-bathroom family home features a large heated 26' x 22' double detached garage and is ideally located close to schools, playgrounds, two lakes, and many of the amenities High River has to offer. The main level showcases vaulted ceilings, large picture windows that fill the home with natural light, and a cozy wood-burning stove that creates a warm and inviting atmosphere. The open-concept layout seamlessly connects the living room, dining area, and kitchen, making it perfect for entertaining family and friends. The kitchen is well-appointed with stainless steel appliances, a center island, pantry, and a built-in computer station. Upstairs, you'll find three generously sized bedrooms, including the primary bedroom with convenient cheater access to the main 3-piece bathroom. The lower level offers a spacious family room with a cozy gas fireplace, a fourth bedroom, a second 4-piece bathroom, laundry area, and a crawl space that provides excellent additional storage. Step outside to enjoy the fully fenced, private backyard featuring underground irrigation and a great deck for relaxing or entertaining. A convenient walking path borders the property, providing easy access through the neighborhood. This well-maintained home offers the perfect combination of comfort, functionality, and location. Book your private showing today before this one is gone!
For sale
C$524,900
1001 17th St SE, High River, AB T1V 1P9
4beds
1,303sqft
Single Family Residence
Built in 1993
5,227 Square Feet Lot
$-- Zestimate®
C$403/sqft
C$-- HOA
What's special
Centrally air-conditionedVaulted ceilingsCenter islandBuilt-in computer stationLaundry areaFully fenced private backyardUnderground irrigation
- 13 days |
- 6 |
- 0 |
Zillow last checked:
Listed by:
Joshua Torrence,
Century 21 Canada
Source: Century 21 Canada,MLS®#: A2325268
Facts & features
Interior
Bedrooms & bathrooms
- Bedrooms: 4
- Bathrooms: 2
- Full bathrooms: 2
Heating
- Has Heating (Unspecified Type)
Cooling
- Has cooling: Yes
Features
- Basement: yes
- Has fireplace: Yes
Interior area
- Total structure area: 1,303
- Total interior livable area: 1,303 sqft
Property
Parking
- Parking features: DOUBLE GARAGE DETACHED
- Has garage: Yes
Lot
- Size: 5,227 Square Feet
Construction
Type & style
- Home type: SingleFamily
- Property subtype: Single Family Residence
Condition
- Year built: 1993
Community & HOA
Location
- Region: High River
Financial & listing details
- Price per square foot: C$403/sqft
- Date on market: 7/1/2026
- Lease term: Contact For Details
Joshua Torrence
Joshua Torrence
(403) 601-5159
By pressing Contact Agent, you agree that the real estate professional identified above may call/text you about your search, which may involve use of automated means and pre-recorded/artificial voices. You don't need to consent as a condition of buying any property, goods, or services. Message/data rates may apply. You also agree to our Terms of Use. Zillow does not endorse any real estate professionals. We may share information about your recent and future site activity with your agent to help them understand what you're looking for in a home.
Price history
Price history is unavailable.
Public tax history
Tax history is unavailable.
Climate risks
Neighborhood: T1V
Nearby schools
GreatSchools rating
No schools nearby
We couldn't find any schools near this home.
- C$524,9004 bd2 ba1.3k sqft1001 E 17th St SE, High River, AB T1V1P9For Sale
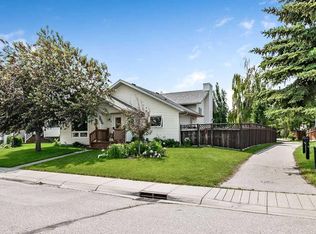
- C$610,0005 bd2 ba1.1k sqft1312 S 10th Ave SE, High River, AB T1V1L4For Sale

- C$579,9004 bd2 ba1k sqft1004 13th St SE, High River, AB T1V1L4For Sale

- C$579,9004 bd2 ba1k sqft1004 W 13th St SE, High River, AB T1V1L4For Sale

- C$189,9002 bd1 ba822 sqft616 NW 19th St SE #103, High River, AB T1V1T1For Sale
- C$610,0004 bd3 ba1.1k sqft1305 N 10th Ave SE, High River, AB T1V1L4For Sale
- C$190,0002 bd1 ba982 sqft605 E 19th St SE #302, High River, AB T1V1V2For Sale
- C$--2 bd1 ba889 sqft#204 601 19th St SE, High River, AB T1V1V2Off Market
Similar homes
- C$524,9004 bd2 ba1.3k sqft1001 E 17th St SE, High River, AB T1V 1P9For SaleMLS ID #A2325268, Joshua Torrence, Associate Broker, Century 21 Foothills Real Estate. courtesy of Pillar9 System
- C$560,0003 bd3 ba1.3k sqft1706 S 3rd Ave SE, High River, AB T1V 1Y3For Sale
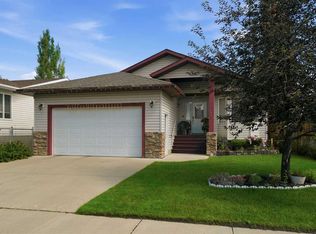 MLS ID #A2325905, Dena Truscott, Associate, Real Broker. courtesy of Pillar9 System
 - C$519,9004 bd3 ba1.3k sqft815 S 3rd St SW, High River, AB T1V 1B4For Sale
 MLS ID #A2311006, Aaron Mouser, Associate, Re/Max Real Estate (Mountain View). courtesy of Pillar9 System
 - C$625,0003 bd3 ba1.3k sqft1018 S 10th Ave SE, High River, AB T1V 1L3For Sale
 MLS ID #A2328704, Melissa Juneau, Associate, Cir Realty. courtesy of Pillar9 System
 - C$610,0004 bd3 ba1.1k sqft1305 N 10th Ave SE, High River, AB T1V 1L4For SaleMLS ID #A2307399, Serge Kozunitii, Associate, Town Residential. courtesy of Pillar9 System
- C$659,9004 bd3 ba1.7k sqft723 5th Ave SW, High River, AB T1V 1B9For SaleCentury 21 Canada
- C$530,0004 bd4 ba1.8k sqft1406 SW High Country Dr NW, High River, AB T1V 1V9For SaleMLS ID #A2315306, Warren Hansen, Associate, Cir Realty. courtesy of Pillar9 System
- C$525,0005 bd3 ba1.4k sqft917 E High Park Way NW, High River, AB T1V 2C7For SaleMLS ID #A2316643, Nick Salmon, Associate, Re/Max Complete Realty. courtesy of Pillar9 System
- C$610,0005 bd2 ba1.1k sqft1312 S 10th Ave SE, High River, AB T1V 1L4For SaleMLS ID #A2294193, Julie Parry, Associate, Re/Max First. courtesy of Pillar9 System
- C$399,9004 bd3 ba1.1k sqft14 N Mist Rd SW, High River, AB T1V 1C4For SaleMLS ID #A2327504, Laura Stretch, Associate, Remax Southern Realty. courtesy of Pillar9 System
- C$659,9004 bd4 ba1.6k sqft627 N Hamptons Pl SE, High River, AB T1V 0A9For SaleMLS ID #A2323708, Allison Isbell, Broker, Lively Realty Ltd.. courtesy of Pillar9 System
- C$549,0003 bd3 ba1.2k sqft104 Riverside Pl NW, High River, AB T1V 1X3For SaleCentury 21 Canada
- C$559,9003 bd3 ba1.2k sqft601 Riverside Dr NW, High River, AB T1V 1S8For SaleCentury 21 Canada
- C$599,9994 bd3 ba1.2k sqft206 S Highwood Village Pl NW, High River, AB T1V 1V9For SaleMLS ID #A2315926, Ryan Sexton, Associate, Re/Max Complete Realty. courtesy of Pillar9 System
- C$659,9004 bd3 ba1.7k sqft723 N 5th Ave SW, High River, AB T1V 1B9For SaleMLS ID #A2316543, Evan Perry, Associate, Century 21 Foothills Real Estate. courtesy of Pillar9 System
- C$559,9003 bd3 ba1.2k sqft631 E Riverside Blvd NW, High River, AB T1V 2C1For SaleMLS ID #A2323078, Brandi Ellsworth, Associate, Brilliant Realty. courtesy of Pillar9 System
- C$555,0003 bd3 ba1.3k sqft1803 NE Riverside Dr NW, High River, AB T1V 0A2For SaleMLS ID #A2322551, Kim Vink, Associate, Re/Max Realty Professionals. courtesy of Pillar9 System
- C$559,9003 bd3 ba1.2k sqft601 E Riverside Dr NW, High River, AB T1V 1S8For SaleMLS ID #A2317676, Alana Williamson, Associate, Century 21 Foothills Real Estate. courtesy of Pillar9 System
- C$669,0003 bd2 ba1.4k sqft19 Tongue Rd SW, High River, AB T1V 1C8For SaleCentury 21 Canada
- C$669,0003 bd2 ba1.4k sqft19 N Tongue Rd SW, High River, AB T1V 1C8For SaleMLS ID #A2323259, Darren Metcalfe, Associate, Century 21 Foothills Real Estate. courtesy of Pillar9 System
