
Located in the desirable southwest area of High River, this bungalow offers plenty of potential on a mature lot with a private, fully fenced backyard. There's ample space to build a large garage or shop while still enjoying the existing yard, complete with mature trees, a dog run, and a double dog house. The main floor features three bedrooms, a full 4-piece bathroom, and a 2-piece ensuite off the primary bedroom. The partially finished basement has direct access off the rear entrance and includes a kitchenette, fourth bedroom, den, and a spacious rec room with a wood-burning fireplace, offering flexibility for extended family or additional living space. The single garage is currently used for storage but can easily be converted back to parking. Recent updates include a new water softener, kitchen appliances, and fencing. The basement has been finished with metal studs and water-resistant click flooring for added durability. Conveniently located close to community gardens, the outdoor skating rink, parks, schools, downtown shopping, and the Happy Trails pathway system. This home requires some TLC but offers a solid opportunity to add value in a sought-after neighbourhood.
For sale
C$399,900
14 N Mist Rd SW, High River, AB T1V 1C4
4beds
1,118sqft
Single Family Residence
Built in 1975
6,098 Square Feet Lot
$-- Zestimate®
C$358/sqft
C$-- HOA
What's special
Mature lotPrivate fully fenced backyardAmple spaceExisting yardMature treesDog runDouble dog house
- 19 hours |
- 16 |
- 2 |
Zillow last checked:
Listing updated:
Listed by:
Laura Stretch, Associate,
Remax Southern Realty,
Jim Ross, Associate Broker,
Remax Southern Realty
Source: courtesy of Pillar9 System,MLS®#: A2327504 Originating MLS®#: Calgary
Originating MLS®#: CalgaryFacts & features
Interior
Bedrooms & bathrooms
- Bedrooms: 4
- Bathrooms: 3
- Full bathrooms: 2
- 1/2 bathrooms: 1
Bedroom
- Level: Main
- Dimensions: 10`3" x 8`4"
Bedroom
- Level: Main
- Dimensions: 10`3" x 8`11"
Other
- Level: Main
- Dimensions: 13`3" x 10`11"
Bedroom
- Level: Basement
- Dimensions: 12`7" x 11`11"
Other
- Level: Main
- Dimensions: 8`1" x 4`11"
Other
- Level: Basement
- Dimensions: 6`0" x 9`1"
Other
- Level: Main
- Dimensions: 4`6" x 5`0"
Den
- Level: Basement
- Dimensions: 8`7" x 10`6"
Dining room
- Level: Main
- Dimensions: 10`1" x 9`3"
Foyer
- Level: Main
- Dimensions: 13`7" x 3`6"
Other
- Level: Basement
- Dimensions: 5`8" x 6`2"
Game room
- Level: Basement
- Dimensions: 22`9" x 14`7"
Kitchen
- Level: Main
- Dimensions: 13`8" x 13`4"
Other
- Level: Basement
- Dimensions: 13`6" x 16`5"
Living room
- Level: Main
- Dimensions: 13`7" x 15`5"
Heating
- Forced Air
Cooling
- None
Appliances
- Included: Dryer, Range Hood, Refrigerator, Washer, Water Softener
- Laundry: In Basement
Features
- No Smoking Home
- Flooring: Laminate, Linoleum
- Basement: Full
- Number of fireplaces: 1
- Fireplace features: Basement, Wood Burning
Interior area
- Total interior livable area: 1,118 sqft
- Finished area above ground: 1,118
- Finished area below ground: 1,066
Video & virtual tour
Property
Parking
- Total spaces: 3
- Parking features: Off Street, Parking Pad, RV Access/Parking, Single Garage Detached
- Garage spaces: 1
- Has uncovered spaces: Yes
Features
- Levels: One
- Stories: 1
- Patio & porch: Front Porch
- Exterior features: Dog Run, Private Yard
- Fencing: Fenced
- Frontage length: 5.11M 16`9"
Lot
- Size: 6,098 Square Feet
- Features: Back Lane, Back Yard, Cul-De-Sac, Front Yard, Lawn, Level, Private
Details
- Parcel number: 103978841
- Zoning: TND
Construction
Type & style
- Home type: SingleFamily
- Architectural style: Bungalow
- Property subtype: Single Family Residence
Materials
- Wood Frame
- Foundation: Concrete Perimeter
- Roof: Asphalt Shingle
Condition
- New construction: No
- Year built: 1975
Community & HOA
Community
- Features: Park, Playground, Sidewalks, Street Lights
- Subdivision: McLaughlin Meadows
HOA
- Has HOA: No
Location
- Region: High River
Financial & listing details
- Price per square foot: C$358/sqft
- Date on market: 7/10/2026
- Inclusions: shed, dog house, washer and dryer upstairs(as-is)
Laura Stretch, Associate
Laura Stretch, Associate
(403) 652-4020
By pressing Contact Agent, you agree that the real estate professional identified above may call/text you about your search, which may involve use of automated means and pre-recorded/artificial voices. You don't need to consent as a condition of buying any property, goods, or services. Message/data rates may apply. You also agree to our Terms of Use. Zillow does not endorse any real estate professionals. We may share information about your recent and future site activity with your agent to help them understand what you're looking for in a home.
Price history
Price history is unavailable.
Public tax history
Tax history is unavailable.
Climate risks
Neighborhood: T1V
Nearby schools
GreatSchools rating
No schools nearby
We couldn't find any schools near this home.
- C$669,0003 bd2 ba1.4k sqft19 Tongue Rd SW, High River, AB T1V1C8For Sale

- C$669,0003 bd2 ba1.4k sqft19 N Tongue Rd SW, High River, AB T1V1C8For Sale
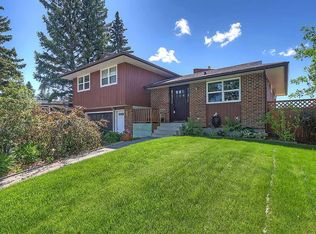
- C$659,9004 bd3 ba1.7k sqft723 N 5th Ave SW, High River, AB T1V1B9For Sale

- C$415,0002 bd1 ba1.1k sqft211 Baker Creek Pl SW, High River, AB T1V1V6For Sale

- C$415,0002 bd1 ba1.1k sqft211 N Baker Creek Pl SW, High River, AB T1V1V6For Sale
- C$360,0007,405.2 Square Feet1033 8th St SW, High River, AB T1V1A9Lot/Land
- C$---- bd-- ba-- sqft410 7th St SW #108, High River, AB T1V1B7Off Market
- C$399,9002 bd2 ba1.2k sqft410 S 7th St SW #101, High River, AB T1V1B7For Sale
Similar homes
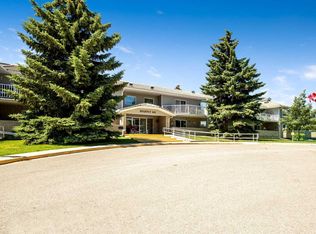
- C$429,0002 bd2 ba1.2k sqft410 7th St SW #205, High River, AB T1V 1B7For Sale
 Century 21 Canada
 - C$449,0003 bd2 ba1.3k sqft533 E 4th St SW, High River, AB T1V 1B6For Sale
 MLS ID #A2320677, Darren Metcalfe, Associate, Century 21 Foothills Real Estate. courtesy of Pillar9 System
 - C$399,9002 bd2 ba1.2k sqft730 W 3rd St SE, High River, AB T1V 1H2For Sale
 MLS ID #A2322766, Jim Ross, Associate Broker, Remax Southern Realty. courtesy of Pillar9 System
 - C$519,9004 bd3 ba1.3k sqft815 S 3rd St SW, High River, AB T1V 1B4For Sale
 MLS ID #A2311006, Aaron Mouser, Associate, Re/Max Real Estate (Mountain View). courtesy of Pillar9 System
 - C$399,9002 bd2 ba1.2k sqft410 S 7th St SW #101, High River, AB T1V 1B7For SaleMLS ID #A2314811, Jim Ross, Associate Broker, Remax Southern Realty. courtesy of Pillar9 System
- C$524,9004 bd2 ba1.3k sqft1001 17th St SE, High River, AB T1V 1P9For SaleCentury 21 Canada
- C$524,9004 bd2 ba1.3k sqft1001 E 17th St SE, High River, AB T1V 1P9For SaleMLS ID #A2325268, Joshua Torrence, Associate Broker, Century 21 Foothills Real Estate. courtesy of Pillar9 System
- C$595,0003 bd3 ba1.1k sqft201 NW 11th Ave SW, High River, AB T1V 1A6For SaleMLS ID #A2317541, Amanda Panchuk, Associate, Cir Realty. courtesy of Pillar9 System
- C$550,9003 bd3 ba1.2k sqft612 Riverside Blvd NW, High River, AB T1V 2C1For SaleCentury 21 Canada
- C$429,9002 bd3 ba1.1k sqft303 N De Foras Close NW, High River, AB T1V 1R2For SaleMLS ID #A2303515, Laura Stretch, Associate, Remax Southern Realty. courtesy of Pillar9 System
- C$539,9003 bd3 ba1.5k sqft1702 S Riverside Dr NW, High River, AB T1V 1W9For SaleMLS ID #A2324182, Varuni Dias Nagahawatta, Associate, Cir Realty. courtesy of Pillar9 System
- C$299,9003 bd1 ba1.1k sqft28 S Riley St NE, High River, AB T1V 1G5For SaleMLS ID #A2320053, Ernest Gardy, Associate, Re/Max House Of Real Estate. courtesy of Pillar9 System
- C$380,0003 bd1 ba1.1k sqft2214 S 22nd St, Nanton, AB T0L 1R0For SaleMLS ID #A2327434, Cindy Pineo, Associate, Re/Max Complete Realty. courtesy of Pillar9 System
- C$549,0003 bd3 ba1.2k sqft104 Riverside Pl NW, High River, AB T1V 1X3For SaleCentury 21 Canada
- C$559,9003 bd3 ba1.2k sqft601 Riverside Dr NW, High River, AB T1V 1S8For SaleCentury 21 Canada
- C$525,0005 bd3 ba1.4k sqft917 E High Park Way NW, High River, AB T1V 2C7For SaleMLS ID #A2316643, Nick Salmon, Associate, Re/Max Complete Realty. courtesy of Pillar9 System
- C$295,0004 bd2 ba1.1k sqft107 E Elm Pl #113, Okotoks, AB T1S 1J1For SaleMLS ID #A2327584, Drew Flemmer, Associate, Century 21 Masters. courtesy of Pillar9 System
- C$278,0003 bd2 ba1.1k sqft108 E Sunrise Ter NE, High River, AB T1V 0C2For SaleMLS ID #A2328251, Sundi Clark, Associate, Real Broker. courtesy of Pillar9 System
- C$585,0004 bd2 ba1k sqft1004 13th St SE, High River, AB T1V 1L4For SaleCentury 21 Canada
- C$560,0003 bd3 ba1.3k sqft1706 S 3rd Ave SE, High River, AB T1V 1Y3For SaleMLS ID #A2325905, Dena Truscott, Associate, Real Broker. courtesy of Pillar9 System
- Alberta
- Division No. 6
- High River
- T1V 1C4
- 14 N Mist Rd SW
Nearby cities
Nearby zip codes
Other High River Topics
