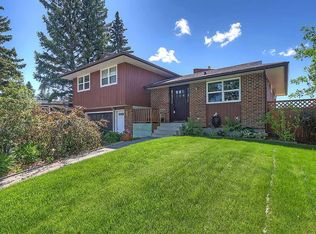
Charming Lindal Cedar Home in a Prime West High River Location Nestled on a beautiful, tree-lined street in West High River, just steps from George Lane Park and within walking distance to downtown, this custom-built Lindal cedar home offers warmth, character, and timeless appeal. Step inside to discover inviting laminate flooring and a spacious living room highlighted by a cozy wood-burning stove, creating the perfect gathering space for family and friends. The bright kitchen flows seamlessly into the dining area, where large windows provide peaceful views of the mature, treed front yard. The main floor features a generous primary bedroom, conveniently located beside a versatile den that opens directly into a sunroom—an ideal spot to enjoy your morning coffee or unwind at the end of the day. Upstairs, you'll find two unique bedrooms, each with its own private balcony overlooking the picturesque yard, adding charm and character rarely found in today's homes. A convenient 2-piece bathroom completes the upper level. The attached 20' x 20' double garage provides excellent storage and functionality, while the mature lot offers privacy and a tranquil setting. If you've been searching for a home with distinctive architecture, warmth, and an unbeatable location close to parks, walking paths, and downtown amenities, this is an opportunity you won't want to miss. Call today to book your private showing and experience the charm of this exceptional High River home.
For sale
C$449,000
533 E 4th St SW, High River, AB T1V 1B6
3beds
1,366sqft
Single Family Residence
Built in 1973
6,098 Square Feet Lot
$-- Zestimate®
C$329/sqft
C$-- HOA
What's special
Tree-lined streetCustom-built lindal cedar homeInviting laminate flooringCozy wood-burning stoveBright kitchenLarge windowsGenerous primary bedroom
- 17 days |
- 94 |
- 2 |
Zillow last checked:
Listing updated:
Listed by:
Darren Metcalfe, Associate,
Century 21 Foothills Real Estate
Source: courtesy of Pillar9 System,MLS®#: A2320677 Originating MLS®#: Calgary
Originating MLS®#: CalgaryFacts & features
Interior
Bedrooms & bathrooms
- Bedrooms: 3
- Bathrooms: 2
- Full bathrooms: 1
- 1/2 bathrooms: 1
Other
- Level: Main
- Dimensions: 12`1" x 10`1"
Bedroom
- Level: Second
- Dimensions: 18`9" x 11`11"
Bedroom
- Level: Second
- Dimensions: 20`8" x 9`11"
Other
- Level: Main
Other
- Level: Second
Breakfast nook
- Level: Main
- Dimensions: 7`3" x 6`2"
Den
- Level: Main
- Dimensions: 10`2" x 9`10"
Kitchen
- Level: Main
- Dimensions: 10`2" x 10`1"
Laundry
- Level: Main
- Dimensions: 10`2" x 8`2"
Living room
- Level: Main
- Dimensions: 14`3" x 10`3"
Other
- Level: Main
- Dimensions: 13`0" x 11`10"
Heating
- Forced Air
Cooling
- None
Appliances
- Included: Electric Stove, Garage Control(s), Refrigerator
- Laundry: Main Level
Features
- No Animal Home, No Smoking Home
- Flooring: Carpet, Laminate, Linoleum
- Windows: Window Coverings
- Basement: Crawl Space
- Number of fireplaces: 1
- Fireplace features: Wood Burning
Interior area
- Total interior livable area: 1,366 sqft
Property
Parking
- Total spaces: 2
- Parking features: Double Garage Attached
- Attached garage spaces: 2
Features
- Levels: One and One Half,1 and Half Storey
- Stories: 1.5
- Patio & porch: Porch
- Exterior features: Balcony
- Fencing: Partial
- Frontage length: 15.00M 49`3"
Lot
- Size: 6,098 Square Feet
- Features: Many Trees
Details
- Parcel number: 103988015
- Zoning: TND
Construction
Type & style
- Home type: SingleFamily
- Property subtype: Single Family Residence
Materials
- Cedar
- Foundation: Other
- Roof: Cedar Shake
Condition
- New construction: No
- Year built: 1973
Community & HOA
Community
- Features: Park, Playground
- Subdivision: Central High River
HOA
- Has HOA: No
Location
- Region: High River
Financial & listing details
- Price per square foot: C$329/sqft
- Date on market: 6/19/2026
- Date available: 07/23/2026
- Inclusions: None
Darren Metcalfe, Associate
Darren Metcalfe, Associate
(403) 652-9750
By pressing Contact Agent, you agree that the real estate professional identified above may call/text you about your search, which may involve use of automated means and pre-recorded/artificial voices. You don't need to consent as a condition of buying any property, goods, or services. Message/data rates may apply. You also agree to our Terms of Use. Zillow does not endorse any real estate professionals. We may share information about your recent and future site activity with your agent to help them understand what you're looking for in a home.
Price history
Price history is unavailable.
Public tax history
Tax history is unavailable.
Climate risks
Neighborhood: T1V
Nearby schools
GreatSchools rating
No schools nearby
We couldn't find any schools near this home.


- Alberta
- Division No. 6
- High River
- T1V 1B6
- 533 E 4th St SW
Nearby cities
Nearby zip codes
Other High River Topics
