WELCOME TO THIS IMMACULATE, FULLY DEVELOPED FAMILY HOME IN HIGH RIVER - Proudly offered by its original owner, this exceptionally maintained 4-bedroom, 4-bathroom home showcases quality upgrades, thoughtful design, and pride of ownership throughout. Built just seven years ago and presented in near-new condition, this fully developed home offers beautifully finished living space across three levels. The upper floor features three spacious bedrooms, including a primary retreat with a spa-inspired ensuite complete with a custom walk-in tiled shower and multiple body jets. A second full bathroom serves the additional bedrooms. The main level is designed for comfortable family living and effortless entertaining. An open-concept layout is enhanced by upgraded dimmable lighting, motorized blackout blinds, central air conditioning, and an attractive feature wall in the living room. The well-appointed kitchen and dining areas flow seamlessly into the living space, creating a warm and inviting atmosphere. Included appliances are the refrigerator, dishwasher, microwave, washer, and dryer, all in excellent condition. The fully finished basement provides additional living space with a fourth bedroom, full bathroom, dedicated theatre room, generous storage areas, and a comfortable family room highlighted by an electric fireplace, making it the perfect space for relaxation, guests, hobbies, or a home office. Outside, the professionally landscaped property is designed for both enjoyment and low maintenance. Exposed aggregate concrete enhances the home's curb appeal and outdoor living areas, while an underground irrigation system keeps the landscaping looking its best. The fully fenced backyard offers excellent privacy with no rear neighbours and features a built-in natural gas barbecue with side burner, polished concrete countertops, an illuminated entertaining area, a covered hot tub retreat, and a matching 8' x 12' storage shed. The heated attached garage provides year-round comfort and convenience. Additional features include central air conditioning, a water softener, filtered drinking water system, underground irrigation, blackout blinds throughout the home, upgraded dimmable lighting, and exceptional care and maintenance throughout. The location is equally impressive. Situated in a quiet, family-friendly community, this home is just steps from a playground and park while offering quick access to Highway 2 for commuters. Grocery stores, shopping, restaurants, and essential services are only minutes away, with elementary, junior high, and high schools conveniently located nearby. This is a rare opportunity to own a meticulously maintained, fully upgraded, move-in-ready home in one of High River's most desirable family neighborhoods. Simply unpack and enjoy.
For sale
C$619,900
627 N Hamptons Pl SE, High River, AB T1V 0A9
4beds
1,648sqft
Single Family Residence
Built in 2017
5,662 Square Feet Lot
$-- Zestimate®
C$376/sqft
C$-- HOA
What's special
Three spacious bedroomsCustom walk-in tiled showerMultiple body jetsOpen-concept layoutUpgraded dimmable lightingMotorized blackout blindsCentral air conditioning
- 32 days |
- 13 |
- 1 |
Zillow last checked:
Listing updated:
Listed by:
Allison Isbell, Broker,
Lively Realty Ltd.
Source: courtesy of Pillar9 System,MLS®#: A2323708 Originating MLS®#: Calgary
Originating MLS®#: CalgaryFacts & features
Interior
Bedrooms & bathrooms
- Bedrooms: 4
- Bathrooms: 4
- Full bathrooms: 3
- 1/2 bathrooms: 1
Other
- Level: Upper
- Dimensions: 12`10" x 15`0"
Bedroom
- Level: Upper
- Dimensions: 9`10" x 10`9"
Bedroom
- Level: Upper
- Dimensions: 9`10" x 10`10"
Bedroom
- Level: Basement
- Dimensions: 9`7" x 10`9"
Other
- Level: Main
Other
- Level: Upper
Other
- Level: Basement
Other
- Level: Upper
Dining room
- Level: Main
- Dimensions: 12`0" x 12`0"
Other
- Level: Main
- Dimensions: 5`9" x 10`5"
Other
- Level: Basement
- Dimensions: 5`10" x 8`5"
Game room
- Level: Basement
- Dimensions: 14`3" x 24`6"
Kitchen
- Level: Main
- Dimensions: 8`4" x 14`9"
Laundry
- Level: Main
- Dimensions: 6`1" x 6`4"
Living room
- Level: Main
- Dimensions: 14`9" x 17`6"
Heating
- Forced Air, Natural Gas
Cooling
- Central Air
Appliances
- Included: Dishwasher, Dryer, Electric Stove, Garage Control(s), Microwave Hood Fan, Refrigerator, Washer, Water Softener
- Laundry: Laundry Room, Main Level
Features
- Closet Organizers
- Flooring: Carpet, Laminate
- Windows: Window Coverings
- Basement: Full
- Number of fireplaces: 1
- Fireplace features: Electric, Family Room
Interior area
- Total interior livable area: 1,648 sqft
- Finished area above ground: 1,648
- Finished area below ground: 838
Property
Parking
- Total spaces: 4
- Parking features: Double Garage Attached
- Attached garage spaces: 2
Features
- Levels: Two,2 Storey
- Stories: 1
- Patio & porch: Deck, See Remarks
- Exterior features: Barbecue, Outdoor Kitchen, Private Yard, Storage
- Fencing: Fenced
- Frontage length: 14.00M 45`11"
Lot
- Size: 5,662 Square Feet
- Features: Gazebo, Landscaped, No Neighbours Behind, Private, Treed
Details
- Additional structures: Shed(s)
- Parcel number: 103990364
- Zoning: TND
Construction
Type & style
- Home type: SingleFamily
- Property subtype: Single Family Residence
Materials
- Vinyl Siding, Wood Frame
- Foundation: Concrete Perimeter
- Roof: Asphalt Shingle
Condition
- New construction: No
- Year built: 2017
Community & HOA
Community
- Features: Playground, Sidewalks, Street Lights
- Subdivision: Hampton Hills
HOA
- Has HOA: No
Location
- Region: High River
Financial & listing details
- Price per square foot: C$376/sqft
- Date on market: 6/25/2026
- Inclusions: Built in BBQ, shed, Power Blinds, Electric Fireplace
Allison Isbell, Broker
Allison Isbell, Broker
(403) 646-2910
By pressing Contact Agent, you agree that the real estate professional identified above may call/text you about your search, which may involve use of automated means and pre-recorded/artificial voices. You don't need to consent as a condition of buying any property, goods, or services. Message/data rates may apply. You also agree to our Terms of Use. Zillow does not endorse any real estate professionals. We may share information about your recent and future site activity with your agent to help them understand what you're looking for in a home.
Price history
Price history is unavailable.
Public tax history
Tax history is unavailable.
Climate risks
Neighborhood: T1V
Nearby schools
GreatSchools rating
No schools nearby
We couldn't find any schools near this home.
- C$560,0003 bd3 ba1.3k sqft1706 S 3rd Ave SE, High River, AB T1V1Y3For Sale
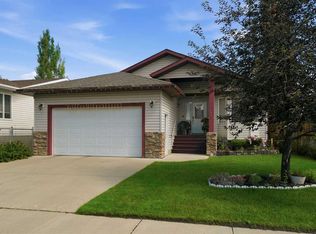
- C$649,9004 bd4 ba2k sqft718 S Hampshire Cv NE, High River, AB T1V0E6For Sale

- C$684,8002 bd2 ba1.3k sqft881 S Hampshire Cres, High River, AB T1V0E5New Construction
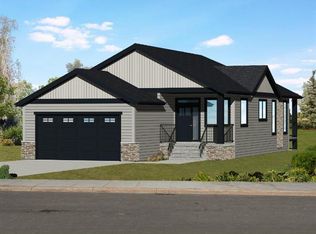
- C$690,0006 bd4 ba1.8k sqft29 S Sunrise Close SE, High River, AB T1V1Z3For Sale

- C$634,9003 bd3 ba1.9k sqft732 S Hampton Hills Dr NE, High River, AB T1V0E6For Sale
- C$--2 bd1 ba889 sqft#204 601 19th St SE, High River, AB T1V1V2Off Market
- C$425,0003 bd2 ba902 sqft2004 S 4th Ave SE, High River, AB T1V1Z3For Sale
- C$435,0003 bd2 ba902 sqft2004 4th Ave SE, High River, AB T1V1Z3For Sale
Similar homes
- C$649,9004 bd4 ba2k sqft718 S Hampshire Cv NE, High River, AB T1V 0E6For SaleMLS ID #A2331590, Carolyn Watson, Associate, Nineteen 88 Real Estate. courtesy of Pillar9 System
- C$634,9003 bd3 ba1.9k sqft732 S Hampton Hills Dr NE, High River, AB T1V 0E6For Sale
 MLS ID #A2317862, Shawn Kennedy, Associate, Re/Max Realty Professionals. courtesy of Pillar9 System
 - C$649,9004 bd3 ba1.4k sqft443 E Riverside Grn NW, High River, AB T1V 2B6For Sale
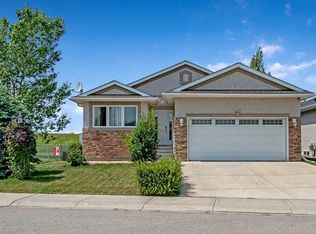 MLS ID #A2331580, Cheryl Walker Harper, Associate, Century 21 Foothills Real Estate. courtesy of Pillar9 System
 - C$624,9004 bd3 ba1.7k sqft723 5th Ave SW, High River, AB T1V 1B9For Sale
 Century 21 Canada
 - C$610,0004 bd3 ba1.1k sqft1305 N 10th Ave SE, High River, AB T1V 1L4For SaleMLS ID #A2307399, Serge Kozunitii, Associate, Town Residential. courtesy of Pillar9 System
- C$624,9004 bd3 ba1.7k sqft723 N 5th Ave SW, High River, AB T1V 1B9For SaleMLS ID #A2316543, Evan Perry, Associate, Century 21 Foothills Real Estate. courtesy of Pillar9 System
- C$524,9004 bd2 ba1.3k sqft1001 E 17th St SE, High River, AB T1V 1P9For SaleMLS ID #A2325268, Joshua Torrence, Associate Broker, Century 21 Foothills Real Estate. courtesy of Pillar9 System
- C$524,9004 bd2 ba1.3k sqft1001 17th St SE, High River, AB T1V 1P9For SaleCentury 21 Canada
- C$599,9003 bd3 ba1.3k sqft1018 S 10th Ave SE, High River, AB T1V 1L3For SaleMLS ID #A2328704, Melissa Juneau, Associate, Cir Realty. courtesy of Pillar9 System
- C$608,8883 bd3 ba1.7k sqft612 S Montgomery Close SE, High River, AB T1V 0B7For SaleMLS ID #A2293601, Gene Yamada, Associate Broker, Royal Lepage Solutions. courtesy of Pillar9 System
- C$779,0004 bd3 ba2.3k sqft607 E 9th St SE, High River, AB T1V 1L1For SaleMLS ID #A2331370, Sundi Clark, Associate, Real Broker. courtesy of Pillar9 System
- C$599,9994 bd3 ba1.2k sqft206 S Highwood Village Pl NW, High River, AB T1V 1V9For SaleMLS ID #A2315926, Ryan Sexton, Associate, Re/Max Complete Realty. courtesy of Pillar9 System
- C$425,0003 bd2 ba902 sqft2004 S 4th Ave SE, High River, AB T1V 1Z3For SaleMLS ID #A2330719, Anders Ellice, Associate, Century 21 Foothills Real Estate. courtesy of Pillar9 System
- C$519,9004 bd3 ba1.3k sqft815 S 3rd St SW, High River, AB T1V 1B4For SaleMLS ID #A2311006, Aaron Mouser, Associate, Re/Max Real Estate (Mountain View). courtesy of Pillar9 System
- C$780,0004 bd3 ba1.6k sqft1924 W Riverside Dr NW, High River, AB T1V 0A3For SaleMLS ID #A2318073, Mel Star, Associate, Re/Max House Of Real Estate. courtesy of Pillar9 System
- C$559,7003 bd3 ba1.3k sqft1907 Riverside Dr NW, High River, AB T1V 0A6For SaleCentury 21 Canada
- C$725,0007 bd4 ba2.3k sqft1605 E Montgomery Way SE, High River, AB T1V 0B8For SaleMLS ID #A2316032, Sundi Clark, Associate, Real Broker. courtesy of Pillar9 System
- C$739,9004 bd4 ba2.1k sqft1120 SW High Country Dr NW, High River, AB T1V 1E2For SaleMLS ID #A2321426, Barry Harvey, Associate, Royal Lepage Solutions. courtesy of Pillar9 System
- C$525,0005 bd3 ba1.4k sqft917 E High Park Way NW, High River, AB T1V 2C7For SaleMLS ID #A2316643, Nick Salmon, Associate, Re/Max Complete Realty. courtesy of Pillar9 System
- C$525,0003 bd3 ba1.5k sqft1702 S Riverside Dr NW, High River, AB T1V 1W9For SaleMLS ID #A2329831, Varuni Dias Nagahawatta, Associate, Cir Realty. courtesy of Pillar9 System
