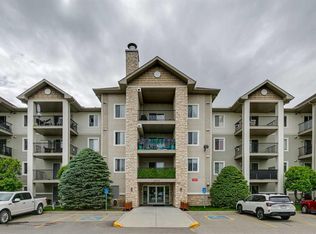
If you've been searching for an affordable home that doesn't sacrifice space, lifestyle, or location, this is one you need to see. Offering over 1,044 sq. ft. of living space, this two-bedroom, two-bathroom townhouse stands out as one of the best values currently available in Okotoks, combining exceptional square footage with a highly desirable downtown location and low monthly condo fees of only $300. Just steps from Main Street, you'll enjoy easy access to local shops, restaurants, cafes, brew pubs, the library, scenic pathways, parks, disc golf, and the beautiful Sheep River. Whether you're a first-time buyer, downsizer, or investor, this location offers the convenience and walkability that so many buyers are looking for. Inside, the bright and inviting main floor is filled with natural light and features an open-concept design that creates a comfortable flow between the living, dining, and kitchen spaces. The spacious living room is anchored by a cozy fireplace, while the functional kitchen offers a large eating bar that's perfect for casual meals or entertaining guests. A convenient 2-piece bathroom, in-suite laundry with newer full-sized washer and dryer, and a utility/storage room complete the main level. Step outside to your private balcony, the perfect place to enjoy your morning coffee or unwind while taking in the charm of downtown living. Upstairs, the generously sized primary bedroom provides a comfortable retreat, while the second bedroom features a walk-in closet and flexibility for guests, a home office, or additional living space. A well-appointed 4-piece bathroom separates the bedrooms and offers excellent storage. This home also includes a single attached garage space within a shared double garage, complete with your own garage opener, key access, and additional storage area. One of the most unique aspects of this complex is its sense of community. With many long-term owners and very little turnover, residents enjoy a welcoming atmosphere that feels more like a close-knit neighbourhood than a typical condominium development. The complex is owner-managed, with hands-on involvement from management that has been part of the community since the beginning. This approach helps keep condo fees affordable while fostering a level of care, pride of ownership, and personal attention that is difficult to find in larger professionally managed complexes. The property has also been thoughtfully maintained with several important updates, including a newer refrigerator, dishwasher, furnace heating coil, flooring in the utility room, kitchen lighting, a hot water tank less than six months old, and a newer full-sized washer and dryer. Opportunities to own a spacious, well-maintained home in downtown Okotoks at this price point are becoming increasingly rare. With exceptional value, low condo fees, strong community pride, and one of the most convenient locations in town, this is a property you'll want to experience for yourself.
For sale
C$285,900
45 N North Railway St #207, Okotoks, AB T1S 1J3
2beds
1,044sqft
Townhouse
Built in 2003
-- sqft lot
$-- Zestimate®
C$274/sqft
C$300/mo HOA
What's special
- 47 days |
- 0 |
- 0 |
Zillow last checked:
Listing updated:
Listed by:
Rebecca Chaulk, Associate,
Royal Lepage Solutions
Source: courtesy of Pillar9 System,MLS®#: A2324434 Originating MLS®#: Calgary
Originating MLS®#: CalgaryFacts & features
Interior
Bedrooms & bathrooms
- Bedrooms: 2
- Bathrooms: 2
- Full bathrooms: 1
- 1/2 bathrooms: 1
Bedroom
- Level: Upper
- Dimensions: 12`3" x 12`1"
Other
- Level: Upper
- Dimensions: 16`1" x 13`5"
Other
- Level: Main
- Dimensions: 5`0" x 6`2"
Other
- Level: Upper
- Dimensions: 8`10" x 4`10"
Dining room
- Level: Main
- Dimensions: 7`1" x 10`1"
Foyer
- Level: Main
- Dimensions: 6`5" x 11`6"
Other
- Level: Main
- Dimensions: 6`10" x 9`6"
Kitchen
- Level: Main
- Dimensions: 12`9" x 10`5"
Living room
- Level: Main
- Dimensions: 9`0" x 17`6"
Heating
- Fan Coil, Forced Air, Natural Gas
Cooling
- None
Appliances
- Included: Dishwasher, Electric Stove, Refrigerator, Washer/Dryer
- Laundry: In Bathroom, In Unit, Main Level
Features
- Ceiling Fan(s), No Smoking Home, Track Lighting
- Flooring: Carpet, Linoleum, Tile
- Basement: None
- Number of fireplaces: 1
- Fireplace features: Gas, Living Room, Mantle
- Common walls with other units/homes: 2+ Common Walls
Interior area
- Total interior livable area: 1,044 sqft
- Finished area above ground: 1,043
Video & virtual tour
Property
Parking
- Total spaces: 1
- Parking features: Assigned, Common, Enclosed, Garage Door Opener, Garage Faces Rear, Insulated, Off Street, On Street, Parkade, Paved, Secured, See Remarks, Single Garage Attached, Stall, Attached Garage
- Attached garage spaces: 1
- Has uncovered spaces: Yes
Features
- Levels: Two,2 Storey
- Stories: 3
- Entry location: Other
- Patio & porch: Balcony(s), Porch
- Exterior features: Balcony, Private Entrance, Storage
- Fencing: None
Lot
- Features: Back Lane
Details
- Parcel number: 112710479
- Zoning: D
Construction
Type & style
- Home type: Townhouse
- Property subtype: Townhouse
Materials
- Vinyl Siding, Wood Frame
- Foundation: Concrete Perimeter
- Roof: Asphalt Shingle
Condition
- New construction: No
- Year built: 2003
Community & HOA
Community
- Features: Park, Playground, Sidewalks, Street Lights
- Subdivision: NONE
HOA
- Has HOA: Yes
- Amenities included: Parking, Secured Parking
- Services included: Common Area Maintenance, Insurance, Parking
- HOA fee: C$300 monthly
Location
- Region: Okotoks
Financial & listing details
- Price per square foot: C$274/sqft
- Date on market: 6/26/2026
- Inclusions: some window coverings, shelf in the upstairs bathroom
Price history
Price history is unavailable.
Public tax history
Tax history is unavailable.
Climate risks
Neighborhood: T1S
Nearby schools
GreatSchools rating
No schools nearby
We couldn't find any schools near this home.
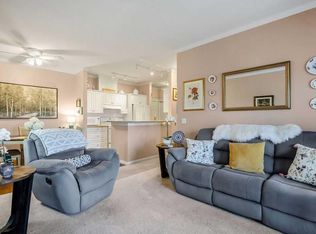
- C$279,0002 bd1 ba983 sqft15 W Lineham Ave #302, Okotoks, AB T1S1Z3For Sale
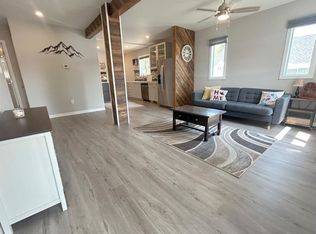
- C$450,0003 bd1 ba1k sqft18 S Maple St, Okotoks, AB T1S1J6For Sale
- C$290,0004 bd2 ba1.1k sqft107 Elm Pl #113, Okotoks, AB T1S1J1For Sale

- C$529,0003 bd1 ba1.1k sqft30 S Crescent Rd E, Okotoks, AB T1S1G4For Sale
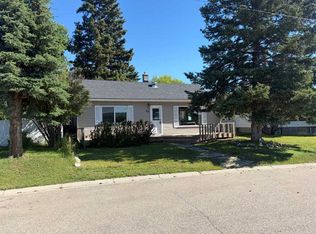
- C$282,6004 bd2 ba1.1k sqft107 E Elm Pl #113, Okotoks, AB T1S1J1For Sale
- C$599,0003 bd2 ba902 sqft101 N South Railway St, Okotoks, AB T1S1K6For Sale
- C$--3 bd1 ba-- sqft102 Oak Ave #102B, Okotoks, AB T1S1H9Off Market
- C$649,9004 bd3 ba1.5k sqft15 N Elma St W, Okotoks, AB T1S1J7For Sale
Similar homes
- C$282,6004 bd2 ba1.1k sqft107 E Elm Pl #113, Okotoks, AB T1S 1J1For Sale
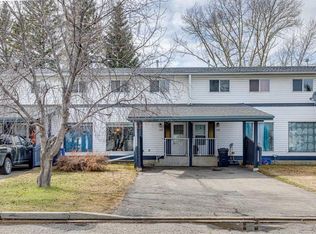 MLS ID #A2327584, Drew Flemmer, Associate, Century 21 Masters. courtesy of Pillar9 System
 - C$289,9002 bd2 ba930 sqft174 S North Railway St #106, Okotoks, AB T1S 0E2For Sale
 MLS ID #A2321000, Guriqbal Chahal, Broker, Dreamhouse Realty Ltd.. courtesy of Pillar9 System
 - C$289,9002 bd2 ba1k sqft12 N Cimarron Cmn #2407, Okotoks, AB T1S 2G1For Sale
 MLS ID #A2321714, Drew Flemmer, Associate, Century 21 Masters. courtesy of Pillar9 System
 - C$379,0002 bd3 ba1.2k sqft50 SW Westland Rd #406, Okotoks, AB T1S 2G4For Sale
 MLS ID #A2335170, Carlin Lutzer, Associate, Cir Realty. courtesy of Pillar9 System
 - C$374,9004 bd3 ba1.2k sqft105 N Drake Landing Cmn #43, Okotoks, AB T1S 0C9For SaleMLS ID #A2315297, Brian Skinner, Associate, Re/Max Real Estate (Mountain View). courtesy of Pillar9 System
- C$344,0002 bd2 ba1k sqft12 N Cimarron Cmn #2307, Okotoks, AB T1S 2G1For SaleMLS ID #A2315381, Tj Hart-Anderson, Associate, Re/Max Complete Realty. courtesy of Pillar9 System
- C$269,9001 bd1 ba788 sqft7 S Everridge Sq SW #106, Calgary, AB T2Y 5J5For SaleMLS ID #A2336729, Jon Dick, Associate Broker, Re/Max Realty Professionals. courtesy of Pillar9 System
- C$284,9002 bd2 ba1k sqft302 E Sunrise Ter NE, High River, AB T1V 0C3For SaleMLS ID #A2312582, Julie Parry, Associate, Re/Max First. courtesy of Pillar9 System
- C$256,0002 bd2 ba984 sqft4975 N 130th Ave SE #3211, Calgary, AB T2Z 4P2For SaleMLS ID #A2335757, Chad Kon, Associate, Real Broker. courtesy of Pillar9 System
- C$404,9004 bd4 ba1.3k sqft65 SW Spring Meadows Bay, Okotoks, AB T1S 2G8For SaleMLS ID #A2312954, Manny Balaoing, Associate, Cir Realty. courtesy of Pillar9 System
- C$315,0002 bd1 ba1.2k sqft13104 S Elbow Dr SW #412, Calgary, AB T2W 2P2For SaleMLS ID #A2335841, Tyler Paton, Associate, Cir Realty. courtesy of Pillar9 System
- C$299,9003 bd1 ba1k sqft251 E 90th Ave SE #81, Calgary, AB T2J 0A4For SaleMLS ID #A2335926, Jeffrey Rolheiser, Associate, Greater Calgary Real Estate. courtesy of Pillar9 System
- C$284,9002 bd2 ba926 sqft290 W Shawville Way SE #409, Calgary, AB T2Y 3Z9For SaleMLS ID #A2327166, Dorothy Chow, Associate, Grand Realty. courtesy of Pillar9 System
- C$259,0002 bd2 ba772 sqft279 NW Copperpond Cmn SE #5210, Calgary, AB T2Z 0S4For SaleMLS ID #A2335298, Michael Angelo Enciso, Associate, Maxwell Canyon Creek. courtesy of Pillar9 System
- C$278,0002 bd2 ba1k sqft60 S Promenade Way SE #207, Calgary, AB T2Z 3R4For SaleMLS ID #A2304677, Ym Kwon, Associate, Nineteen 88 Real Estate. courtesy of Pillar9 System
- C$319,9003 bd2 ba1.1k sqft123 W Queensland Dr SE #13, Calgary, AB T2J 5J4For SaleMLS ID #A2333194, Sherwin Brierton, Associate, Royal Lepage Solutions. courtesy of Pillar9 System
- C$310,0002 bd2 ba887 sqft428 E Chaparral Ravine Vw SE #116, Calgary, AB T2X 0N2For SaleMLS ID #A2332057, Camil Morley, Associate Broker, Re/Max First. courtesy of Pillar9 System
- C$310,0002 bd2 ba970 sqft81 N Legacy Blvd SE #2201, Calgary, AB T2X 2B9For SaleMLS ID #A2333427, Olena Sobkovych, Associate, Cir Realty. courtesy of Pillar9 System
- C$325,0002 bd1 ba880 sqft999 Canyon Meadows Dr SW #137, Calgary, AB T2W 2S6For SaleMLS ID #A2334171, Justin Havre, Associate, Exp Realty. courtesy of Pillar9 System
- C$274,9002 bd2 ba988 sqft16320 E 24th St SW #1220, Calgary, AB T2Y 4T7For SaleMLS ID #A2327852, Natalie Berthiaume, Associate, Cir Realty. courtesy of Pillar9 System
