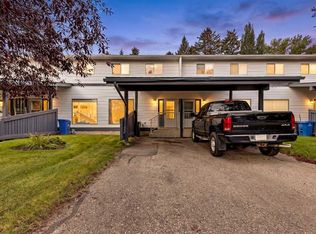
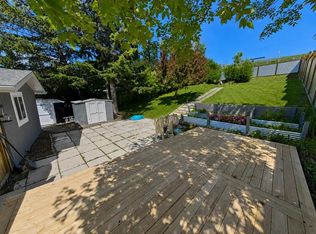
This ground-floor unit is within walking distance of downtown shopping, dining, and business districts. The property features no stairs, 9-foot ceilings, and 1,018 square feet of open-concept living space. The interior includes a corner gas fireplace and large windows that provide abundant natural light. Additional features include: Two bedrooms with bay windows ,Two full bathrooms ,in-suite laundry, In-floor heating ,Covered parking for one vehicle directly outside the unit, Secure, locked storage down the hall. Quick Possession!
For sale
C$290,000
7 N Lineham Ave #101, Okotoks, AB T1S 1Z2
2beds
1,018sqft
Apartment
Built in 1999
-- sqft lot
$-- Zestimate®
C$285/sqft
C$403/mo HOA
What's special
Corner gas fireplaceIn-suite laundryIn-floor heating
- 54 days
- 17
- 0
Zillow last checked:
Listing updated:
Listed by:
Barry Harvey, Associate,
Royal Lepage Solutions
Source: courtesy of Pillar9 System,MLS®#: A2336242 Originating MLS®#: Calgary
Originating MLS®#: CalgaryFacts & features
Interior
Bedrooms & bathrooms
- Bedrooms: 2
- Bathrooms: 2
- Full bathrooms: 2
Other
- Level: Main
- Dimensions: 12`0" x 13`1"
Bedroom
- Level: Main
- Dimensions: 12`0" x 12`0"
Other
- Level: Main
- Dimensions: 7`10" x 8`2"
Other
- Level: Main
- Dimensions: 5`0" x 8`2"
Dining room
- Level: Main
- Dimensions: 10`3" x 13`6"
Other
- Level: Main
- Dimensions: 3`4" x 9`6"
Kitchen
- Level: Main
- Dimensions: 8`5" x 13`10"
Laundry
- Level: Main
- Dimensions: 5`8" x 8`6"
Living room
- Level: Main
- Dimensions: 12`3" x 17`2"
Heating
- Radiant Floor, Fireplace(s), Natural Gas
Cooling
- None
Appliances
- Included: Dishwasher, Dryer, Electric Stove, Refrigerator, Washer
- Laundry: In Unit, Main Level
Features
- Breakfast Bar, Open Floorplan, Storage
- Flooring: Laminate, Linoleum, Tile
- Windows: Window Coverings
- Number of fireplaces: 1
- Fireplace features: Gas
- Common walls with other units/homes: End Unit
Interior area
- Total interior livable area: 1,018 sqft
Property
Parking
- Total spaces: 1
- Parking features: Assigned, Carport
- Carport spaces: 1
Features
- Levels: Single Level Unit
- Stories: 3
- Entry location: Ground
- Patio & porch: Patio
- Exterior features: None
Details
- Parcel number: 112285158
- Zoning: D
Construction
Type & style
- Home type: Apartment
- Property subtype: Apartment
- Attached to another structure: Yes
Materials
- Stucco, Wood Frame
Condition
- New construction: No
- Year built: 1999
Community & HOA
Community
- Features: Sidewalks, Street Lights
- Subdivision: Heritage Okotoks
HOA
- Has HOA: Yes
- Amenities included: Elevator(s), Storage
- Services included: Common Area Maintenance, Insurance, Maintenance Grounds, Parking, Reserve Fund Contributions, Snow Removal, Trash
- HOA fee: C$403 monthly
Location
- Region: Okotoks
Financial & listing details
- Price per square foot: C$285/sqft
- Date on market: 8/13/2026
- Inclusions: none
Price history
Price history is unavailable.
Public tax history
Tax history is unavailable.
Climate risks
Neighborhood: T1S
Nearby schools
GreatSchools rating
No schools nearby
We couldn't find any schools near this home.


Similar homes
- C$324,9003 bd2 ba1.4k sqft7 Westland Rd #2, Okotoks, AB T1S 1Z1For Sale
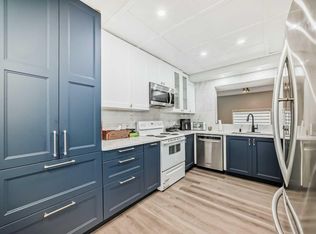 Century 21 Canada
 - C$324,9003 bd2 ba1.4k sqft7 E Westland Rd #2, Okotoks, AB T1S 1Z1For Sale
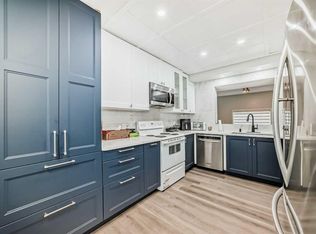 MLS ID #A2293695, Vadim Yalovitser, Associate, Century 21 Bamber Realty Ltd.. courtesy of Pillar9 System
 - C$349,9002 bd2 ba1.1k sqft50 S Westland Rd #416, Okotoks, AB T1S 2G4For Sale
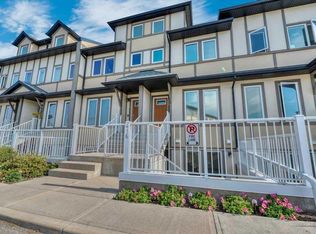 MLS ID #A2341321, Amy Bates, Associate, Re/Max Complete Realty. courtesy of Pillar9 System
 - C$249,9002 bd2 ba847 sqft8 N Prestwick Pond Ter SE #227, Calgary, AB T2Z 4P3For Sale
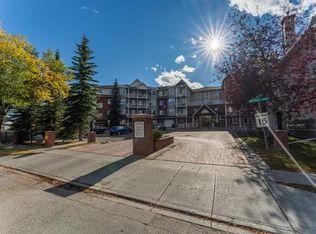 MLS ID #A2349334, Debbie Laliberte, Associate Broker, Cir Realty. courtesy of Pillar9 System
