
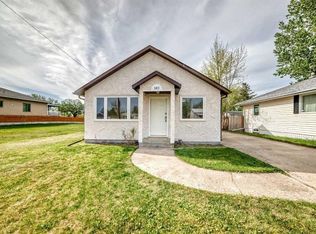
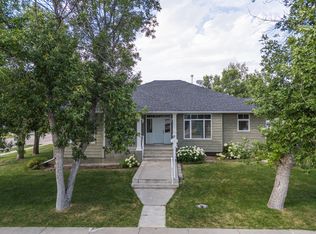
Rare Opportunity to Own Nearly Half an Acre In Town ! Welcome to your own slice of heaven—a spacious 3-bedroom, (potential to add an 4th bedroom in basement ) 2-bath split- level home offering approximately 2,200 sq ft of living space on an impressive 0.48-acre lot, complete with the convenience of town water and sewer —a rare find within town limits. The original part of home was built in approxomately 1946 , in the 1990s an addition was added. Step up to the covered front deck and enter into a bright foyer that opens into a sun-filled living room with beautiful hardwood floors. Just off the living area is the renovated kitchen, featuring quartz countertops, upgraded appliances, modern fixtures and hardware, a center island, tile backsplash, and a large walk-in pantry—a perfect blend of style and functionality. The dining area is bathed in natural light and flows seamlessly into two versatile den/office/workspace areas, ideal for remote work or hobbies. Main-floor laundry adds extra convenience, and there’s easy access to the private backyard patio, making indoor-outdoor living a breeze. Also on the main level is a comfortable bedroom and a 3- piece bathroom. Upstairs, you'll find a spacious primary bedroom, a second bedroom, and a beautifully updated 4-piece bathroom complete with a relaxing jetted tub. The lower level offers a generous 480 sq ft recreation room with a cozy gas fireplace—perfect for movie nights, game days, or family gatherings. This level also presents the opportunity to add a fourth bedroom, if desired. Outside, enjoy the oversized 31' x 23' double garage, which is heated, insulated, and drywalled—great for parking, storage, or a workshop. The expansive yard features a large garden area, underground sprinklers, and plenty of space for kids, pets, or backyard projects. The back patio retreat is complete with privacy screens and surrounded by perennial plants, creating a peaceful and private space to relax or entertain—truly your own slice of heaven right in town. Don’t miss this rare in-town property that combines space, privacy, modern comforts, and municipal convenience—all in an unbeatable location!
For sale
C$529,000
4813 E 4th St W, Claresholm, AB T0L 0T0
3beds
1,866sqft
Single Family Residence
Built in 1943
0.48 Acres Lot
$-- Zestimate®
C$283/sqft
C$-- HOA
What's special
Covered front deckBright foyerBeautiful hardwood floorsRenovated kitchenQuartz countertopsUpgraded appliancesModern fixtures and hardware
- 27 days |
- 18 |
- 0 |
Zillow last checked:
Listing updated:
Listed by:
Charlotte Chartrand, Associate,
Re/Max Real Estate - Lethbridge (Claresholm)
Source: courtesy of Pillar9 System,MLS®#: A2317278 Originating MLS®#: Lethbridge and District
Originating MLS®#: Lethbridge and DistrictFacts & features
Interior
Bedrooms & bathrooms
- Bedrooms: 3
- Bathrooms: 2
- Full bathrooms: 2
Bedroom
- Level: Main
- Dimensions: 11`9" x 10`0"
Bedroom
- Level: Main
- Dimensions: 13`2" x 10`0"
Other
- Level: Main
- Dimensions: 17`6" x 12`8"
Other
- Level: Main
- Dimensions: 10`2" x 6`5"
Other
- Level: Main
- Dimensions: 13`2" x 5`5"
Dining room
- Level: Main
- Dimensions: 12`8" x 12`3"
Other
- Level: Basement
- Dimensions: 16`6" x 10`9"
Game room
- Level: Basement
- Dimensions: 17`3" x 28`6"
Kitchen
- Level: Main
- Dimensions: 12`6" x 15`5"
Living room
- Level: Main
- Dimensions: 13`1" x 21`7"
Office
- Level: Main
- Dimensions: 10`4" x 8`4"
Office
- Level: Main
- Dimensions: 10`1" x 11`8"
Heating
- Central
Cooling
- None
Appliances
- Included: None
- Laundry: Main Level
Features
- Central Vacuum
- Flooring: Carpet, Hardwood, Linoleum
- Basement: Full
- Number of fireplaces: 1
- Fireplace features: Gas
Interior area
- Total interior livable area: 1,866 sqft
Video & virtual tour
Property
Parking
- Total spaces: 4
- Parking features: Double Garage Detached, Off Street, Parking Pad, RV Access/Parking
- Garage spaces: 2
- Has uncovered spaces: Yes
Features
- Levels: 3 Level Split
- Stories: 1
- Patio & porch: Deck, Front Porch, Patio
- Exterior features: Garden, Private Yard
- Pool features: Community
- Fencing: Partial
- Frontage length: 32.00M 105`0"
Lot
- Size: 0.48 Acres
- Features: Back Yard, Front Yard, Garden, Lawn, Many Trees, Private
Details
- Additional structures: Shed(s)
- Parcel number: 56504925
- Zoning: RES
Construction
Type & style
- Home type: SingleFamily
- Property subtype: Single Family Residence
Materials
- Stucco
- Foundation: Concrete Perimeter
- Roof: Asphalt,Asphalt Shingle
Condition
- New construction: No
- Year built: 1943
Community & HOA
Community
- Features: Clubhouse, Golf, Park, Playground, Sidewalks, Street Lights
- Subdivision: NONE
HOA
- Has HOA: No
Location
- Region: Claresholm
Financial & listing details
- Price per square foot: C$283/sqft
- Date on market: 6/9/2026
- Inclusions: Fridge, Stove, OTR Microwave, Dishwasher, Washer/ Dryer, Window Coverings and Blinds, Garage Control and Remote, Shed, Furnace in Garage, Attached Shelving in Garage, Central Vac and Attachments, Garburator.
Charlotte Chartrand, Associate
Charlotte Chartrand, Associate
(403) 625-0744
By pressing Contact Agent, you agree that the real estate professional identified above may call/text you about your search, which may involve use of automated means and pre-recorded/artificial voices. You don't need to consent as a condition of buying any property, goods, or services. Message/data rates may apply. You also agree to our Terms of Use. Zillow does not endorse any real estate professionals. We may share information about your recent and future site activity with your agent to help them understand what you're looking for in a home.
Price history
Price history is unavailable.
Public tax history
Tax history is unavailable.
Climate risks
Neighborhood: T0L
Nearby schools
GreatSchools rating
No schools nearby
We couldn't find any schools near this home.



- Alberta
- Division No. 3
- Claresholm
- T0L 0T0
- 4813 E 4th St W
Nearby cities
Other Claresholm Topics
