
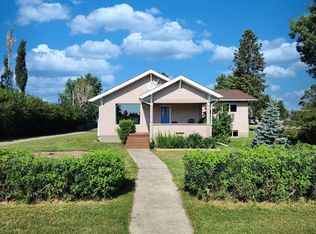
Welcome to a truly unique architectural find. Originally built in 1959 this 4-level split was relocated to a new, energy-efficient ICF foundation in 2021, then underwent an extensive top-to-bottom renovation. The result – elegance and peace of mind thanks to the modern construction and mechanicals. The main level features a stunning kitchen transformation complete with an extended peninsula, premium quartz counters, and matching full-height back splash, while the living area is anchored by a sleek new fireplace and elegant designer tones. The ‘mezzanine’ level layout offers a sense of scale rarely seen - a unique central hallway overlooks the rec room below with its soaring 11-foot ceiling, creating a dramatic ‘gallery effect’ that floods the home with natural light. The lower level benefits from the home’s elevated design, featuring two full-height bedrooms, each with an ensuite bathroom. Every corner of this 2400+ SF finished living space showcases meticulous craftsmanship, including a dedicated home office/craft room with custom built-ins, triple-glazed windows, and a high-efficiency Lennox furnace. The oversized lot is nicely landscaped with raised garden beds, fruit trees, and a pre-poured concrete parking slab for a potential second garage. The attached front-drive garage is a hobbyist's dream, featuring a 20-foot workbench and mezzanine storage. This home showcases a thoughtful, custom renovation on a rare, oversized lot. Schedule your private tour today to experience this incredible home in person!
For sale
C$610,000
236 S 50th Ave E, Claresholm, AB T0L 0T0
4beds
1,290sqft
Single Family Residence
Built in 1959
9,147 Square Feet Lot
$-- Zestimate®
C$473/sqft
C$-- HOA
What's special
Stunning kitchen transformationExtended peninsulaPremium quartz countersMatching full-height backsplashElegant designer tonesTriple-glazed windowsHigh-efficiency lennox furnace
- 32 days |
- 8 |
- 0 |
Zillow last checked:
Listing updated:
Listed by:
Wayne Nelson, Associate,
Royal Lepage Benchmark
Source: courtesy of Pillar9 System,MLS®#: A2303805 Originating MLS®#: Calgary
Originating MLS®#: CalgaryFacts & features
Interior
Bedrooms & bathrooms
- Bedrooms: 4
- Bathrooms: 4
- Full bathrooms: 3
- 1/2 bathrooms: 1
Other
- Level: Second
- Dimensions: 14`7" x 10`6"
Bedroom
- Level: Second
- Dimensions: 13`10" x 10`6"
Bedroom
- Level: Basement
- Dimensions: 11`3" x 14`4"
Bedroom
- Level: Basement
- Dimensions: 10`11" x 14`3"
Other
- Level: Main
- Dimensions: 3`2" x 5`11"
Other
- Level: Second
- Dimensions: 10`2" x 6`10"
Other
- Level: Basement
- Dimensions: 8`4" x 8`3"
Other
- Level: Basement
- Dimensions: 4`10" x 10`1"
Dining room
- Level: Main
- Dimensions: 11`9" x 13`6"
Game room
- Level: Basement
- Dimensions: 14`8" x 17`4"
Other
- Level: Basement
- Dimensions: 9`8" x 10`1"
Kitchen
- Level: Main
- Dimensions: 10`4" x 15`4"
Laundry
- Level: Lower
- Dimensions: 6`2" x 10`1"
Living room
- Level: Main
- Dimensions: 15`5" x 16`11"
Heating
- High Efficiency, Fireplace(s), Forced Air, Humidity Control, Natural Gas
Cooling
- None
Appliances
- Included: Dishwasher, Freezer, Garage Control(s), Gas Dryer, Gas Stove, Microwave, Range Hood, Refrigerator, Washer
- Laundry: Lower Level
Features
- Breakfast Bar, Built-in Features, Ceiling Fan(s), Chandelier, High Ceilings, No Smoking Home, Open Floorplan, Pantry, Quartz Counters
- Flooring: Ceramic Tile, Hardwood, Laminate
- Windows: Vinyl Windows, Window Coverings
- Basement: Full
- Number of fireplaces: 1
- Fireplace features: Electric
Interior area
- Total interior livable area: 1,290 sqft
- Finished area below ground: 1,140
Video & virtual tour
Property
Parking
- Total spaces: 4
- Parking features: Alley Access, Concrete, Driveway, Garage Door Opener, Garage Faces Front, Off Street, Parking Pad, RV Access/Parking, Single Garage Attached, Workshop in Garage
- Attached garage spaces: 1
- Has uncovered spaces: Yes
Features
- Levels: 4 Level Split
- Stories: 1
- Patio & porch: Deck, Patio, Rear Porch
- Exterior features: BBQ gas line, Garden, Private Yard
- Fencing: Fenced
- Frontage length: 22.86M 75`0"
Lot
- Size: 9,147 Square Feet
- Features: Back Yard, Front Yard, Fruit Trees/Shrub(s), Garden, Landscaped, Lawn, Level, Street Lighting
Details
- Parcel number: 56504847
- Zoning: Residential
Construction
Type & style
- Home type: SingleFamily
- Property subtype: Single Family Residence
Materials
- Cedar, ICFs (Insulated Concrete Forms), Wood Frame
- Foundation: ICF Block
- Roof: Asphalt Shingle
Condition
- New construction: No
- Year built: 1959
Community & HOA
Community
- Features: Golf, Park, Playground, Sidewalks, Street Lights
- Subdivision: NONE
HOA
- Has HOA: No
Location
- Region: Claresholm
Financial & listing details
- Price per square foot: C$473/sqft
- Date on market: 6/13/2026
- Date available: 09/15/2026
- Inclusions: Hot Tub
Wayne Nelson, Associate
Wayne Nelson, Associate
(403) 246-1987
By pressing Contact Agent, you agree that the real estate professional identified above may call/text you about your search, which may involve use of automated means and pre-recorded/artificial voices. You don't need to consent as a condition of buying any property, goods, or services. Message/data rates may apply. You also agree to our Terms of Use. Zillow does not endorse any real estate professionals. We may share information about your recent and future site activity with your agent to help them understand what you're looking for in a home.
Price history
Price history is unavailable.
Public tax history
Tax history is unavailable.
Climate risks
Neighborhood: T0L
Nearby schools
GreatSchools rating
No schools nearby
We couldn't find any schools near this home.
- C$399,0005 bd2 ba1.3k sqft236 54th Ave E, Claresholm, AB T0L0T0For Sale

- C$399,0005 bd2 ba1.3k sqft236 S 54th Ave E, Claresholm, AB T0L0T0For Sale

- C$499,0003 bd2 ba2k sqft4717 E 2nd St W, Claresholm, AB T0L0T0For Sale
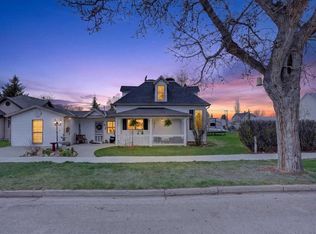
- C$--2 bd1 ba-- sqft213 48th Ave W #3, Claresholm, AB T0L0T0Off Market
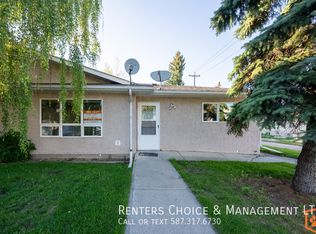
- C$215,0003 bd1 ba1.1k sqft4617 E 2nd St W, Claresholm, AB T0L0T0For Sale
- C$599,0003 bd3 ba2.3k sqft224 S 52nd Ave W, Claresholm, AB T0L0T0For Sale
- C$599,0003 bd3 ba2.3k sqft224 52nd Ave W, Claresholm, AB T0L0T0For Sale
- C$234,9003 bd2 ba1.4k sqft311 N 47th Ave W, Claresholm, AB T0L0T0For Sale
Similar homes
- C$489,0003 bd2 ba1.1k sqft5213 3a St W, Claresholm, AB T0L 0T0For Sale
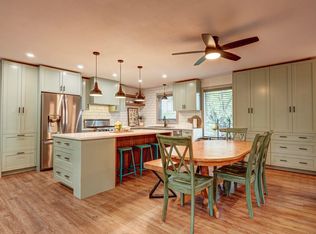 Century 21 Canada
 - C$645,0002 bd2 ba1.4k sqft41 N Westlynn Dr W, Claresholm, AB T0L 0T0For Sale
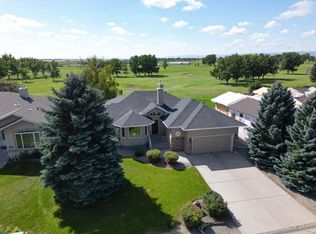 MLS ID #A2293868, Charlotte Chartrand, Associate, Re/Max Real Estate - Lethbridge (Claresholm). courtesy of Pillar9 System
 - C$489,0003 bd2 ba1.1k sqft5213 E 3a St W, Claresholm, AB T0L 0T0For Sale
 MLS ID #A2323598, Santanna Thom, Associate, Century 21 Foothills Real Estate. courtesy of Pillar9 System
 - C$505,9003 bd2 ba1.8k sqft4813 E 4th St W, Claresholm, AB T0L 0T0For Sale
 MLS ID #A2317278, Charlotte Chartrand, Associate, Re/Max Real Estate - Lethbridge (Claresholm). courtesy of Pillar9 System
 - C$749,9004 bd3 ba1.5k sqft17 B E Westlynn Dr, Claresholm, AB T0L 0T0For SaleMLS ID #A2310172, Simon D. Hunt, Associate, Re/Max House Of Real Estate. courtesy of Pillar9 System
- C$379,0004 bd2 ba1.1k sqft5404 5th St W, Claresholm, AB T0L 0T0For SaleMLS ID #A2321986, Charlotte Chartrand, Associate, Re/Max Real Estate - Lethbridge (Claresholm). courtesy of Pillar9 System
- C$467,0004 bd3 ba1.1k sqft47 Willow Dr, Claresholm, AB T0L 0T0For SaleCentury 21 Canada
- C$467,0004 bd3 ba1.1k sqft47 W Willow Rd, Claresholm, AB T0L 0T0For SaleMLS ID #A2304338, Santanna Thom, Associate, Century 21 Foothills Real Estate. courtesy of Pillar9 System
- C$399,0005 bd2 ba1.3k sqft236 S 54th Ave E, Claresholm, AB T0L 0T0For SaleMLS ID #A2316827, Santanna Thom, Associate, Century 21 Foothills Real Estate. courtesy of Pillar9 System
- C$424,9005 bd2 ba971 sqft5327 E 3a St W, Claresholm, AB T0L 0T0For SaleMLS ID #A2297135, Ryan Kress, Associate, Renzo Real Estate. courtesy of Pillar9 System
- C$399,0005 bd2 ba1.3k sqft236 54th Ave E, Claresholm, AB T0L 0T0For SaleCentury 21 Canada
- C$449,0003 bd3 ba1.2k sqft11 B Westlynn Dr, Claresholm, AB T0L 0T0For SaleCentury 21 Canada
- C$749,0005 bd3 ba1.7k sqft8 W Link Spur, Claresholm, AB T0L 0T0For SaleMLS ID #A2298303, Santanna Thom, Associate, Century 21 Foothills Real Estate. courtesy of Pillar9 System
- C$459,9004 bd3 ba1.4k sqft26 S Skyline Cres, Claresholm, AB T0L 0T0For SaleMLS ID #A2304380, Santanna Thom, Associate, Century 21 Foothills Real Estate. courtesy of Pillar9 System
- C$749,0005 bd3 ba1.7k sqft8 Link Spur, Claresholm, AB T0L 0T0For SaleCentury 21 Canada
- C$420,0004 bd2 ba1k sqft18 E Willow Rd, Claresholm, AB T0L 0T0For SaleMLS ID #A2313821, Charlotte Chartrand, Associate, Re/Max Real Estate - Lethbridge (Claresholm). courtesy of Pillar9 System
- C$342,5003 bd2 ba1k sqft517 N 55th Ave W, Claresholm, AB T0L 0T0For SaleMLS ID #A2316585, Daniela Ceglarski, Associate, Real Broker. courtesy of Pillar9 System
- C$849,0005 bd3 ba1.6k sqft106 S Derochie Dr W, Claresholm, AB T0L 0T0For SaleMLS ID #A2323282, Santanna Thom, Associate, Century 21 Foothills Real Estate. courtesy of Pillar9 System
- C$449,0003 bd3 ba1.2k sqft11 B Westlynn Dr W, Claresholm, AB T0L 0T0For SaleMLS ID #A2316803, Santanna Thom, Associate, Century 21 Foothills Real Estate. courtesy of Pillar9 System
- C$449,0003 bd2 ba1.2k sqft15 E Chinook Cres W, Claresholm, AB T0L 0T0For SaleMLS ID #A2313542, Kerry Hart, Associate, Maxwell Capital Realty. courtesy of Pillar9 System
