Step into timeless character and modern comfort with this stunning 2,020 sq. ft. two-storey home originally built in 1904 — and completely revitalized to impress. Offering 3 bedrooms and 2 beautifully updated bathrooms, this historic gem has been meticulously renovated from top to bottom while thoughtfully preserving the charm and craftsmanship that make homes of this era so special. The heart of the home is the fully renovated kitchen featuring brand new cabinetry, butcher block countertops, updated appliances, and a functional layout designed for everyday living and entertaining alike. The spacious primary suite is a true retreat, complete with a beautifully renovated ensuite showcasing a giant jetted soaker tub perfect for unwinding after a long day. Nearly every inch of this home has been updated, including new flooring, new bathrooms, a new furnace, and a new roof completed in 2023 — giving you the perfect blend of character and peace of mind. Original details and timeless design elements still shine throughout, creating warmth and personality you simply can’t replicate in a newer build. Outside, you’ll find a versatile workshop space that could easily be converted back into an attached garage if desired, offering flexibility for hobbies, storage, or future plans. Historic homes rarely come to market in this kind of condition — this is the perfect opportunity to own a piece of history without sacrificing modern convenience.
For sale
C$499,000
4717 E 2nd St W, Claresholm, AB T0L 0T0
3beds
2,020sqft
Single Family Residence
Built in 1904
6,534 Square Feet Lot
$-- Zestimate®
C$247/sqft
C$-- HOA
What's special
Fully renovated kitchenBrand new cabinetryButcher block countertopsUpdated appliancesSpacious primary suiteBeautifully renovated ensuiteNew flooring
- 115 days
- 14
- 1
Zillow last checked:
Listing updated:
Listed by:
Brett Gurr, Associate,
Real Broker,
Kurtis Hawkins, Associate,
Real Broker
Source: courtesy of Pillar9 System,MLS®#: A2307765 Originating MLS®#: Lethbridge and District
Originating MLS®#: Lethbridge and DistrictFacts & features
Interior
Bedrooms & bathrooms
- Bedrooms: 3
- Bathrooms: 2
- Full bathrooms: 2
Bedroom
- Level: Main
- Dimensions: 11`2" x 8`1"
Bedroom
- Level: Second
- Dimensions: 11`9" x 10`4"
Other
- Level: Main
- Dimensions: 15`9" x 12`2"
Other
- Level: Main
Other
- Level: Second
Kitchen
- Level: Main
- Dimensions: 18`7" x 9`6"
Living room
- Level: Main
- Dimensions: 21`10" x 13`5"
Heating
- Forced Air, Natural Gas
Cooling
- Wall/Window Unit(s)
Appliances
- Included: Dishwasher, Microwave Hood Fan, Refrigerator, Stove(s), Washer/Dryer
- Laundry: Laundry Room, Main Level
Features
- Ceiling Fan(s), Recessed Lighting, Soaking Tub, Walk-In Closet(s)
- Doors: French Doors
- Windows: Window Coverings
- Basement: Crawl Space
- Number of fireplaces: 1
- Fireplace features: Gas
Interior area
- Total interior livable area: 2,020 sqft
Video & virtual tour
Property
Parking
- Total spaces: 2
- Parking features: Driveway, None, On Street
- Has uncovered spaces: Yes
Features
- Levels: One and One Half,1 and Half Storey
- Stories: 1.5
- Patio & porch: Deck, Porch
- Exterior features: Private Yard
- Fencing: Fenced
- Frontage length: 27.64M 90`8"
Lot
- Size: 6,534 Square Feet
- Features: Back Yard
Details
- Parcel number: 56504994
- Zoning: Residential
Construction
Type & style
- Home type: SingleFamily
- Property subtype: Single Family Residence
Materials
- Concrete, Vinyl Siding, Wood Frame
- Foundation: Slab
- Roof: Asphalt Shingle
Condition
- New construction: No
- Year built: 1904
Community & HOA
Community
- Features: Park, Playground, Sidewalks, Street Lights
- Subdivision: NONE
HOA
- Has HOA: No
Location
- Region: Claresholm
Financial & listing details
- Price per square foot: C$247/sqft
- Date on market: 5/6/2026
- Inclusions: Shed, Security Cameras
Price history
Price history is unavailable.
Public tax history
Tax history is unavailable.
Climate risks
Neighborhood: T0L
Nearby schools
GreatSchools rating
No schools nearby
We couldn't find any schools near this home.


Similar homes
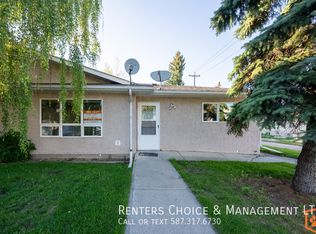
- C$539,9005 bd2 ba2.7k sqft4309 2nd St W, Claresholm, AB T0L 0T0For Sale
 Century 21 Canada
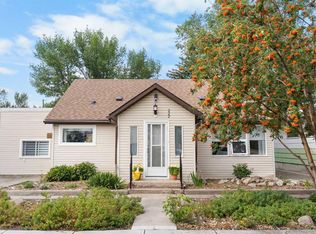
 - C$539,9005 bd2 ba2.7k sqft4309 E 2nd St W, Claresholm, AB T0L 0T0For Sale
 MLS ID #A2332614, Santanna Thom, Associate, Century 21 Foothills Real Estate. courtesy of Pillar9 System
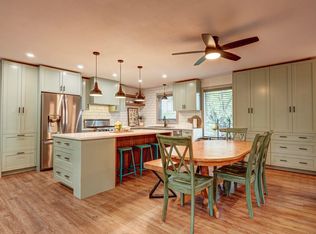
 - C$479,0003 bd2 ba1.1k sqft5213 3a St W, Claresholm, AB T0L 0T0For Sale
 Century 21 Canada
 - C$449,0005 bd3 ba1.2k sqft5122 5th St W, Claresholm, AB T0L 0T0For Sale
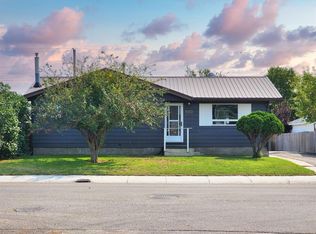 MLS ID #A2338713, Charlotte Chartrand, Associate, Re/Max Real Estate - Lethbridge (Claresholm). courtesy of Pillar9 System
