Welcome to this beautifully updated 1 1/2 storey home offering almost 1600sf of modernized living space on a generous 650 sq. m. lot! From the moment you step inside, you’ll appreciate the extensive quality updates, fresh, contemporary colour palette, and stylish new Luxury Vinyl Plank flooring throughout the main level. The bright and functional kitchen features crisp two-tone cabinetry, new laminate counters, matching centre island with dishwasher, newer stainless steel appliances (including a ‘statement’) range hood), and a pantry. Discover a truly unique, custom architectural feature - a hidden slat-wall door that opens to the partially developed basement. The main level offers flexible living spaces, a fully refreshed 4-piece bathroom with new vanity and vessel sink, and two comfortable bedrooms. Step upstairs into your private retreat: a fully permitted, newly-renovated attic that functions as a spacious third bedroom, office, exercise space or bonus room/entertainment area. There’s even a dedicated sitting/lounge area, closet and a convenient powder room. Key technical and mechanical highlights include 100-amp electrical service with a dedicated sub-panel for the upper level, a high-efficiency furnace, and updated vinyl windows in many of the rooms. Outside, enjoy the expansive backyard featuring an oversized 21’ x 24’ detached garage - ideal for a workshop or vehicle storage - plus ample space for outdoor living, garden beds, or RV parking. Located in a quiet, established Claresholm neighbourhood close to schools, parks, and local amenities, this turnkey property offers incredible square footage and exceptional value. Just move in and enjoy!
For sale
C$354,900
222 S 45th Ave W, Claresholm, AB T0L 0T0
3beds
1,578sqft
Single Family Residence
Built in 1949
6,969 Square Feet Lot
$-- Zestimate®
C$225/sqft
C$-- HOA
What's special
Fresh contemporary colour paletteBright and functional kitchenCrisp two-tone cabinetryNew laminate countersNewer stainless steel appliancesTwo comfortable bedroomsConvenient powder room
- 3 days |
- 9 |
- 0 |
Zillow last checked:
Listing updated:
Listed by:
Wayne Nelson, Associate,
Royal Lepage Benchmark
Source: courtesy of Pillar9 System,MLS®#: A2337435 Originating MLS®#: Calgary
Originating MLS®#: CalgaryFacts & features
Interior
Bedrooms & bathrooms
- Bedrooms: 3
- Bathrooms: 2
- Full bathrooms: 1
- 1/2 bathrooms: 1
Other
- Level: Main
- Dimensions: 13`9" x 15`11"
Bedroom
- Level: Main
- Dimensions: 12`5" x 11`5"
Bedroom
- Level: Second
- Dimensions: 11`5" x 30`7"
Other
- Level: Main
- Dimensions: 8`8" x 11`9"
Other
- Level: Second
- Dimensions: 5`0" x 5`3"
Dining room
- Level: Main
- Dimensions: 6`9" x 8`9"
Foyer
- Level: Main
- Dimensions: 5`10" x 8`1"
Game room
- Level: Basement
- Dimensions: 24`0" x 13`8"
Kitchen
- Level: Main
- Dimensions: 17`5" x 14`3"
Laundry
- Level: Main
- Dimensions: 7`0" x 6`4"
Living room
- Level: Main
- Dimensions: 19`7" x 11`6"
Storage
- Level: Basement
- Dimensions: 12`3" x 8`6"
Heating
- Baseboard, High Efficiency, Forced Air, Natural Gas
Cooling
- None
Appliances
- Included: Dishwasher, Electric Stove, Garage Control(s), Microwave, Range Hood, Refrigerator, Washer/Dryer Stacked
- Laundry: Main Level
Features
- Ceiling Fan(s), Kitchen Island, Laminate Counters, No Smoking Home, Sump Pump(s), Walk-In Closet(s), WaterSense Fixture(s)
- Flooring: Laminate
- Windows: Vinyl Windows, Wood Frames, Window Coverings
- Basement: Partial
- Has fireplace: No
Interior area
- Total interior livable area: 1,578 sqft
Video & virtual tour
Property
Parking
- Total spaces: 2
- Parking features: Alley Access, Driveway, Garage Door Opener, Garage Faces Rear, On Street, Oversized, Single Garage Detached
- Garage spaces: 1
- Has uncovered spaces: Yes
Features
- Levels: One and One Half,1 and Half Storey
- Stories: 1.5
- Patio & porch: Patio, Pergola
- Exterior features: Garden, Private Yard
- Fencing: Fenced
- Frontage length: 15.25M 50`0"
Lot
- Size: 6,969 Square Feet
- Features: Back Lane, Back Yard, Front Yard, Garden, Interior Lot, Landscaped, Lawn, Level, Rectangular Lot
Details
- Parcel number: 56504949
- Zoning: R1
Construction
Type & style
- Home type: SingleFamily
- Property subtype: Single Family Residence
Materials
- Vinyl Siding, Wood Frame
- Foundation: Perimeter Wall, Concrete Perimeter, See Remarks
- Roof: Asphalt Shingle,Metal
Condition
- New construction: No
- Year built: 1949
Community & HOA
Community
- Features: Golf, Park, Playground, Sidewalks, Street Lights
- Subdivision: NONE
HOA
- Has HOA: No
Location
- Region: Claresholm
Financial & listing details
- Price per square foot: C$225/sqft
- Date on market: 8/20/2026
- Inclusions: Sellers are open to leaving select furniture pieces and other household items, if desired by the buyer - please inquire with listing Realtor®.
Price history
Price history is unavailable.
Public tax history
Tax history is unavailable.
Climate risks
Neighborhood: T0L
Nearby schools
GreatSchools rating
No schools nearby
We couldn't find any schools near this home.
- C$235,0004 bd1 ba1.4k sqft309 N 45th Ave W, Claresholm, AB T0L0T0For Sale
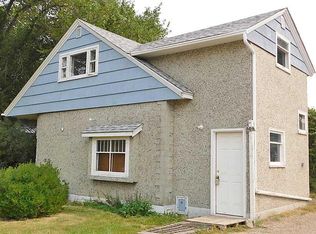
- C$539,9005 bd2 ba2.7k sqft4309 E 2nd St W, Claresholm, AB T0L0T0For Sale

- C$539,9005 bd2 ba2.7k sqft4309 2nd St W, Claresholm, AB T0L0T0For Sale

- C$173,9003 bd1 ba943 sqft122 S 44th Ave W, Claresholm, AB T0L0T0For Sale
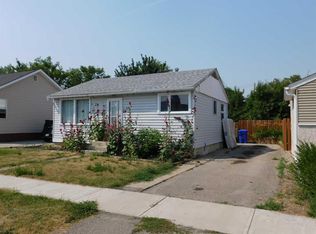
- C$430,0003 bd2 ba1.2k sqft15 E Chinook Cres W, Claresholm, AB T0L0T0For Sale
- C$150,0002 bd1 ba717 sqft1 NW Chinook Cres W #201, Claresholm, AB T0L0T0For Sale
- C$499,0003 bd2 ba2k sqft4717 E 2nd St W, Claresholm, AB T0L0T0For Sale
- C$--2 bd1 ba-- sqft213 48th Ave W #3, Claresholm, AB T0L0T0Off Market
Similar homes
- C$399,0003 bd2 ba1.2k sqft5113 E 2nd St W, Claresholm, AB T0L 0T0For Sale
 MLS ID #A2338554, Tom Barnes, Associate, Exp Realty Of Canada. courtesy of Pillar9 System
 - C$289,9003 bd3 ba1.7k sqft348 S 47th Ave W, Claresholm, AB T0L 0T0For Sale
 MLS ID #A2336121, Allison Isbell, Broker, Lively Realty Ltd.. courtesy of Pillar9 System
 - C$350,0003 bd2 ba1k sqft517 N 55th Ave W, Claresholm, AB T0L 0T0For Sale
 MLS ID #A2316585, Daniela Ceglarski, Associate, Real Broker. courtesy of Pillar9 System
 - C$349,9001 bd2 ba2.1k sqft335 NW 50th Ave W, Claresholm, AB T0L 0T0For Sale
 MLS ID #A2331892, Santanna Thom, Associate, Century 21 Foothills Real Estate. courtesy of Pillar9 System
 - C$349,9001 bd2 ba2.1k sqft335 50th Ave W, Claresholm, AB T0L 0T0For SaleCentury 21 Canada
- C$375,0002 bd2 ba1.1k sqft748 S 54th Ave W, Claresholm, AB T0L 0T0For SaleMLS ID #A2334534, Charlotte Chartrand, Associate, Re/Max Real Estate - Lethbridge (Claresholm). courtesy of Pillar9 System
- C$314,9003 bd2 ba1.1k sqft68 S Westover Ave, Claresholm, AB T0L 0T0For SaleMLS ID #A2325671, Carter Francis, Associate, Real Broker. courtesy of Pillar9 System
- C$379,0004 bd2 ba1.1k sqft5404 5th St W, Claresholm, AB T0L 0T0For SaleMLS ID #A2321986, Charlotte Chartrand, Associate, Re/Max Real Estate - Lethbridge (Claresholm). courtesy of Pillar9 System
- C$235,0004 bd1 ba1.4k sqft309 N 45th Ave W, Claresholm, AB T0L 0T0For SaleMLS ID #A2335829, Kerry Hart, Associate, Maxwell Capital Realty. courtesy of Pillar9 System
- C$429,9993 bd3 ba1.2k sqft11 B Westlynn Dr, Claresholm, AB T0L 0T0For SaleCentury 21 Canada
- C$296,9002 bd2 ba1k sqft367 N 47th Ave W, Claresholm, AB T0L 0T0For SaleMLS ID #A2315321, Jonathan David, Broker, Pg Direct Realty Ltd.. courtesy of Pillar9 System
- C$395,0004 bd2 ba1k sqft18 E Willow Rd, Claresholm, AB T0L 0T0For SaleMLS ID #A2313821, Charlotte Chartrand, Associate, Re/Max Real Estate - Lethbridge (Claresholm). courtesy of Pillar9 System
- C$274,9003 bd2 ba1.1k sqft25 Westover Cres W, Claresholm, AB T0L 0T0For SaleCentury 21 Canada
- C$430,0003 bd2 ba1.2k sqft15 E Chinook Cres W, Claresholm, AB T0L 0T0For SaleMLS ID #A2313542, Kerry Hart, Associate, Maxwell Capital Realty. courtesy of Pillar9 System
- C$269,9003 bd2 ba1.1k sqft25 E Westover Cres W, Claresholm, AB T0L 0T0For SaleMLS ID #A2330834, Santanna Thom, Associate, Century 21 Foothills Real Estate. courtesy of Pillar9 System
- C$254,5003 bd2 ba1.1k sqft22 N Westover Cres, Claresholm, AB T0L 0T0For SaleMLS ID #A2323132, Leah Scott, Associate, Sutton Group - Lethbridge. courtesy of Pillar9 System
- C$439,0004 bd3 ba2.2k sqft112 S 43rd Ave W, Claresholm, AB T0L 0T0For SaleMLS ID #A2273845, Charlotte Chartrand, Associate, Re/Max Real Estate - Lethbridge (Claresholm). courtesy of Pillar9 System
- C$399,9005 bd2 ba971 sqft5327 E 3a St W, Claresholm, AB T0L 0T0For SaleMLS ID #A2297135, Ryan Kress, Associate, Renzo Real Estate. courtesy of Pillar9 System
- C$499,0003 bd2 ba2k sqft4717 E 2nd St W, Claresholm, AB T0L 0T0For SaleMLS ID #A2307765, Brett Gurr, Associate, Real Broker. courtesy of Pillar9 System
- C$219,9003 bd2 ba1.2k sqft64 S Westover Ave, Claresholm, AB T0L 0T0For SaleMLS ID #A2317170, Allison Isbell, Broker, Lively Realty Ltd.. courtesy of Pillar9 System
