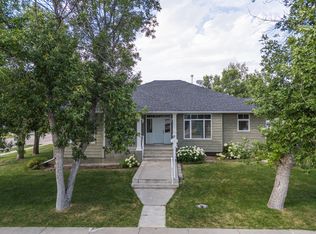
Central Location with Spacious Entertaining Deck Ideally located in town, this inviting updated home offers a practical layout, comfortable living spaces, and ample room for entertaining. The main floor features one bedroom and a 4-piece bathroom with a pointed slate and enclosed glass shower. The kitchen and dining area are warm and welcoming, with beautiful hardwood cabinetry and flooring. Downstairs, you’ll find two additional bedrooms, along with a versatile spa room that could also serve as a hobby room. A comfortable, one-of-a-kind bar area provides a great space for relaxing and entertaining. At the rear of the home, the generous 20' x 24' deck creates an exceptional outdoor living area—perfect for hosting family and friends, or simply relaxing. A 10' x 12' shed for storage. With its central location, flexible floor plan, updated features, and impressive outdoor space, this home offers comfortable everyday living with plenty of room to gather and entertain. Be the first to view this one!
For sale
C$399,000
5113 E 2nd St W, Claresholm, AB T0L 0T0
3beds
1,214sqft
Single Family Residence
Built in 1953
5,662 Square Feet Lot
$-- Zestimate®
C$329/sqft
C$-- HOA
What's special
Practical layoutComfortable living spacesBeautiful hardwood cabinetryVersatile spa roomOne-of-a-kind bar areaFlexible floor planUpdated features
- 5 days |
- 9 |
- 0 |
Zillow last checked:
Listing updated:
Listed by:
Tom Barnes, Associate,
Exp Realty Of Canada
Source: courtesy of Pillar9 System,MLS®#: A2338554 Originating MLS®#: Lethbridge and District
Originating MLS®#: Lethbridge and DistrictFacts & features
Interior
Bedrooms & bathrooms
- Bedrooms: 3
- Bathrooms: 2
- Full bathrooms: 1
- 1/2 bathrooms: 1
Other
- Level: Main
- Dimensions: 14`6" x 12`5"
Bedroom
- Level: Basement
- Dimensions: 12`4" x 8`5"
Bedroom
- Level: Basement
- Dimensions: 12`8" x 11`5"
Other
- Level: Main
- Dimensions: 13`9" x 9`1"
Other
- Level: Basement
- Dimensions: 5`4" x 4`2"
Dining room
- Level: Main
- Dimensions: 9`6" x 15`9"
Game room
- Level: Basement
- Dimensions: 19`8" x 7`4"
Other
- Level: Basement
- Dimensions: 11`10" x 10`3"
Kitchen
- Level: Main
- Dimensions: 20`11" x 11`9"
Laundry
- Level: Main
- Dimensions: 9`1" x 7`1"
Living room
- Level: Main
- Dimensions: 19`8" x 12`7"
Storage
- Level: Basement
- Dimensions: 16`7" x 5`0"
Heating
- Forced Air, Natural Gas
Cooling
- Partial
Appliances
- Included: Dishwasher, Dryer, Freezer, Gas Range, Gas Water Heater, Microwave Hood Fan, Washer
- Laundry: Laundry Room, Main Level
Features
- Bar, Ceiling Fan(s), Crown Molding, No Animal Home, No Smoking Home, Open Floorplan
- Flooring: Carpet, Ceramic Tile, Hardwood, Laminate
- Windows: Window Coverings
- Basement: Full
- Has fireplace: No
Interior area
- Total interior livable area: 1,214 sqft
Video & virtual tour
Property
Parking
- Total spaces: 2
- Parking features: Off Street
Features
- Levels: One
- Stories: 1
- Patio & porch: Deck, See Remarks
- Exterior features: Private Yard
- Pool features: Community
- Fencing: Fenced
- Frontage length: 17.70M 58`1"
Lot
- Size: 5,662 Square Feet
- Features: Back Yard, Dog Run Fenced In, Lawn, Private
Details
- Additional structures: Shed(s)
- Parcel number: 56504864
- Zoning: Res improved
Construction
Type & style
- Home type: SingleFamily
- Architectural style: Bungalow
- Property subtype: Single Family Residence
Materials
- Stucco
- Foundation: Concrete Perimeter
- Roof: Asphalt Shingle
Condition
- New construction: No
- Year built: 1953
Community & HOA
Community
- Features: Airport/Runway, Clubhouse, Golf, Park, Playground, Street Lights, Tennis Court(s)
- Subdivision: NONE
HOA
- Has HOA: No
Location
- Region: Claresholm
Financial & listing details
- Price per square foot: C$329/sqft
- Date on market: 8/19/2026
- Inclusions: n/a
Price history
Price history is unavailable.
Public tax history
Tax history is unavailable.
Climate risks
Neighborhood: T0L
Nearby schools
GreatSchools rating
No schools nearby
We couldn't find any schools near this home.
- C$575,0003 bd3 ba2.3k sqft224 S 52nd Ave W, Claresholm, AB T0L0T0For Sale

- C$599,0003 bd3 ba2.3k sqft224 52nd Ave W, Claresholm, AB T0L0T0For Sale
- C$--2 bd2 ba-- sqft320 52nd Ave W #4, Claresholm, AB T0L0T0Off Market
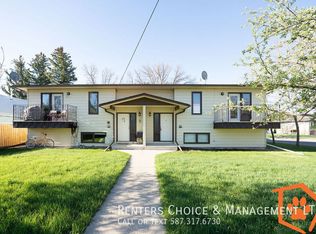
- C$--2 bd2 ba-- sqft320 52nd Ave W #1, Claresholm, AB T0L0T0Off Market

- C$--2 bd2 ba-- sqft320 52nd Ave W #3, Claresholm, AB T0L0T0Off Market
- C$479,0003 bd2 ba1.1k sqft5213 3a St W, Claresholm, AB T0L0T0For Sale
- C$479,0003 bd2 ba1.1k sqft5213 E 3a St W, Claresholm, AB T0L0T0For Sale
- C$349,9001 bd2 ba2.1k sqft335 50th Ave W, Claresholm, AB T0L0T0For Sale
Similar homes
- C$354,9003 bd2 ba1.5k sqft222 S 45th Ave W, Claresholm, AB T0L 0T0For Sale
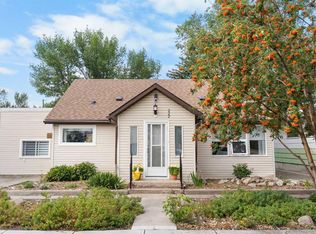 MLS ID #A2337435, Wayne Nelson, Associate, Royal Lepage Benchmark. courtesy of Pillar9 System
 - C$379,0004 bd2 ba1.1k sqft5404 5th St W, Claresholm, AB T0L 0T0For Sale
 MLS ID #A2321986, Charlotte Chartrand, Associate, Re/Max Real Estate - Lethbridge (Claresholm). courtesy of Pillar9 System
 - C$399,9005 bd2 ba971 sqft5327 E 3a St W, Claresholm, AB T0L 0T0For Sale
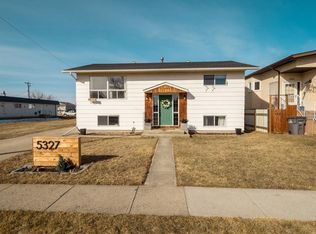 MLS ID #A2297135, Ryan Kress, Associate, Renzo Real Estate. courtesy of Pillar9 System
 - C$375,0002 bd2 ba1.1k sqft748 S 54th Ave W, Claresholm, AB T0L 0T0For Sale
 MLS ID #A2334534, Charlotte Chartrand, Associate, Re/Max Real Estate - Lethbridge (Claresholm). courtesy of Pillar9 System
 - C$479,0003 bd2 ba1.1k sqft5213 3a St W, Claresholm, AB T0L 0T0For SaleCentury 21 Canada
- C$350,0003 bd2 ba1k sqft517 N 55th Ave W, Claresholm, AB T0L 0T0For SaleMLS ID #A2316585, Daniela Ceglarski, Associate, Real Broker. courtesy of Pillar9 System
- C$479,0003 bd2 ba1.1k sqft5213 E 3a St W, Claresholm, AB T0L 0T0For SaleMLS ID #A2323598, Santanna Thom, Associate, Century 21 Foothills Real Estate. courtesy of Pillar9 System
- C$395,0004 bd2 ba1k sqft18 E Willow Rd, Claresholm, AB T0L 0T0For SaleMLS ID #A2313821, Charlotte Chartrand, Associate, Re/Max Real Estate - Lethbridge (Claresholm). courtesy of Pillar9 System
- C$429,9993 bd3 ba1.2k sqft11 B Westlynn Dr, Claresholm, AB T0L 0T0For SaleCentury 21 Canada
- C$289,9003 bd3 ba1.7k sqft348 S 47th Ave W, Claresholm, AB T0L 0T0For SaleMLS ID #A2336121, Allison Isbell, Broker, Lively Realty Ltd.. courtesy of Pillar9 System
- C$430,0003 bd2 ba1.2k sqft15 E Chinook Cres W, Claresholm, AB T0L 0T0For SaleMLS ID #A2313542, Kerry Hart, Associate, Maxwell Capital Realty. courtesy of Pillar9 System
- C$314,9003 bd2 ba1.1k sqft68 S Westover Ave, Claresholm, AB T0L 0T0For SaleMLS ID #A2325671, Carter Francis, Associate, Real Broker. courtesy of Pillar9 System
- C$449,0004 bd3 ba1.1k sqft47 Willow Dr, Claresholm, AB T0L 0T0For SaleCentury 21 Canada
- C$449,0004 bd3 ba1.1k sqft47 W Willow Rd, Claresholm, AB T0L 0T0For SaleMLS ID #A2304338, Santanna Thom, Associate, Century 21 Foothills Real Estate. courtesy of Pillar9 System
- C$296,9002 bd2 ba1k sqft367 N 47th Ave W, Claresholm, AB T0L 0T0For SaleMLS ID #A2315321, Jonathan David, Broker, Pg Direct Realty Ltd.. courtesy of Pillar9 System
- C$235,0004 bd1 ba1.4k sqft309 N 45th Ave W, Claresholm, AB T0L 0T0For SaleMLS ID #A2335829, Kerry Hart, Associate, Maxwell Capital Realty. courtesy of Pillar9 System
- C$274,9003 bd2 ba1.1k sqft25 Westover Cres W, Claresholm, AB T0L 0T0For SaleCentury 21 Canada
- C$269,9003 bd2 ba1.1k sqft25 E Westover Cres W, Claresholm, AB T0L 0T0For SaleMLS ID #A2330834, Santanna Thom, Associate, Century 21 Foothills Real Estate. courtesy of Pillar9 System
- C$254,5003 bd2 ba1.1k sqft22 N Westover Cres, Claresholm, AB T0L 0T0For SaleMLS ID #A2323132, Leah Scott, Associate, Sutton Group - Lethbridge. courtesy of Pillar9 System
- C$219,9003 bd2 ba1.2k sqft64 S Westover Ave, Claresholm, AB T0L 0T0For SaleMLS ID #A2317170, Allison Isbell, Broker, Lively Realty Ltd.. courtesy of Pillar9 System
