This STUNNING CUSTOM BUNGALOW has 3,008 Sq Ft of DEVELOPED Living Space feat. 4 Bedrooms + 2.5 Bathrooms — BACKING onto the GOLF COURSE — a MASSIVE 4-CAR DRIVE-THROUGH 794.56 Sq. Ft. GARAGE, A/C + an INCREDIBLE ENTERTAINER’S LAYOUT in the heart of Claresholm! PERFECT for families, retirees craving luxury single-level living, or buyers needing PREMIUM GARAGE + SHOP SPACE for toys, hobbies, RV storage + more! Situated on a beautifully landscaped 0.26 ACRE LOT, this IMMACULATE home delivers the perfect blend of COMFORT + FUNCTIONALITY from the moment you arrive. Step inside to a BRIGHT + INVITING FOYER feat. rich HARDWOOD FLOORS, warm neutral finishes + a flowing OPEN-CONCEPT layout that instantly feels like HOME. Just off the foyer, the 2ND BEDROOM — currently styled as a HOME OFFICE — offers flexibility for guests, work or den space, while the nearby 2 PC POWDER ROOM is ideal for visitors. The main living area feat. SOARING VAULTED CEILINGS + is flooded w/NATURAL LIGHT overlooking the serene backyard + GOLF COURSE VIEWS — designed for effortless living + entertaining. Anchored by a cozy GAS FIREPLACE, this space creates the perfect atmosphere for relaxing evenings + family gatherings. The KITCHEN is a SHOWSTOPPER — designed for buyers who LOVE to cook + entertain! feat. BEAUTIFUL Cabinetry, GRANITE Countertops, SS APPLIANCES incl/BUILT-IN OVEN + GAS COOKTOP, oversized prep space, exceptional storage + LARGE PANTRY — all seamlessly designed for effortless hosting. The mudroom feat. MAIN FLOOR LAUNDRY + direct garage access for added convenience. The adjoining dining area is PERFECT for holiday dinners, wine nights or morning coffee overlooking the peaceful backyard, w/direct access outside for seamless indoor/outdoor living. The PRIMARY RETREAT is spacious + serene feat. a SPA-INSPIRED 5-PC ENSUITE, WALK-IN CLOSET + private atmosphere perfect for unwinding. Downstairs, the FULLY FINISHED BASEMENT offers a MASSIVE rec/games area, spacious family room, 3RD + 4TH BEDROOMS, 4 PC BATHROOM, flex room, storage + endless room for movie nights, fitness space or hobbies. And then there’s the GARAGE — a DREAM setup! OVERSIZED 4-CAR ATTACHED GARAGE w/DRIVE-THROUGH BAY, WORKSHOP SPACE, heated + insulated functionality, plus room for vehicles, golf cart, tools + toys. RV PARKING, concrete driveway + incredible curb appeal complete this standout package. Step outside onto the spacious deck + enjoy BBQs, sunset evenings + tranquil golf course surroundings from the beautifully landscaped yard feat. 2 storage sheds + underground sprinklers. Additional features include CENTRAL A/C, Air purifier, Hot water on demand, Water softener, custom built-ins, covered deck spaces, cold room storage, + EXCEPTIONAL PRIDE of ownership throughout. Built in 2015, this home offers turn-key luxury living in a peaceful golf course community. Located in Claresholm — enjoy small-town charm w/easy access to golf, parks, walking paths + local amenities. THIS PROPERTY DELIVERS IT ALL. BOOK A PRIVATE SHOWING!!!
For sale
C$749,900
17 B E Westlynn Dr, Claresholm, AB T0L 0T0
4beds
1,587sqft
Single Family Residence
Built in 2015
0.26 Acres Lot
$-- Zestimate®
C$472/sqft
C$-- HOA
What's special
Rich hardwood floorsWarm neutral finishesFlowing open-concept layoutSoaring vaulted ceilingsCozy gas fireplaceBeautiful cabinetryGranite countertops
- 81 days |
- 6 |
- 0 |
Zillow last checked:
Listing updated:
Listed by:
Simon D. Hunt, Associate,
Re/Max House Of Real Estate
Source: courtesy of Pillar9 System,MLS®#: A2310172 Originating MLS®#: Calgary
Originating MLS®#: CalgaryFacts & features
Interior
Bedrooms & bathrooms
- Bedrooms: 4
- Bathrooms: 3
- Full bathrooms: 2
- 1/2 bathrooms: 1
Other
- Level: Main
- Dimensions: 15`6" x 13`0"
Bedroom
- Level: Main
- Dimensions: 12`11" x 9`11"
Bedroom
- Level: Basement
- Dimensions: 10`10" x 9`5"
Bedroom
- Level: Basement
- Dimensions: 11`5" x 11`5"
Other
- Level: Main
- Dimensions: 6`5" x 5`0"
Other
- Level: Basement
- Dimensions: 8`2" x 8`0"
Other
- Level: Main
- Dimensions: 11`5" x 8`5"
Dining room
- Level: Main
- Dimensions: 15`0" x 9`6"
Family room
- Level: Basement
- Dimensions: 17`7" x 13`10"
Flex space
- Level: Basement
- Dimensions: 9`8" x 6`8"
Foyer
- Level: Main
- Dimensions: 7`2" x 6`11"
Other
- Level: Basement
- Dimensions: 16`0" x 8`0"
Game room
- Level: Basement
- Dimensions: 18`10" x 18`0"
Kitchen
- Level: Main
- Dimensions: 15`0" x 12`8"
Laundry
- Level: Main
- Dimensions: 7`11" x 7`6"
Living room
- Level: Main
- Dimensions: 19`5" x 17`0"
Storage
- Level: Basement
- Dimensions: 11`9" x 4`1"
Walk in closet
- Level: Main
- Dimensions: 9`4" x 8`7"
Heating
- Forced Air, Natural Gas
Cooling
- Central Air
Appliances
- Included: Built-In Oven, Dishwasher, Dryer, Freezer, Garage Control(s), Gas Cooktop, Microwave, Range Hood, Washer, Water Softener
- Laundry: Electric Dryer Hookup, Laundry Room, Main Level, Sink, Washer Hookup
Features
- Bidet, Bookcases, Breakfast Bar, Ceiling Fan(s), Central Vacuum, Granite Counters, High Ceilings, Open Floorplan, Pantry, Recessed Lighting, Separate Entrance, Storage, Track Lighting, Vaulted Ceiling(s), Walk-In Closet(s)
- Flooring: Carpet, Hardwood, Tile
- Windows: Vinyl Windows, Window Coverings
- Basement: Full
- Number of fireplaces: 2
- Fireplace features: Decorative, Family Room, Gas, Living Room, Mantle, Raised Hearth, Stone
Interior area
- Total interior livable area: 1,587 sqft
- Finished area above ground: 1,587
- Finished area below ground: 1,420
Property
Parking
- Total spaces: 8
- Parking features: Concrete, Drive Through, Driveway, Garage Door Opener, Garage Faces Front, Off Street, On Street, Oversized, Quad or More Attached, Workshop in Garage
- Garage spaces: 4
- Has uncovered spaces: Yes
Features
- Levels: One
- Stories: 1
- Patio & porch: Deck, Front Porch
- Exterior features: BBQ gas line, Garden, Lighting, Storage
- Fencing: None
- Has view: Yes
- Frontage length: 23.16M 76`0"
Lot
- Size: 0.26 Acres
- Features: Back Yard, Backs on to Park/Green Space, Front Yard, Garden, Gentle Sloping, Landscaped, Lawn, No Neighbours Behind, On Golf Course, Underground Sprinklers, Views, Yard Lights
Details
- Additional structures: Shed(s)
- Parcel number: 56505397
- Zoning: R1
Construction
Type & style
- Home type: SingleFamily
- Architectural style: Bungalow
- Property subtype: Single Family Residence
Materials
- Cement Fiber Board, Stone, Wood Frame
- Foundation: Concrete Perimeter
- Roof: Asphalt Shingle
Condition
- New construction: No
- Year built: 2015
Community & HOA
Community
- Features: Golf, Park, Playground, Sidewalks, Street Lights
- Subdivision: NONE
HOA
- Has HOA: No
Location
- Region: Claresholm
Financial & listing details
- Price per square foot: C$472/sqft
- Date on market: 5/15/2026
- Inclusions: 2 Sheds, Bookcase, Wine Rack, Roll Down Blinds, 4 Garage Controls, 3 Garage Openers, Sprinkler System
S
Simon D. Hunt, Associate
(403) 850-5502
By pressing Contact Agent, you agree that the real estate professional identified above may call/text you about your search, which may involve use of automated means and pre-recorded/artificial voices. You don't need to consent as a condition of buying any property, goods, or services. Message/data rates may apply. You also agree to our Terms of Use. Zillow does not endorse any real estate professionals. We may share information about your recent and future site activity with your agent to help them understand what you're looking for in a home.
Price history
Price history is unavailable.
Public tax history
Tax history is unavailable.
Climate risks
Neighborhood: T0L
Nearby schools
GreatSchools rating
No schools nearby
We couldn't find any schools near this home.
- C$429,9993 bd3 ba1.2k sqft11 B Westlynn Dr W, Claresholm, AB T0L0T0For Sale

- C$429,9993 bd3 ba1.2k sqft11 B Westlynn Dr, Claresholm, AB T0L0T0For Sale
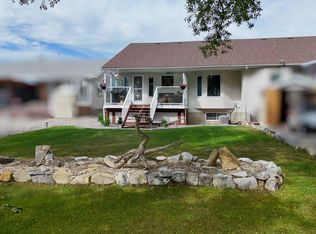
- C$155,0002 bd1 ba717 sqft1 NW Chinook Cres W #201, Claresholm, AB T0L0T0For Sale

- C$645,0002 bd2 ba1.4k sqft41 N Westlynn Dr W, Claresholm, AB T0L0T0For Sale
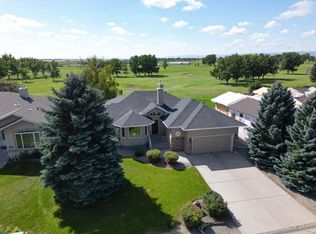
- C$430,0003 bd2 ba1.2k sqft15 E Chinook Cres W, Claresholm, AB T0L0T0For Sale
- C$449,0004 bd3 ba1.1k sqft47 W Willow Rd, Claresholm, AB T0L0T0For Sale
- C$449,0004 bd3 ba1.1k sqft47 Willow Dr, Claresholm, AB T0L0T0For Sale
- C$395,0004 bd2 ba1k sqft18 E Willow Rd, Claresholm, AB T0L0T0For Sale
Similar homes
- C$749,0005 bd3 ba1.7k sqft8 W Link Spur, Claresholm, AB T0L 0T0For Sale
 MLS ID #A2298303, Santanna Thom, Associate, Century 21 Foothills Real Estate. courtesy of Pillar9 System
 - C$749,0005 bd3 ba1.7k sqft8 Link Spur, Claresholm, AB T0L 0T0For Sale
 Century 21 Canada
 - C$645,0002 bd2 ba1.4k sqft41 N Westlynn Dr W, Claresholm, AB T0L 0T0For SaleMLS ID #A2293868, Charlotte Chartrand, Associate, Re/Max Real Estate - Lethbridge (Claresholm). courtesy of Pillar9 System
- C$505,9003 bd2 ba1.8k sqft4813 E 4th St W, Claresholm, AB T0L 0T0For Sale
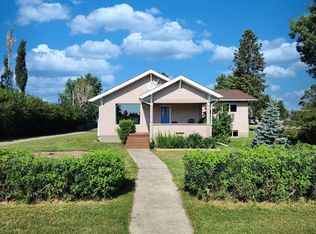 MLS ID #A2317278, Charlotte Chartrand, Associate, Re/Max Real Estate - Lethbridge (Claresholm). courtesy of Pillar9 System
 - C$449,9005 bd3 ba1.4k sqft529 N 53rd Ave W, Claresholm, AB T0L 0T0For SaleMLS ID #A2332579, Santanna Thom, Associate, Century 21 Foothills Real Estate. courtesy of Pillar9 System
- C$599,0003 bd3 ba2.2k sqft4889 E 7th St W, Claresholm, AB T0L 0T0For SaleMLS ID #A2280289, Holly Lauscher, Associate, Century 21 Foothills South Real Estate. courtesy of Pillar9 System
- C$429,9993 bd3 ba1.2k sqft11 B Westlynn Dr, Claresholm, AB T0L 0T0For SaleCentury 21 Canada
- C$599,0003 bd3 ba2.2k sqft4889 7th St W, Claresholm, AB T0L 0T0For SaleCentury 21 Canada
- C$395,0004 bd2 ba1k sqft18 E Willow Rd, Claresholm, AB T0L 0T0For SaleMLS ID #A2313821, Charlotte Chartrand, Associate, Re/Max Real Estate - Lethbridge (Claresholm). courtesy of Pillar9 System
- C$499,0003 bd2 ba2k sqft4717 E 2nd St W, Claresholm, AB T0L 0T0For SaleMLS ID #A2307765, Brett Gurr, Associate, Real Broker. courtesy of Pillar9 System
- C$449,0004 bd3 ba1.1k sqft47 Willow Dr, Claresholm, AB T0L 0T0For SaleCentury 21 Canada
- C$449,0004 bd3 ba1.1k sqft47 W Willow Rd, Claresholm, AB T0L 0T0For SaleMLS ID #A2304338, Santanna Thom, Associate, Century 21 Foothills Real Estate. courtesy of Pillar9 System
- C$449,0004 bd3 ba2.2k sqft112 S 43rd Ave W, Claresholm, AB T0L 0T0For SaleMLS ID #A2273845, Charlotte Chartrand, Associate, Re/Max Real Estate - Lethbridge (Claresholm). courtesy of Pillar9 System
- C$429,9993 bd3 ba1.2k sqft11 B Westlynn Dr W, Claresholm, AB T0L 0T0For SaleMLS ID #A2316803, Santanna Thom, Associate, Century 21 Foothills Real Estate. courtesy of Pillar9 System
- C$479,0003 bd2 ba1.1k sqft5213 3a St W, Claresholm, AB T0L 0T0For SaleCentury 21 Canada
- C$430,0003 bd2 ba1.2k sqft15 E Chinook Cres W, Claresholm, AB T0L 0T0For SaleMLS ID #A2313542, Kerry Hart, Associate, Maxwell Capital Realty. courtesy of Pillar9 System
- C$787,0003 bd2 ba1.1k sqft122062 S Rr 253 Rural Willow Crk #26, Md Of, AB T0L 0T0For SaleMLS ID #A2314677, Kerry Hart, Associate, Maxwell Capital Realty. courtesy of Pillar9 System
- C$479,0003 bd2 ba1.1k sqft5213 E 3a St W, Claresholm, AB T0L 0T0For SaleMLS ID #A2323598, Santanna Thom, Associate, Century 21 Foothills Real Estate. courtesy of Pillar9 System
- C$379,0004 bd2 ba1.1k sqft5404 5th St W, Claresholm, AB T0L 0T0For SaleMLS ID #A2321986, Charlotte Chartrand, Associate, Re/Max Real Estate - Lethbridge (Claresholm). courtesy of Pillar9 System
- C$725,0004 bd3 ba1.8k sqft325 W 8th Ave, Granum, AB T0L 1A0For SaleMLS ID #A2318492, John Guliker, Associate, Grassroots Realty Group. courtesy of Pillar9 System
