Welcome to this beautifully designed bungalow offering the perfect blend of comfort, functionality, and space. The bright and inviting main floor features a large dining area that flows seamlessly into the kitchen, complete with a central island, generous pantry area, and plenty of cabinetry—ideal for everyday living and entertaining. The welcoming living room is filled with natural light from the beautiful bay window, creating a warm and inviting atmosphere. Convenient and spacious main floor laundry includes a utility sink and extra storage space. The generous primary bedroom is the perfect place to relax after a hard day and offers a private 3-piece ensuite. Another bedroom and a 4-piece bathroom provide comfortable accommodations for family or guests and complete the main level. The fully developed basement expands your living space with a large family room, versatile flex area perfect for a home office, gym, or playroom, convenient storage under the stairs, three additional bedrooms, and a 3-piece bathroom—making it an ideal setup for a large family or hosting. Outside, you'll appreciate the fully fenced backyard, offering privacy and plenty of room for kids and pets to play, while the double attached garage provides ample parking and additional storage. With five bedrooms, three bathrooms, and an abundance of living space, this exceptional bungalow is ready to welcome its next family home.
For sale
C$399,000
236 S 54th Ave E, Claresholm, AB T0L 0T0
5beds
1,340sqft
Single Family Residence
Built in 1994
6,534 Square Feet Lot
$-- Zestimate®
C$298/sqft
C$-- HOA
What's special
Large dining areaCentral islandGenerous pantry areaPlenty of cabinetryUtility sinkExtra storage spaceGenerous primary bedroom
- 30 days |
- 27 |
- 1 |
Zillow last checked:
Listing updated:
Listed by:
Santanna Thom, Associate,
Century 21 Foothills Real Estate
Source: courtesy of Pillar9 System,MLS®#: A2316827 Originating MLS®#: Calgary
Originating MLS®#: CalgaryFacts & features
Interior
Bedrooms & bathrooms
- Bedrooms: 5
- Bathrooms: 2
- Full bathrooms: 2
Other
- Level: Main
- Dimensions: 15`1" x 11`11"
Bedroom
- Level: Main
- Dimensions: 13`11" x 10`10"
Bedroom
- Level: Basement
- Dimensions: 10`6" x 10`5"
Bedroom
- Level: Basement
- Dimensions: 11`2" x 11`10"
Bedroom
- Level: Basement
- Dimensions: 10`7" x 10`1"
Other
- Level: Main
- Dimensions: 10`8" x 4`9"
Other
- Level: Main
- Dimensions: 11`3" x 10`10"
Dining room
- Level: Main
- Dimensions: 7`10" x 10`11"
Family room
- Level: Basement
- Dimensions: 13`7" x 13`5"
Other
- Level: Basement
- Dimensions: 7`1" x 8`1"
Game room
- Level: Basement
- Dimensions: 26`11" x 10`7"
Kitchen
- Level: Main
- Dimensions: 11`3" x 11`8"
Laundry
- Level: Main
- Dimensions: 11`3" x 7`8"
Living room
- Level: Main
- Dimensions: 14`1" x 14`4"
Storage
- Level: Basement
- Dimensions: 7`1" x 5`5"
Heating
- Forced Air
Cooling
- Central Air
Appliances
- Included: Dishwasher, Dryer, Garage Control(s), Refrigerator, Stove(s), Washer
- Laundry: Main Level
Features
- See Remarks
- Flooring: Carpet, Linoleum
- Basement: Full
- Has fireplace: No
Interior area
- Total interior livable area: 1,340 sqft
Property
Parking
- Total spaces: 4
- Parking features: Double Garage Attached
- Attached garage spaces: 2
Features
- Levels: One
- Stories: 1
- Patio & porch: None
- Exterior features: Other
- Pool features: Community
- Fencing: Fenced
- Frontage length: 18.02M 59`1"
Lot
- Size: 6,534 Square Feet
- Features: Back Yard, Other
Details
- Parcel number: 56504685
- Zoning: R1
Construction
Type & style
- Home type: SingleFamily
- Architectural style: Bungalow
- Property subtype: Single Family Residence
Materials
- Vinyl Siding, Wood Frame
- Foundation: Wood
- Roof: Asphalt Shingle
Condition
- New construction: No
- Year built: 1994
Community & HOA
Community
- Features: Golf, Other, Park, Playground
- Subdivision: NONE
HOA
- Has HOA: No
Location
- Region: Claresholm
Financial & listing details
- Price per square foot: C$298/sqft
- Date on market: 6/10/2026
- Inclusions: desks, kitchen table
Santanna Thom, Associate
Santanna Thom, Associate
(403) 315-2170
By pressing Contact Agent, you agree that the real estate professional identified above may call/text you about your search, which may involve use of automated means and pre-recorded/artificial voices. You don't need to consent as a condition of buying any property, goods, or services. Message/data rates may apply. You also agree to our Terms of Use. Zillow does not endorse any real estate professionals. We may share information about your recent and future site activity with your agent to help them understand what you're looking for in a home.
Price history
Price history is unavailable.
Public tax history
Tax history is unavailable.
Climate risks
Neighborhood: T0L
Nearby schools
GreatSchools rating
No schools nearby
We couldn't find any schools near this home.
- C$399,0005 bd2 ba1.3k sqft236 54th Ave E, Claresholm, AB T0L0T0For Sale

- C$350,000-- bd-- ba2.6k sqft227 53rd Ave E, Claresholm, AB T0L0T0For Sale
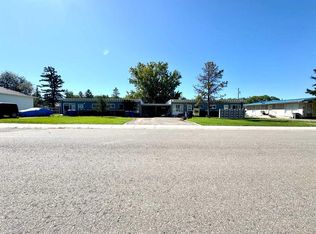
- C$610,0004 bd4 ba1.2k sqft236 S 50th Ave E, Claresholm, AB T0L0T0For Sale

- C$599,0003 bd3 ba2.3k sqft224 S 52nd Ave W, Claresholm, AB T0L0T0For Sale

- C$599,0003 bd3 ba2.3k sqft224 52nd Ave W, Claresholm, AB T0L0T0For Sale
- C$349,9002 bd2 ba1.1k sqft83 E Harvest Sq, Claresholm, AB T0L0T0For Sale
- C$--2 bd2 ba-- sqft320 52nd Ave W #4, Claresholm, AB T0L0T0Off Market
- C$1,5002 bd2 ba-- sqft320 52nd Ave W #1, Claresholm, AB T0L0T0For Rent
Similar homes
- C$399,0005 bd2 ba1.3k sqft236 54th Ave E, Claresholm, AB T0L 0T0For SaleCentury 21 Canada
- C$379,0004 bd2 ba1.1k sqft5404 5th St W, Claresholm, AB T0L 0T0For Sale
 MLS ID #A2321986, Charlotte Chartrand, Associate, Re/Max Real Estate - Lethbridge (Claresholm). courtesy of Pillar9 System
 - C$489,0003 bd2 ba1.1k sqft5213 3a St W, Claresholm, AB T0L 0T0For Sale
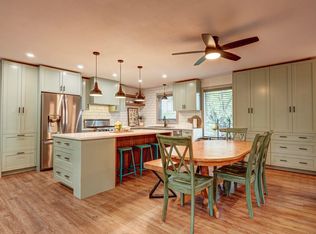 Century 21 Canada
 - C$424,9005 bd2 ba971 sqft5327 E 3a St W, Claresholm, AB T0L 0T0For Sale
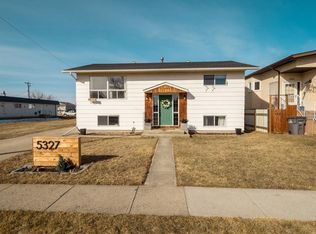 MLS ID #A2297135, Ryan Kress, Associate, Renzo Real Estate. courtesy of Pillar9 System
 - C$420,0004 bd2 ba1k sqft18 E Willow Rd, Claresholm, AB T0L 0T0For SaleMLS ID #A2313821, Charlotte Chartrand, Associate, Re/Max Real Estate - Lethbridge (Claresholm). courtesy of Pillar9 System
- C$430,0005 bd2 ba1k sqft6 S Westrose Ave W, Claresholm, AB T0L 0T0New ConstructionMLS ID #A2291523, Gerry Mcguire, Associate, Re/Max House Of Real Estate. courtesy of Pillar9 System
- C$489,0003 bd2 ba1.1k sqft5213 E 3a St W, Claresholm, AB T0L 0T0For SaleMLS ID #A2323598, Santanna Thom, Associate, Century 21 Foothills Real Estate. courtesy of Pillar9 System
- C$459,9004 bd3 ba1.4k sqft26 S Skyline Cres, Claresholm, AB T0L 0T0For SaleMLS ID #A2304380, Santanna Thom, Associate, Century 21 Foothills Real Estate. courtesy of Pillar9 System
- C$449,0003 bd3 ba1.2k sqft11 B Westlynn Dr, Claresholm, AB T0L 0T0For SaleCentury 21 Canada
- C$339,9003 bd2 ba1.1k sqft68 S Westover Ave, Claresholm, AB T0L 0T0For SaleMLS ID #A2325671, Carter Francis, Associate, Real Broker. courtesy of Pillar9 System
- C$342,5003 bd2 ba1k sqft517 N 55th Ave W, Claresholm, AB T0L 0T0For SaleMLS ID #A2316585, Daniela Ceglarski, Associate, Real Broker. courtesy of Pillar9 System
- C$259,0003 bd2 ba1.1k sqft22 N Westover Cres, Claresholm, AB T0L 0T0For SaleMLS ID #A2323132, Leah Scott, Associate, Sutton Group - Lethbridge. courtesy of Pillar9 System
- C$449,0003 bd3 ba1.2k sqft11 B Westlynn Dr W, Claresholm, AB T0L 0T0For SaleMLS ID #A2316803, Santanna Thom, Associate, Century 21 Foothills Real Estate. courtesy of Pillar9 System
- C$505,9003 bd2 ba1.8k sqft4813 E 4th St W, Claresholm, AB T0L 0T0For SaleMLS ID #A2317278, Charlotte Chartrand, Associate, Re/Max Real Estate - Lethbridge (Claresholm). courtesy of Pillar9 System
- C$467,0004 bd3 ba1.1k sqft47 Willow Dr, Claresholm, AB T0L 0T0For SaleCentury 21 Canada
- C$467,0004 bd3 ba1.1k sqft47 W Willow Rd, Claresholm, AB T0L 0T0For SaleMLS ID #A2304338, Santanna Thom, Associate, Century 21 Foothills Real Estate. courtesy of Pillar9 System
- C$449,0003 bd2 ba1.2k sqft15 E Chinook Cres W, Claresholm, AB T0L 0T0For SaleMLS ID #A2313542, Kerry Hart, Associate, Maxwell Capital Realty. courtesy of Pillar9 System
- C$255,0002 bd1 ba840 sqft358 48th Ave W, Claresholm, AB T0L 0T0For SaleCentury 21 Canada
- C$299,9002 bd2 ba1k sqft367 N 47th Ave W, Claresholm, AB T0L 0T0For SaleMLS ID #A2315321, Jonathan David, Broker, Pg Direct Realty Ltd.. courtesy of Pillar9 System
- C$215,0003 bd1 ba1.1k sqft4617 E 2nd St W, Claresholm, AB T0L 0T0For SaleMLS ID #A2322472, Debbie Kurtz, Broker, Skyfort Estate. courtesy of Pillar9 System
- Alberta
- Division No. 3
- Claresholm
- T0L 0T0
- 236 S 54th Ave E
Nearby cities
Other Claresholm Topics
