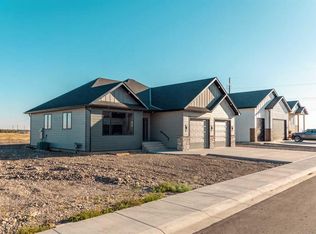
Don't miss your opportunity to own this stunning brand-new home built by Horizon Homes in one of Fort Macleod's newest up-and-coming neighbourhoods! Offering 4 bedrooms, 3 full bathrooms, and a beautiful open-concept main floor, this home is designed for modern family living! You'll love the fantastic curb appeal featuring an attractive combination of brick and Hardieboard siding, a double attached garage, and plenty of off-street parking! Inside, the spacious kitchen is a chef's dream with a large island, stainless steel appliances, abundant cabinetry, and generous countertop space for cooking, entertaining, and gathering with family and friends! Step outside to enjoy the covered back deck, perfect for relaxing all summer long! The fully finished basement offers incredible additional living space with a massive family room, a huge laundry room, and two separate storage rooms, giving you all the room you need! Additional features include central air conditioning, a natural gas heater in the attached garage, and the peace of mind that comes with owning a brand-new, move-in-ready home! Located in one of Fort Macleod's exciting new neighbourhoods, this home will have back alley access, no neighbors to the west so you can enjoy the soon to be developed greenspace and you'll also enjoy everything this welcoming community has to offer, including excellent schools, parks, playgrounds, a recreation centre, golf course, indoor and outdoor pools, healthcare services, local shops and restaurants, a charming historic downtown, and convenient access to Highway 3 for an easy commute to Lethbridge and beyond! This beautiful home truly has it all! Call your favourite REALTOR® today and book your private showing before this incredible opportunity is gone!
New construction
C$599,900
902 N Willow Ln, Fort Macleod, AB T0L 1G0
4beds
1,462sqft
Single Family Residence
Built in 2026
0.26 Acres Lot
$-- Zestimate®
C$410/sqft
C$-- HOA
What's special
- 11 days
- 7
- 0
Zillow last checked:
Listing updated:
Listed by:
Anne French, Associate,
Grassroots Realty Group
Source: courtesy of Pillar9 System,MLS®#: A2346924 Originating MLS®#: Lethbridge and District
Originating MLS®#: Lethbridge and DistrictFacts & features
Interior
Bedrooms & bathrooms
- Bedrooms: 4
- Bathrooms: 3
- Full bathrooms: 3
Other
- Level: Main
- Dimensions: 16`3" x 11`8"
Bedroom
- Level: Main
- Dimensions: 11`11" x 10`6"
Bedroom
- Level: Basement
- Dimensions: 16`8" x 11`2"
Bedroom
- Level: Basement
- Dimensions: 15`0" x 9`11"
Other
- Level: Main
- Dimensions: 4`11" x 8`8"
Other
- Level: Basement
- Dimensions: 9`2" x 4`11"
Other
- Level: Main
- Dimensions: 6`5" x 11`3"
Dining room
- Level: Main
- Dimensions: 15`8" x 12`2"
Foyer
- Level: Main
- Dimensions: 7`11" x 7`5"
Other
- Level: Basement
- Dimensions: 9`3" x 6`1"
Game room
- Level: Basement
- Dimensions: 22`7" x 19`6"
Kitchen
- Level: Main
- Dimensions: 20`11" x 9`8"
Laundry
- Level: Basement
- Dimensions: 9`5" x 5`8"
Living room
- Level: Main
- Dimensions: 15`8" x 14`2"
Storage
- Level: Basement
- Dimensions: 5`6" x 5`8"
Heating
- Forced Air, Natural Gas
Cooling
- Central Air
Appliances
- Included: Dishwasher, Dryer, Refrigerator, Stove(s), Washer
- Laundry: In Basement
Features
- High Ceilings, Kitchen Island, Laminate Counters, No Animal Home, No Smoking Home, Open Floorplan, Storage
- Flooring: Carpet, Tile
- Windows: Vinyl Windows
- Basement: Full
- Has fireplace: No
Interior area
- Total interior livable area: 1,462 sqft
Video & virtual tour
Property
Parking
- Total spaces: 4
- Parking features: Double Garage Attached, Off Street
- Attached garage spaces: 2
Features
- Levels: Bi-Level
- Stories: 1
- Patio & porch: Deck
- Exterior features: BBQ gas line
- Pool features: Community
- Fencing: None
- Frontage length: 20.73M 68`0"
Lot
- Size: 0.26 Acres
- Features: Corner Lot
Details
- Zoning: R
Construction
Type & style
- Home type: SingleFamily
- Property subtype: Single Family Residence
Materials
- Brick, Composite Siding
- Foundation: ICF Block
- Roof: Asphalt Shingle
Condition
- New construction: Yes
- Year built: 2026
Community & HOA
Community
- Features: Golf, Park, Playground, Sidewalks
- Subdivision: NONE
HOA
- Has HOA: No
Location
- Region: Fort Macleod
Financial & listing details
- Price per square foot: C$410/sqft
- Date on market: 9/21/2026
- Inclusions: Fridge, stove, dishwasher, washer, dryer, A/C, garage heater, garage door opener and remote(s)
Price history
Price history is unavailable.
Public tax history
Tax history is unavailable.
Climate risks
Neighborhood: T0L
Nearby schools
GreatSchools rating
No schools nearby
We couldn't find any schools near this home.

Similar homes
- C$534,9006 bd3 ba1.5k sqft757 S 27th St, Fort Macleod, AB T0L 0Z0For Sale
 MLS ID #A2337124, Aaron Brown, Associate, Real Broker. courtesy of Pillar9 System
 - C$526,0004 bd3 ba1.7k sqft757 S 28th St, Fort Macleod, AB T0L 0Z0For Sale
 MLS ID #A2315404, Dillon Rochon, Associate, 2 Percent Realty. courtesy of Pillar9 System
 - C$440,0005 bd2 ba1.4k sqft460 N 16th St, Fort Macleod, AB T0L 0Z0For Sale
 MLS ID #A2347509, Jonas Beekman, Associate, Urban-Realty.Ca. courtesy of Pillar9 System
 - C$498,0004 bd4 ba2.1k sqft1604 N 7a Ave, Fort Macleod, AB T0L 0Z0For Sale
 MLS ID #A2343620, Danny Burrows, Associate, Mcnab Realty Ltd.. courtesy of Pillar9 System
