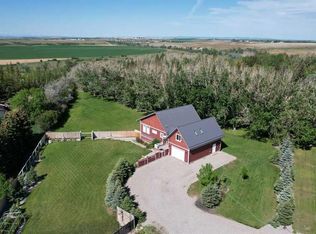
Offering 4,658 sq. ft. of finished living space on a beautifully landscaped double lot, this meticulously maintained bungalow combines quality construction, thoughtful design, and exceptional space in a desirable Fort Macleod neighbourhood. The home’s exterior showcases extensive stonework, adding timeless character, durability, and exceptional curb appeal. The main floor features a spacious primary suite with walk-in closet and ensuite, a second bathroom, main floor laundry, a stunning office/library with floor-to-ceiling custom built-in shelving, a living room with stone fireplace, formal dining area, and a well-appointed kitchen complete with extensive custom cabinetry, built-in appliances, and a large central island. Quality craftsmanship is evident throughout with hardwood flooring, custom millwork, high-end fixtures, and Triple E Argon windows providing excellent natural light and energy efficiency. The fully developed ICF basement offers three additional bedrooms, two bathrooms, a large family and recreation area, wet bar, and substantial storage space. The attached double car garage features epoxy flooring and extensive built-in storage shelving. Outside, the mature landscaping, large deck, and oversized lot provide excellent outdoor living space. Conveniently located within walking distance of schools, parks, grocery shopping, and other amenities, this property offers 4 bedrooms, 4 bathrooms, and has been exceptionally well maintained throughout.
For sale
C$1,400,000
621 S 18th St, Fort Macleod, AB T0L 0Z0
4beds
2,395sqft
Single Family Residence
Built in 2014
10,018 Square Feet Lot
$-- Zestimate®
C$585/sqft
C$-- HOA
What's special
- 119 days
- 9
- 2
Zillow last checked:
Listing updated:
Listed by:
Hank Van Hierden, Associate,
Real Estate Centre - Fort Macleod,
Taran Van Hierden, Associate,
Real Estate Centre - Fort Macleod
Source: courtesy of Pillar9 System,MLS®#: A2320908 Originating MLS®#: Lethbridge and District
Originating MLS®#: Lethbridge and DistrictFacts & features
Interior
Bedrooms & bathrooms
- Bedrooms: 4
- Bathrooms: 4
- Full bathrooms: 3
- 1/2 bathrooms: 1
Other
- Level: Main
- Dimensions: 14`10" x 20`7"
Bedroom
- Level: Basement
- Dimensions: 12`1" x 13`6"
Bedroom
- Level: Basement
- Dimensions: 12`1" x 13`7"
Bedroom
- Level: Basement
- Dimensions: 11`0" x 15`7"
Other
- Level: Main
- Dimensions: 9`6" x 6`8"
Other
- Level: Basement
- Dimensions: 7`9" x 7`7"
Other
- Level: Basement
- Dimensions: 7`10" x 9`9"
Other
- Level: Main
- Dimensions: 8`8" x 14`1"
Den
- Level: Main
- Dimensions: 13`6" x 13`5"
Dining room
- Level: Main
- Dimensions: 14`0" x 18`0"
Game room
- Level: Basement
- Dimensions: 27`5" x 34`6"
Kitchen
- Level: Main
- Dimensions: 13`11" x 16`0"
Laundry
- Level: Main
- Dimensions: 9`4" x 11`10"
Living room
- Level: Main
- Dimensions: 19`6" x 18`0"
Office
- Level: Main
- Dimensions: 13`6" x 11`10"
Heating
- Fireplace(s), Forced Air
Cooling
- Central Air
Appliances
- Included: Bar Fridge, Built-In Gas Range, Built-In Oven, Convection Oven, Dishwasher, Garage Control(s), Microwave, Refrigerator, Warming Drawer, Washer/Dryer
- Laundry: Main Level
Features
- Bar, Built-in Features, Ceiling Fan(s), Central Vacuum, Closet Organizers, Granite Counters, High Ceilings, Kitchen Island, Natural Woodwork, No Smoking Home, Pantry, Vaulted Ceiling(s), Walk-In Closet(s), Wet Bar
- Flooring: Carpet, Ceramic Tile, Hardwood, Wood
- Windows: Vinyl Windows, Window Coverings
- Basement: Full
- Number of fireplaces: 2
- Fireplace features: Gas
Interior area
- Total interior livable area: 2,395 sqft
- Finished area below ground: 2,263
Property
Parking
- Total spaces: 5
- Parking features: Double Garage Attached, Off Street, Parking Pad
- Attached garage spaces: 2
- Has uncovered spaces: Yes
Features
- Levels: One
- Stories: 1
- Patio & porch: Deck, See Remarks
- Exterior features: Private Yard, Rain Gutters, Storage
- Has spa: Yes
- Spa features: Bath
- Fencing: Fenced
- Frontage length: 30.17M 99`0"
Lot
- Size: 10,018 Square Feet
- Features: Back Lane, Back Yard, Backs on to Park/Green Space, Front Yard, Landscaped, Lawn, Square Shaped Lot, Treed, Underground Sprinklers
Details
- Additional structures: Shed(s)
- Parcel number: 56792645
- Zoning: R
Construction
Type & style
- Home type: SingleFamily
- Architectural style: Bungalow
- Property subtype: Single Family Residence
Materials
- ICFs (Insulated Concrete Forms), Insulbrick/Asphalt, Mixed, See Remarks, Stucco, Wood Frame
- Foundation: ICF Block
- Roof: Asphalt Shingle
Condition
- New construction: No
- Year built: 2014
Community & HOA
Community
- Features: Park, Playground, Sidewalks, Street Lights
- Subdivision: NONE
HOA
- Has HOA: No
Location
- Region: Fort Macleod
Financial & listing details
- Price per square foot: C$585/sqft
- Date on market: 6/13/2026
- Inclusions: Built in wall cabinets, in office, garage storage, shelving
Price history
Price history is unavailable.
Public tax history
Tax history is unavailable.
Climate risks
Neighborhood: T0L
Nearby schools
GreatSchools rating
No schools nearby
We couldn't find any schools near this home.


Similar homes
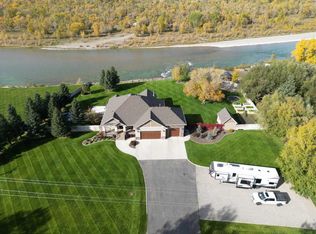
- C$1,355,0004 bd3 ba1.8k sqft305 Lyndon Rd, Fort Macleod, AB T0L 0Z0For Sale
 Century 21 Canada
 - C$1,355,0004 bd3 ba1.8k sqft305 S Lyndon Rd, Fort Macleod, AB T0L 0Z0For Sale
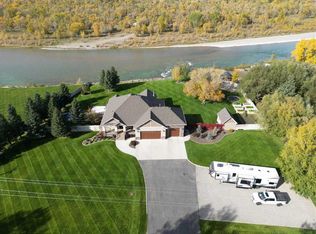 MLS ID #A2350409, Bill Siemens, Associate, Century 21 Foothills South Real Estate. courtesy of Pillar9 System
 - C$997,0006 bd4 ba3k sqft63 Deer Path Mdw, Fort Macleod, AB T0L 0Z0For Sale
 MLS ID #A2338578, Hank Van Hierden, Associate, Real Estate Centre - Fort Macleod. courtesy of Pillar9 System
 - C$899,0003 bd3 ba1.9k sqft211 S Moon River Dr, Willow Creek No. 26, AB T0L 1M0For Sale
 MLS ID #A2343026, Karla Pyrch, Associate, Real Estate Centre - Lethbridge. courtesy of Pillar9 System
