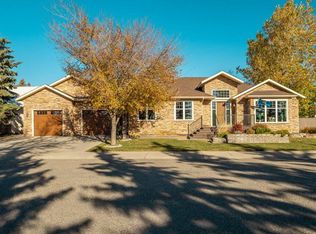
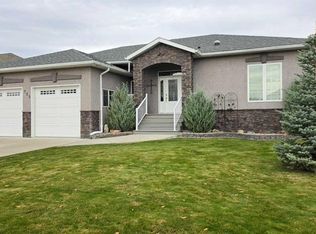
Welcome to this fantastic Fort Macleod property, offering space and comfort! With 4 bedrooms, 3 bathrooms, and an additional half bath, this home provides room for the whole family. The updated kitchen and fully finished basement offer inviting spaces for everyday living and entertaining, while a dedicated office and separate storage room add flexibility and convenience. Outside, enjoy the detached garage and the peace of a quiet street, with schools and the grocery store close by. This home is packed with valuable upgrades, including solar panels, on-demand hot water, central air conditioning, central vacuum, gutter guards, a luxurious 5-piece ensuite bathroom, a walk-in closet, and underground sprinklers. With its functional layout and convenient location, this property is a wonderful place to call home! Book a showing with your favorite Realtor today!
For sale
C$549,000
652 N 19th St, Fort Macleod, AB T0L 0Z0
4beds
1,948sqft
Single Family Residence
Built in 2008
4,791 Square Feet Lot
$-- Zestimate®
C$282/sqft
C$-- HOA
What's special
Updated kitchenFully finished basementDedicated officeSeparate storage roomDetached garageQuiet streetSolar panels
- 2 days
- 6
- 0
Zillow last checked:
Listing updated:
Listed by:
Porter Graves, Associate,
Lethbridge Real Estate.Com
Source: courtesy of Pillar9 System,MLS®#: A2354257 Originating MLS®#: Lethbridge and District
Facts & features
Interior
Bedrooms & bathrooms
- Bedrooms: 4
- Bathrooms: 4
- Full bathrooms: 3
- 1/2 bathrooms: 1
Bedroom
- Level: Basement
- Dimensions: 10`10" x 13`9"
Other
- Level: Second
- Dimensions: 16`10" x 14`11"
Bedroom
- Level: Second
- Dimensions: 11`8" x 10`2"
Bedroom
- Level: Second
- Dimensions: 11`10" x 10`2"
Other
- Level: Basement
- Dimensions: 10`10" x 4`10"
Other
- Level: Second
- Dimensions: 9`3" x 5`11"
Other
- Level: Main
- Dimensions: 7`6" x 2`7"
Other
- Level: Second
- Dimensions: 10`0" x 15`8"
Family room
- Level: Basement
- Dimensions: 26`11" x 16`7"
Kitchen
- Level: Main
- Dimensions: 15`4" x 13`2"
Living room
- Level: Main
- Dimensions: 12`0" x 15`1"
Office
- Level: Main
- Dimensions: 11`3" x 11`0"
Walk in closet
- Level: Second
- Dimensions: 6`1" x 8`8"
Heating
- Forced Air, Natural Gas
Cooling
- Central Air
Appliances
- Included: Dishwasher, Dryer, Garage Control(s), Microwave, Oven, Range Hood, Refrigerator, Tankless Water Heater, Washer
- Laundry: Laundry Room
Features
- Bookcases, Built-in Features, Ceiling Fan(s), Double Vanity, Granite Counters, Kitchen Island, Pantry, Storage, Tankless Hot Water, Walk-In Closet(s)
- Flooring: Carpet, Hardwood, Tile
- Windows: Window Coverings
- Basement: Full
- Number of fireplaces: 1
- Fireplace features: Family Room, Gas
Interior area
- Total interior livable area: 1,948 sqft
- Finished area below ground: 997
Property
Parking
- Total spaces: 1
- Parking features: Single Garage Detached
- Garage spaces: 1
Features
- Levels: Two,2 Storey
- Stories: 1
- Patio & porch: Balcony(s), Front Porch
- Exterior features: Balcony, Garden, Rain Gutters
- Has spa: Yes
- Spa features: Bath
- Fencing: Fenced
- Frontage length: 13.41M 44`0"
Lot
- Size: 4,791 Square Feet
- Features: Back Lane, Underground Sprinklers
Details
- Parcel number: 56793385
- Zoning: Residential
Construction
Type & style
- Home type: SingleFamily
- Property subtype: Single Family Residence
Materials
- Brick, Composite Siding, Wood Frame
- Foundation: Wood
- Roof: Asphalt Shingle
Condition
- New construction: No
- Year built: 2008
Community & HOA
Community
- Features: Street Lights
- Subdivision: NONE
HOA
- Has HOA: No
Location
- Region: Fort Macleod
Financial & listing details
- Price per square foot: C$282/sqft
- Date on market: 10/23/2026
- Date available: 01/13/2027
- Inclusions: Solar panels
Price history
Price history is unavailable.
Public tax history
Tax history is unavailable.
Climate risks
Neighborhood: T0L
Nearby schools
GreatSchools rating
No schools nearby
We couldn't find any schools near this home.

Similar homes
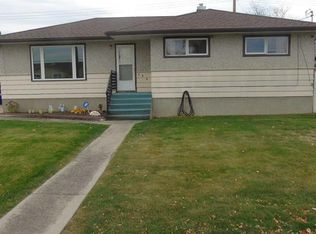
- C$495,0003 bd2 ba1.2k sqft455 S 28th St, Fort Macleod, AB T0L 0Z0For Sale
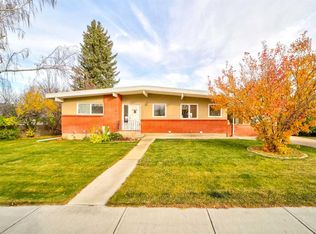 MLS ID #A2353616, Anne Barnes, Associate, Exp Realty Of Canada. courtesy of Pillar9 System
- C$498,0004 bd4 ba2.1k sqft1604 N 7a Ave, Fort Macleod, AB T0L 0Z0For Sale
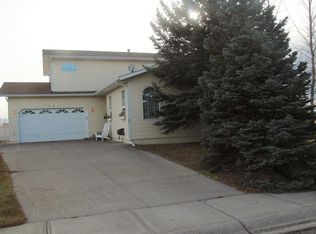 MLS ID #A2343620, Danny Burrows, Associate, Mcnab Realty Ltd.. courtesy of Pillar9 System
- C$489,0004 bd3 ba1.8k sqft506 N 10th St, Fort Macleod, AB T0L 0Z0For Sale
 MLS ID #A2346890, Christopher Jochem, Associate, Braemore Management. courtesy of Pillar9 System
- C$675,0004 bd4 ba1.6k sqft725 S 27th St, Fort Macleod, AB T0L 0Z0For Sale
 MLS ID #A2349376, Danny Burrows, Associate, Mcnab Realty Ltd.. courtesy of Pillar9 System
