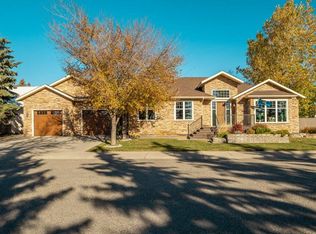
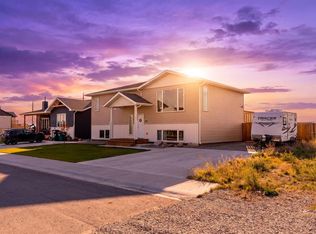
Extremely well cared for, original one owner home in the Heart of Fort Macleod. This gem is close to schools, shopping, arena, pool and is ready for a new owner. Great curb appeal, detached garage, large deck. Pride of Ownership and upkeep is outstanding!
For sale
C$399,000
546 N 21st St, Fort Macleod, AB T0L 0Z0
4beds
1,140sqft
Single Family Residence
Built in 1961
6,534 Square Feet Lot
$-- Zestimate®
C$350/sqft
C$-- HOA
What's special
Great curb appealDetached garageLarge deck
- 1 day
- 2
- 0
Zillow last checked:
Listing updated:
Listed by:
Garry Nielson, Associate,
Mcnab Realty Ltd.,
Danny Burrows, Associate,
Mcnab Realty Ltd.
Source: courtesy of Pillar9 System,MLS®#: A2352995 Originating MLS®#: Lethbridge and District
Originating MLS®#: Lethbridge and DistrictFacts & features
Interior
Bedrooms & bathrooms
- Bedrooms: 4
- Bathrooms: 2
- Full bathrooms: 2
Bedroom
- Level: Main
- Dimensions: 12`6" x 8`6"
Bedroom
- Level: Main
- Dimensions: 12`6" x 11`6"
Bedroom
- Level: Main
- Dimensions: 10`10" x 10`10"
Bedroom
- Level: Basement
- Dimensions: 20`0" x 10`10"
Other
- Level: Main
- Dimensions: 10`10" x 7`7"
Other
- Level: Basement
- Dimensions: 10`10" x 5`0"
Dining room
- Level: Main
- Dimensions: 11`0" x 8`8"
Family room
- Level: Basement
- Dimensions: 42`0" x 14`8"
Kitchen
- Level: Main
- Dimensions: 11`0" x 8`0"
Laundry
- Level: Basement
- Dimensions: 13`6" x 10`10"
Living room
- Level: Main
- Dimensions: 20`2" x 12`0"
Heating
- Forced Air, Natural Gas
Cooling
- None
Appliances
- Included: Dishwasher, Dryer, Refrigerator, Stove(s), Washer
- Laundry: In Basement, Laundry Room
Features
- See Remarks
- Flooring: Carpet, Laminate, Linoleum
- Basement: Full
- Number of fireplaces: 2
- Fireplace features: Gas
Interior area
- Total interior livable area: 1,140 sqft
Property
Parking
- Total spaces: 6
- Parking features: Single Garage Detached
- Garage spaces: 1
Features
- Levels: One
- Stories: 1
- Patio & porch: None
- Exterior features: None
- Pool features: Community
- Fencing: Fenced
- Frontage length: 20.12M 66`0"
Lot
- Size: 6,534 Square Feet
- Features: City Lot
Details
- Parcel number: 56791140
- Zoning: R
Construction
Type & style
- Home type: SingleFamily
- Architectural style: Bungalow
- Property subtype: Single Family Residence
Materials
- Wood Frame
- Foundation: Concrete Perimeter
- Roof: Asphalt Shingle
Condition
- New construction: No
- Year built: 1961
Community & HOA
Community
- Features: Airport/Runway, Golf, Park, Playground, Sidewalks, Street Lights
- Subdivision: NONE
HOA
- Has HOA: No
Location
- Region: Fort Macleod
Financial & listing details
- Price per square foot: C$350/sqft
- Date on market: 10/16/2026
- Inclusions: Shed
Price history
Price history is unavailable.
Public tax history
Tax history is unavailable.
Climate risks
Neighborhood: T0L
Nearby schools
GreatSchools rating
No schools nearby
We couldn't find any schools near this home.

Similar homes
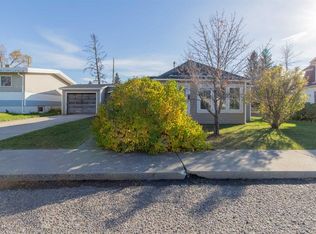
- C$369,9005 bd2 ba1.2k sqft503 S 21st St, Fort Macleod, AB T0L 0Z0For Sale
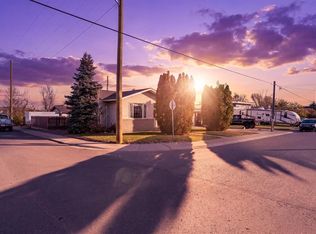 MLS ID #A2352309, Aaron Brown, Associate, Real Broker. courtesy of Pillar9 System
 - C$399,7004 bd2 ba1k sqft462 N 28th St, Fort Macleod, AB T0L 0Z0For Sale
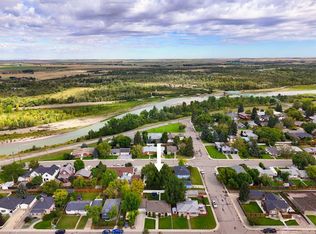 MLS ID #A2345337, Virginia Wishart, Associate, Cir Realty . courtesy of Pillar9 System
 - C$440,0005 bd2 ba1.4k sqft460 N 16th St, Fort Macleod, AB T0L 0Z0For Sale
 MLS ID #A2347509, Jonas Beekman, Associate, Urban-Realty.Ca. courtesy of Pillar9 System
 - C$424,9004 bd2 ba1k sqft158 N 9th St, Fort Macleod, AB T0L 0Z0For Sale
 MLS ID #A2351765, Aaron Brown, Associate, Real Broker. courtesy of Pillar9 System
