This three bedroom, two bathroom Fort Macleod bungalow would make a great starter property or investment! Step inside and you'll enter into a den and living room with a fireplace and room to host. Further in, the dining room and kitchen feature plenty of cupboard storage. Three bedrooms and two bathrooms are spaced throughout the home to give the whole family room to relax. A large laundry room at the rear of the home leads outdoors where you'll find a spacious yard with shed storage to compliment the single attached garage. If a charming property with a unique layout sounds like the place for you, give your REALTOR® a call and book a showing today!
For sale
C$259,900
420 N 17th St, Fort Macleod, AB T0L 0Z0
3beds
1,323sqft
Single Family Residence
Built in 1927
6,534 Square Feet Lot
$-- Zestimate®
C$196/sqft
C$-- HOA
What's special
Three bedroomTwo bathroomRoom to hostLarge laundry roomSpacious yardShed storageSingle attached garage
- 17 hours
- 11
- 1
Zillow last checked:
Listing updated:
Listed by:
John Guliker, Associate,
Grassroots Realty Group,
William Vis, Associate,
Grassroots Realty Group
Source: courtesy of Pillar9 System,MLS®#: A2352097 Originating MLS®#: Lethbridge and District
Originating MLS®#: Lethbridge and DistrictFacts & features
Interior
Bedrooms & bathrooms
- Bedrooms: 3
- Bathrooms: 2
- Full bathrooms: 2
Other
- Level: Main
- Dimensions: 10`9" x 13`10"
Bedroom
- Level: Main
- Dimensions: 8`3" x 11`2"
Bedroom
- Level: Main
- Dimensions: 9`9" x 12`3"
Other
- Level: Main
- Dimensions: 5`1" x 11`9"
Other
- Level: Main
- Dimensions: 5`4" x 7`2"
Den
- Level: Main
- Dimensions: 9`5" x 7`6"
Dining room
- Level: Main
- Dimensions: 10`9" x 11`3"
Kitchen
- Level: Main
- Dimensions: 13`0" x 11`9"
Laundry
- Level: Main
- Dimensions: 9`8" x 8`5"
Living room
- Level: Main
- Dimensions: 15`9" x 11`7"
Heating
- Forced Air
Cooling
- None
Appliances
- Included: Dryer, Refrigerator, Stove(s), Washer
- Laundry: Laundry Room, Main Level
Features
- Ceiling Fan(s), Storage
- Flooring: Carpet, Vinyl
- Basement: Partial
- Number of fireplaces: 1
- Fireplace features: Gas
Interior area
- Total interior livable area: 1,323 sqft
Video & virtual tour
Property
Parking
- Total spaces: 2
- Parking features: Concrete, Single Garage Attached
- Attached garage spaces: 1
- Has uncovered spaces: Yes
Features
- Levels: One
- Stories: 1
- Patio & porch: Patio
- Exterior features: Other
- Fencing: Fenced
- Frontage length: 20.12M 66`0"
Lot
- Size: 6,534 Square Feet
- Features: Back Yard, Front Yard
Details
- Parcel number: 56791811
- Zoning: R
Construction
Type & style
- Home type: SingleFamily
- Architectural style: Bungalow
- Property subtype: Single Family Residence
Materials
- Wood Frame
- Foundation: Other
- Roof: Asphalt Shingle
Condition
- New construction: No
- Year built: 1927
Community & HOA
Community
- Features: Other, Park, Playground, Sidewalks, Street Lights
- Subdivision: NONE
HOA
- Has HOA: No
Location
- Region: Fort Macleod
Financial & listing details
- Price per square foot: C$196/sqft
- Date on market: 10/16/2026
- Inclusions: N/A
Price history
Price history is unavailable.
Public tax history
Tax history is unavailable.
Climate risks
Neighborhood: T0L
Nearby schools
GreatSchools rating
No schools nearby
We couldn't find any schools near this home.

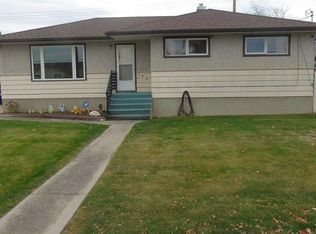
Similar homes
- C$299,9003 bd1 ba1.1k sqft334 N 18th St, Fort Macleod, AB T0L 0Z0For Sale
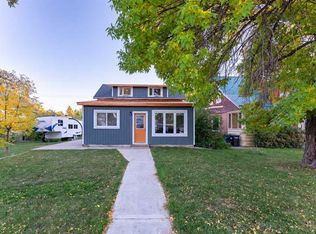 MLS ID #A2347901, Shauna Gruninger, Associate, Re/Max Real Estate - Lethbridge. courtesy of Pillar9 System
 - C$369,9005 bd2 ba1.2k sqft503 S 21st St, Fort Macleod, AB T0L 0Z0For Sale
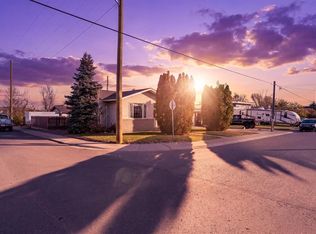 MLS ID #A2352309, Aaron Brown, Associate, Real Broker. courtesy of Pillar9 System
 - C$199,9003 bd2 ba1.2k sqft3 Pinto Pl, Fort Macleod, AB T0L 0Z0For Sale
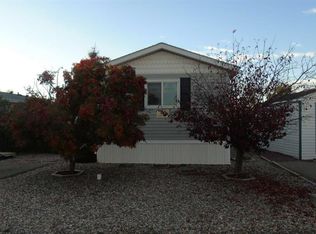 MLS ID #A2352790, Danny Burrows, Associate, Mcnab Realty Ltd.. courtesy of Pillar9 System
 - C$299,9003 bd1 ba1.1k sqft2424 W 4th Ave, Fort Macleod, AB T0L 0Z0For Sale
 MLS ID #A2344997, Wael Dleikan, Associate, Real Broker. courtesy of Pillar9 System
