FIVE BEDROOMS. TWO GARAGES. AND A LOCATION THAT MAKES FAMILY LIFE THAT MUCH EASIER. If you’ve been trying to find a home with room for the kids, space for your stuff, and somewhere to actually park your vehicles and toys, you might want to take a look at 503 21st Street in Fort Macleod. With 5 bedrooms and 2 full bathrooms, there’s room here for a growing family, a home office, guests, or that extra space everyone seems to need sooner or later. But let’s be honest — the feature that really sets this property apart is TWO GARAGES. One for the vehicles, one for the projects, storage, bikes, tools, or whatever your household needs. If you know, you know! For families? The location is hard to beat. You’re just a block from the elementary school and Highschool, making those morning routines and school days a whole lot easier. Less driving, less rushing around, and more time for the things that actually matter. Fort Macleod has a lot going for it when it comes to raising a family. From the local schools and parks to the swimming pool, hockey rink, and small-town community feel that is expanding and booming with development, it’s a place where kids can grow up, get involved, and build the kind of memories that stick around long after they’ve left home. Whether you’re a growing family looking for more space, a first-time buyer wanting room to grow, or someone who needs serious garage space without giving up a comfortable home, 503 21st Street deserves a spot on your list. Five bedrooms. Two bathrooms. TWO garages. Elementary school around the corner. Now that’s a family pleaser.
For sale
C$369,900
503 S 21st St, Fort Macleod, AB T0L 0Z0
5beds
1,232sqft
Single Family Residence
Built in 1961
6,534 Square Feet Lot
$-- Zestimate®
C$300/sqft
C$-- HOA
What's special
Five bedroomsTwo garages
- 1 day
- 14
- 0
Zillow last checked:
Listing updated:
Listed by:
Aaron Brown, Associate,
Real Broker,
Ryan Doolittle, Associate,
Real Broker
Source: courtesy of Pillar9 System,MLS®#: A2352309 Originating MLS®#: Lethbridge and District
Originating MLS®#: Lethbridge and DistrictFacts & features
Interior
Bedrooms & bathrooms
- Bedrooms: 5
- Bathrooms: 2
- Full bathrooms: 2
Bedroom
- Level: Main
- Dimensions: 9`1" x 11`1"
Bedroom
- Level: Main
- Dimensions: 9`0" x 12`9"
Other
- Level: Main
- Dimensions: 12`5" x 12`2"
Bedroom
- Level: Basement
- Dimensions: 11`9" x 10`4"
Bedroom
- Level: Basement
- Dimensions: 11`7" x 11`3"
Other
- Level: Main
- Dimensions: 4`11" x 9`1"
Other
- Level: Basement
- Dimensions: 5`6" x 8`9"
Dining room
- Level: Main
- Dimensions: 12`10" x 9`0"
Other
- Level: Basement
- Dimensions: 5`11" x 5`8"
Game room
- Level: Basement
- Dimensions: 14`1" x 18`11"
Kitchen
- Level: Main
- Dimensions: 10`9" x 10`8"
Laundry
- Level: Basement
- Dimensions: 12`1" x 8`3"
Living room
- Level: Main
- Dimensions: 19`6" x 19`1"
Living room
- Level: Basement
- Dimensions: 13`8" x 18`7"
Heating
- Forced Air, Natural Gas
Cooling
- None
Appliances
- Included: Dishwasher, Microwave, Range Hood, Refrigerator, Stove(s), Washer/Dryer
- Laundry: In Basement
Features
- Ceiling Fan(s), Laminate Counters, Natural Woodwork, No Animal Home, No Smoking Home
- Flooring: Carpet, Laminate, Linoleum
- Windows: Vinyl Windows
- Basement: Full
- Number of fireplaces: 1
- Fireplace features: Gas
Interior area
- Total interior livable area: 1,232 sqft
Video & virtual tour
Property
Parking
- Total spaces: 3
- Parking features: Off Street, Parking Pad, Single Garage Attached, Single Garage Detached
- Attached garage spaces: 2
- Has uncovered spaces: Yes
Features
- Levels: One
- Stories: 1
- Patio & porch: Deck
- Exterior features: Lighting, Private Entrance, Private Yard, Rain Gutters, Storage
- Pool features: Community
- Fencing: Fenced
- Frontage length: 20.12M 66`0"
Lot
- Size: 6,534 Square Feet
- Features: Back Lane, Back Yard, Cleared, Front Yard, Landscaped, Lawn, Private, Street Lighting, Underground Sprinklers
Details
- Zoning: R
Construction
Type & style
- Home type: SingleFamily
- Architectural style: Bungalow
- Property subtype: Single Family Residence
Materials
- Stucco, Vinyl Siding, Wood Frame
- Foundation: Concrete Perimeter
- Roof: Asphalt Shingle
Condition
- New construction: No
- Year built: 1961
Community & HOA
Community
- Features: Fishing, Golf, Park, Playground, Sidewalks, Street Lights
- Subdivision: NONE
HOA
- Has HOA: No
Location
- Region: Fort Macleod
Financial & listing details
- Price per square foot: C$300/sqft
- Date on market: 10/16/2026
- Inclusions: Fridge, Stove, washer/dryer, microwave, dishwasher, light fixtures.
Price history
Price history is unavailable.
Public tax history
Tax history is unavailable.
Climate risks
Neighborhood: T0L
Nearby schools
GreatSchools rating
No schools nearby
We couldn't find any schools near this home.


Similar homes
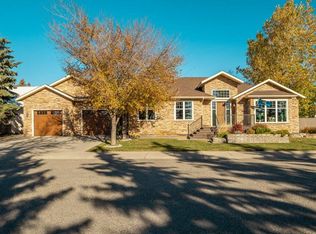
- C$399,0004 bd2 ba1.1k sqft546 N 21st St, Fort Macleod, AB T0L 0Z0For Sale
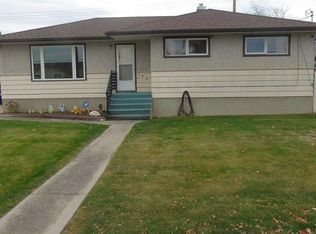 MLS ID #A2352995, Garry Nielson, Associate, Mcnab Realty Ltd.. courtesy of Pillar9 System
 - C$440,0005 bd2 ba1.4k sqft460 N 16th St, Fort Macleod, AB T0L 0Z0For Sale
 MLS ID #A2347509, Jonas Beekman, Associate, Urban-Realty.Ca. courtesy of Pillar9 System
 - C$399,7004 bd2 ba1k sqft462 N 28th St, Fort Macleod, AB T0L 0Z0For Sale
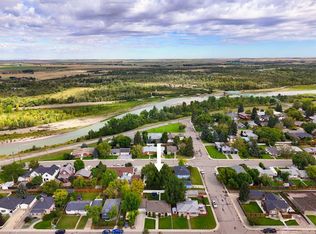 MLS ID #A2345337, Virginia Wishart, Associate, Cir Realty . courtesy of Pillar9 System
 - C$259,9003 bd2 ba1.3k sqft420 N 17th St, Fort Macleod, AB T0L 0Z0For Sale
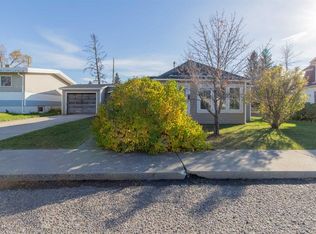 MLS ID #A2352097, John Guliker, Associate, Grassroots Realty Group. courtesy of Pillar9 System
