Located close to the river, this property features a walkout basement, a beautiful spacious deck, and a generous living area highlighted by a floor-to-ceiling stone fireplace. Large windows provide plenty of natural light, while the functional kitchen, counter space, with breakfast nook seating. Large lot
For sale
C$495,000
455 S 28th St, Fort Macleod, AB T0L 0Z0
3beds
1,248sqft
Single Family Residence
Built in 1974
10,018 Square Feet Lot
$-- Zestimate®
C$397/sqft
C$-- HOA
What's special
Walkout basementBeautiful spacious deckFloor-to-ceiling stone fireplaceFunctional kitchenBreakfast nook seatingLarge lot
- 4 days
- 10
- 0
Zillow last checked:
Listing updated:
Listed by:
Anne Barnes, Associate,
Exp Realty Of Canada
Source: courtesy of Pillar9 System,MLS®#: A2353616 Originating MLS®#: Lethbridge and District
Facts & features
Interior
Bedrooms & bathrooms
- Bedrooms: 3
- Bathrooms: 2
- Full bathrooms: 2
Bedroom
- Level: Main
- Dimensions: 9`8" x 13`4"
Other
- Level: Main
- Dimensions: 12`0" x 13`8"
Bedroom
- Level: Basement
- Dimensions: 12`0" x 12`4"
Other
- Level: Basement
- Dimensions: 6`10" x 6`9"
Other
- Level: Main
- Dimensions: 10`8" x 9`10"
Family room
- Level: Basement
- Dimensions: 12`8" x 11`8"
Other
- Level: Basement
- Dimensions: 4`9" x 2`11"
Game room
- Level: Basement
- Dimensions: 13`3" x 27`10"
Kitchen
- Level: Main
- Dimensions: 14`1" x 15`7"
Other
- Level: Main
- Dimensions: 15`2" x 27`5"
Storage
- Level: Basement
- Dimensions: 6`0" x 6`3"
Storage
- Level: Basement
- Dimensions: 11`1" x 18`7"
Heating
- Fireplace(s), Forced Air, Natural Gas
Cooling
- None
Appliances
- Included: Dishwasher, Range, Refrigerator
- Laundry: Multiple Locations
Features
- Ceiling Fan(s), Central Vacuum
- Flooring: Carpet, Laminate, Linoleum
- Basement: Full
- Number of fireplaces: 2
- Fireplace features: Gas, Wood Burning
Interior area
- Total interior livable area: 1,248 sqft
Video & virtual tour
Property
Parking
- Total spaces: 6
- Parking features: Single Garage Detached
- Garage spaces: 1
Features
- Levels: One
- Stories: 1
- Patio & porch: Balcony(s), Patio
- Exterior features: Balcony
- Pool features: Community
- Fencing: Fenced
- Frontage length: 30.17M 99`0"
Lot
- Size: 10,018 Square Feet
- Features: Back Lane, Back Yard, City Lot, Front Yard, Landscaped, Lawn, Sloped
Details
- Parcel number: 56790883
- Zoning: res
Construction
Type & style
- Home type: SingleFamily
- Architectural style: Bungalow
- Property subtype: Single Family Residence
Materials
- Brick, Concrete, Stucco, Wood Frame
- Foundation: Concrete Perimeter
- Roof: Tar/Gravel
Condition
- New construction: No
- Year built: 1974
Community & HOA
Community
- Features: Airport/Runway, Fishing, Golf, Park, Playground, Sidewalks, Street Lights
- Subdivision: NONE
HOA
- Has HOA: No
Location
- Region: Fort Macleod
Financial & listing details
- Price per square foot: C$397/sqft
- Date on market: 10/21/2026
- Inclusions: n/A
Price history
Price history is unavailable.
Public tax history
Tax history is unavailable.
Climate risks
Neighborhood: T0L
Nearby schools
GreatSchools rating
No schools nearby
We couldn't find any schools near this home.

Similar homes
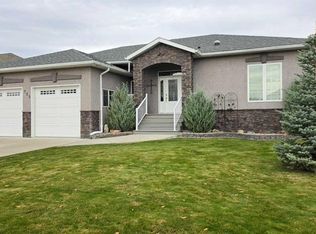
- C$489,0004 bd3 ba1.8k sqft506 N 10th St, Fort Macleod, AB T0L 0Z0For Sale
 MLS ID #A2346890, Christopher Jochem, Associate, Braemore Management. courtesy of Pillar9 System
- C$440,0005 bd2 ba1.4k sqft460 N 16th St, Fort Macleod, AB T0L 0Z0For Sale
 MLS ID #A2347509, Jonas Beekman, Associate, Urban-Realty.Ca. courtesy of Pillar9 System
- C$399,0004 bd2 ba1.1k sqft546 N 21st St, Fort Macleod, AB T0L 0Z0For Sale
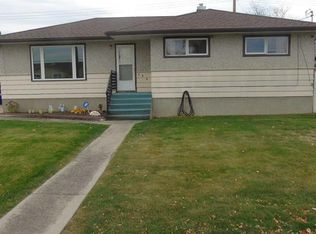 MLS ID #A2352995, Garry Nielson, Associate, Mcnab Realty Ltd.. courtesy of Pillar9 System
- C$307,0002 bd1 ba1k sqft470 N 22nd St, Fort Macleod, AB T0L 0Z0For Sale
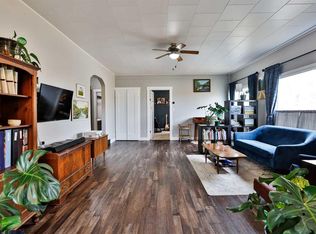 MLS ID #A2353988, Virginia Wishart, Associate, Cir Realty . courtesy of Pillar9 System
