
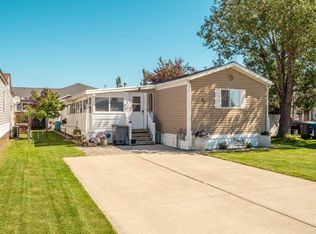
Great starter or retirement home with plenty of potential. This well-maintained property features two bedrooms on the main level and a spacious basement with a large recreation room, family room, and ample storage space. Situated on a large lot offering many development possibilities. Single detached garage and plenty of room to enjoy both inside and out.
For sale
C$230,000
307 S Grey St, Granum, AB T0L 1A0
2beds
843sqft
Single Family Residence
Built in 1963
9,147 Square Feet Lot
$-- Zestimate®
C$273/sqft
C$-- HOA
What's special
Spacious basementLarge recreation roomFamily roomAmple storage spaceLarge lotSingle detached garage
- 66 days |
- 20 |
- 2 |
Zillow last checked:
Listing updated:
Listed by:
Anne Barnes, Associate,
Exp Realty Of Canada
Source: courtesy of Pillar9 System,MLS®#: A2309489 Originating MLS®#: Lethbridge and District
Originating MLS®#: Lethbridge and DistrictFacts & features
Interior
Bedrooms & bathrooms
- Bedrooms: 2
- Bathrooms: 2
- Full bathrooms: 2
Bedroom
- Level: Main
- Dimensions: 13`10" x 9`2"
Other
- Level: Main
- Dimensions: 9`1" x 13`0"
Other
- Level: Main
- Dimensions: 10`5" x 6`5"
Other
- Level: Basement
- Dimensions: 6`2" x 5`11"
Breakfast nook
- Level: Main
- Dimensions: 8`1" x 3`5"
Family room
- Level: Basement
- Dimensions: 12`5" x 15`10"
Other
- Level: Basement
- Dimensions: 10`1" x 13`6"
Game room
- Level: Basement
- Dimensions: 12`5" x 11`10"
Kitchen
- Level: Main
- Dimensions: 13`10" x 9`5"
Living room
- Level: Main
- Dimensions: 13`9" x 16`0"
Storage
- Level: Basement
- Dimensions: 13`8" x 14`8"
Heating
- Forced Air, Natural Gas
Cooling
- None
Appliances
- Included: Gas Range, Refrigerator, Washer/Dryer
- Laundry: In Basement
Features
- See Remarks
- Flooring: Carpet
- Basement: Full
- Has fireplace: No
Interior area
- Total interior livable area: 843 sqft
Video & virtual tour
Property
Parking
- Total spaces: 1
- Parking features: Driveway, Single Garage Attached
- Attached garage spaces: 1
- Has uncovered spaces: Yes
Features
- Levels: One
- Stories: 1
- Patio & porch: See Remarks
- Exterior features: Other
- Fencing: None
- Frontage length: 22.68M 74`5"
Lot
- Size: 9,147 Square Feet
- Features: Back Lane, Level
Details
- Parcel number: 57454276
- Zoning: res
Construction
Type & style
- Home type: SingleFamily
- Architectural style: Bungalow
- Property subtype: Single Family Residence
Materials
- Wood Frame
- Foundation: Concrete Perimeter
- Roof: Metal
Condition
- New construction: No
- Year built: 1963
Community & HOA
Community
- Features: Golf, Park, Sidewalks
- Subdivision: NONE
HOA
- Has HOA: No
Location
- Region: Granum
Financial & listing details
- Price per square foot: C$273/sqft
- Date on market: 5/8/2026
- Inclusions: 2 sheds
Anne Barnes, Associate
Anne Barnes, Associate
(403) 393-1922
By pressing Contact Agent, you agree that the real estate professional identified above may call/text you about your search, which may involve use of automated means and pre-recorded/artificial voices. You don't need to consent as a condition of buying any property, goods, or services. Message/data rates may apply. You also agree to our Terms of Use. Zillow does not endorse any real estate professionals. We may share information about your recent and future site activity with your agent to help them understand what you're looking for in a home.
Price history
Price history is unavailable.
Public tax history
Tax history is unavailable.
Climate risks
Neighborhood: T0L
Nearby schools
GreatSchools rating
No schools nearby
We couldn't find any schools near this home.
- C$96,0000.28 Acres112 Grey St, Granum, AB T0L1A0Lot/Land

- C$319,9003 bd1 ba1k sqft210 N Macewan St, Granum, AB T0L1A0For Sale

- C$210,0004.74 Acres320 Minto St, Granum, AB T0L1A0Lot/Land

- C$399,0004 bd2 ba1k sqft109 S Argyle St, Granum, AB T0L1A0For Sale

- C$210,0004.09 Acres730 Minto St, Granum, AB T0L1A0Lot/Land
- C$750,0004 bd3 ba1.8k sqft325 W 8th Ave, Granum, AB T0L1A0For Sale
- C$709,9003 bd2 ba1.4k sqft265061 NE Highway 785 Rural Willow Crk #A, Md Of, AB T0L0T0For Sale
- C$995,0004 bd4 ba2.3k sqft20 W Deer Path Mdw, Fort Macleod, AB T0L0Z0For Sale
Similar homes
- C$319,9003 bd1 ba1k sqft210 N Macewan St, Granum, AB T0L 1A0For SaleMLS ID #A2286223, Art Stott, Associate, 2 Percent Realty. courtesy of Pillar9 System
- C$255,0002 bd1 ba840 sqft358 48th Ave W, Claresholm, AB T0L 0T0For Sale
 Century 21 Canada
 - C$259,0003 bd2 ba1.1k sqft22 N Westover Cres, Claresholm, AB T0L 0T0For Sale
 MLS ID #A2323132, Leah Scott, Associate, Sutton Group - Lethbridge. courtesy of Pillar9 System
 - C$259,9004 bd2 ba820 sqft627 S 11th St, Fort Macleod, AB T0L 0Z0For Sale
 MLS ID #A2327560, Nathan Watson, Associate, Lethbridge Real Estate.Com. courtesy of Pillar9 System
 - C$239,9003 bd2 ba1.2k sqft64 S Westover Ave, Claresholm, AB T0L 0T0For SaleMLS ID #A2317170, Allison Isbell, Broker, Lively Realty Ltd.. courtesy of Pillar9 System
- C$215,0003 bd1 ba1.1k sqft4617 E 2nd St W, Claresholm, AB T0L 0T0For SaleMLS ID #A2322472, Debbie Kurtz, Broker, Skyfort Estate. courtesy of Pillar9 System
- C$268,0002 bd1 ba1k sqft536 N 22nd St, Fort Macleod, AB T0L 0Z0For SaleMLS ID #A2327379, Garry Nielson, Associate, Mcnab Realty Ltd.. courtesy of Pillar9 System
- C$299,9002 bd2 ba1k sqft367 N 47th Ave W, Claresholm, AB T0L 0T0For SaleMLS ID #A2315321, Jonathan David, Broker, Pg Direct Realty Ltd.. courtesy of Pillar9 System
- C$342,5003 bd2 ba1k sqft517 N 55th Ave W, Claresholm, AB T0L 0T0For SaleMLS ID #A2316585, Daniela Ceglarski, Associate, Real Broker. courtesy of Pillar9 System
- C$339,9003 bd2 ba1.1k sqft68 S Westover Ave, Claresholm, AB T0L 0T0For SaleMLS ID #A2325671, Carter Francis, Associate, Real Broker. courtesy of Pillar9 System
- C$324,9003 bd1 ba1.1k sqft2424 W 4th Ave, Fort Macleod, AB T0L 0Z0For SaleMLS ID #A2323374, Wael Dleikan, Associate, Real Broker. courtesy of Pillar9 System
- C$249,8002 bd2 ba1.2k sqft14 Palomino Rd, Fort Macleod, AB T0L 0Z0For SaleMLS ID #A2325694, Virginia Wishart, Associate, Cir Realty . courtesy of Pillar9 System
