Welcome to your turn-key, 11.64-acre hobby farm paradise located just ~10 km from Fort Macleod on fully paved roads! Perfectly set up and ready for your agricultural dreams, this beautifully cross-fenced property features an abundance of water and complete homestead infrastructure tailored for goats, sheep, ducks, chickens, or horses. Outbuildings include a small barn, chicken coop, goat shelter, horse shelter, and a detached double garage. As a massive bonus, various essential acreage tools and maintenance equipment are included to make your transition seamless. The charming 1950s bungalow offers a comfortable, bright layout with 3 bedrooms, 2 bathrooms, a clean country kitchen with a scenic bay window, a practical crawl-space basement, and a spacious front deck boasting wide-open prairie views. Avoid the gravel dust and embrace true country living with zero compromise on accessibility. Call your favorite Realtor for a private viewing today!
For sale
C$709,900
265061 NE Highway 785 Rural Willow Crk #A, Md Of, AB T0L 0T0
3beds
1,476sqft
Single Family Residence
Built in 1950
11.64 Acres Lot
$-- Zestimate®
C$481/sqft
C$-- HOA
What's special
Beautifully cross-fenced propertyAbundance of waterSmall barnChicken coopGoat shelterHorse shelterDetached double garage
- 64 days |
- 14 |
- 0 |
Zillow last checked:
Listing updated:
Listed by:
Terra Vetter, Associate,
Maxwell Capital Realty
Source: courtesy of Pillar9 System,MLS®#: A2314689 Originating MLS®#: Calgary
Originating MLS®#: CalgaryFacts & features
Interior
Bedrooms & bathrooms
- Bedrooms: 3
- Bathrooms: 2
- Full bathrooms: 2
Other
- Level: Main
- Dimensions: 13`4" x 10`8"
Bedroom
- Level: Main
- Dimensions: 9`6" x 8`2"
Bedroom
- Level: Main
- Dimensions: 11`6" x 8`10"
Other
- Level: Main
- Dimensions: 10`8" x 7`0"
Other
- Level: Main
Bonus room
- Level: Basement
- Dimensions: 10`1" x 7`3"
Bonus room
- Level: Basement
- Dimensions: 14`1" x 10`8"
Other
- Level: Basement
- Dimensions: 10`8" x 9`0"
Dining room
- Level: Main
- Dimensions: 10`8" x 10`3"
Other
- Level: Main
- Dimensions: 9`4" x 5`10"
Other
- Level: Main
- Dimensions: 11`0" x 10`8"
Other
- Level: Basement
- Dimensions: 34`0" x 10`10"
Kitchen
- Level: Main
- Dimensions: 12`2" x 10`8"
Laundry
- Level: Main
- Dimensions: 12`0" x 11`4"
Living room
- Level: Main
- Dimensions: 25`9" x 10`8"
Living room
- Level: Basement
- Dimensions: 29`2" x 16`7"
Play room
- Level: Basement
- Dimensions: 14`1" x 10`8"
Storage
- Level: Basement
- Dimensions: 11`4" x 7`3"
Heating
- Forced Air, Natural Gas
Cooling
- None
Appliances
- Included: Dishwasher, Dryer, Electric Stove, Freezer, Refrigerator, Washer
- Laundry: In Bathroom
Features
- See Remarks
- Flooring: Carpet, Ceramic Tile, Hardwood, Linoleum
- Basement: Crawl Space
- Number of fireplaces: 1
- Fireplace features: Basement, See Remarks, Wood Burning Stove
Interior area
- Total interior livable area: 1,476 sqft
Property
Parking
- Total spaces: 6
- Parking features: Double Garage Detached, Gravel
- Garage spaces: 2
- Has uncovered spaces: Yes
Features
- Levels: One
- Stories: 1
- Entry location: Ground
- Patio & porch: Deck
- Exterior features: Private Yard
- Fencing: Cross Fenced
- Has view: Yes
Lot
- Size: 11.64 Acres
- Features: Farm, Landscaped, Pasture, Private, See Remarks, Views
Details
- Additional structures: Equipment Storage, Shed(s), Barn(s), Hen House, Other
- Parcel number: 57453209
- Zoning: RG/Rural General
Construction
Type & style
- Home type: SingleFamily
- Architectural style: Acreage with Residence,Bungalow
- Property subtype: Single Family Residence
Materials
- Stucco, Wood Frame
- Foundation: Concrete Perimeter
- Roof: Metal
Condition
- New construction: No
- Year built: 1950
Utilities & green energy
- Electric: 100 Amp Service
- Sewer: Septic Tank
- Water: Private, See Remarks, Well
- Utilities for property: Electricity Connected, Natural Gas Connected, Phone Connected, Water Connected
Community & HOA
Community
- Features: None
- Subdivision: NONE
HOA
- Has HOA: No
Location
- Region: Md Of
Financial & listing details
- Price per square foot: C$481/sqft
- Date on market: 5/31/2026
- Date available: 10/01/2026
- Inclusions: 2 beds, Couch.
- Electric utility on property: Yes
Terra Vetter, Associate
Terra Vetter, Associate
(403) 308-7539
By pressing Contact Agent, you agree that the real estate professional identified above may call/text you about your search, which may involve use of automated means and pre-recorded/artificial voices. You don't need to consent as a condition of buying any property, goods, or services. Message/data rates may apply. You also agree to our Terms of Use. Zillow does not endorse any real estate professionals. We may share information about your recent and future site activity with your agent to help them understand what you're looking for in a home.
Price history
Price history is unavailable.
Public tax history
Tax history is unavailable.
Climate risks
Neighborhood: T0L
Nearby schools
GreatSchools rating
No schools nearby
We couldn't find any schools near this home.
- C$995,0004 bd4 ba2.3k sqft20 W Deer Path Mdw, Fort Macleod, AB T0L0Z0For Sale

- C$689,9006 bd3 ba2.3k sqft135 NE Garrison Dr, Fort Macleod, AB T0L0Z0For Sale

- C$689,9006 bd3 ba2.3k sqft135 Garrison Dr, Fort Macleod, AB T0L0Z0For Sale

- C$354,9003 bd2 ba1.6k sqft228 N 21st St, Fort Macleod, AB T0L0Z0For Sale
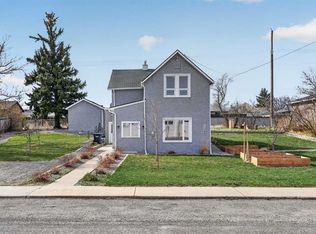
- C$319,9003 bd1 ba1.1k sqft2424 W 4th Ave, Fort Macleod, AB T0L0Z0For Sale
- C$--5 bd4 ba-- sqft357 9th St, Fort Macleod, AB T0L0Z0Off Market
- C$349,0003 bd3 ba1.5k sqft359 S 9th St, Fort Macleod, AB T0L0Z0New Construction
- C$308,0002 bd2 ba1.3k sqft446 S 21st St, Fort Macleod, AB T0L0Z0For Sale
Similar homes
- C$725,0004 bd3 ba1.8k sqft325 W 8th Ave, Granum, AB T0L 1A0For Sale
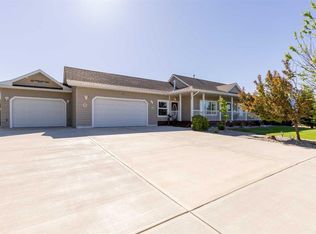 MLS ID #A2318492, John Guliker, Associate, Grassroots Realty Group. courtesy of Pillar9 System
 - C$614,9004 bd3 ba1.4k sqft902 N Willow Ln, Fort Macleod, AB T0L 1G0New Construction
 MLS ID #A2327404, Anne French, Associate, Grassroots Realty Group. courtesy of Pillar9 System
 - C$531,0004 bd3 ba1.7k sqft757 S 28th St, Fort Macleod, AB T0L 0Z0For Sale
 MLS ID #A2315404, Dillon Rochon, Associate, 2 Percent Realty. courtesy of Pillar9 System
 - C$549,9006 bd4 ba2.2k sqft645 S 21st St, Fort Macleod, AB T0L 0Z0For Sale
 MLS ID #A2325269, Aaron Brown, Associate, Real Broker. courtesy of Pillar9 System
 - C$925,0003 bd3 ba1.9k sqft211 S Moon River Dr, Willow Creek No. 26, AB T0L 1M0For SaleMLS ID #A2312425, Dan Davy, Associate, Real Estate Centre - Lethbridge. courtesy of Pillar9 System
- C$498,0004 bd3 ba1.8k sqft506 N 10th St, Fort Macleod, AB T0L 0Z0For SaleMLS ID #A2323407, Christopher Jochem, Associate, Braemore Management. courtesy of Pillar9 System
- C$435,7005 bd3 ba1.2k sqft667 S 21st St, Fort Macleod, AB T0L 0Z0For SaleMLS ID #A2324726, Virginia Wishart, Associate, Cir Realty . courtesy of Pillar9 System
- C$379,0004 bd2 ba1k sqft109 S Argyle St, Granum, AB T0L 1A0For SaleMLS ID #A2293806, Tom Barnes, Associate, Exp Realty Of Canada. courtesy of Pillar9 System
- C$498,0004 bd4 ba2.1k sqft1604 N 7a Ave, Fort Macleod, AB T0L 0Z0For SaleMLS ID #A2283772, Garry Nielson, Associate, Mcnab Realty Ltd.. courtesy of Pillar9 System
