645 21 street, Fort Macleod Some homes are built to impress. This one was built for family life. Welcome to 645 21 Street, Fort Macleod—an incredible bungalow offering over 2,000 sq. ft. on the main level, with room for everyone and then some. Featuring 6 bedrooms, 4 bathrooms, plus a dedicated gym/office, you’ll quickly realize this is the kind of home that’s nearly impossible to outgrow. In fact… good luck filling it up! The heart of the home is an inviting living room anchored by a stunning fireplace, creating the perfect gathering space for everything from cozy winter evenings to holiday celebrations. Just beyond, step onto the expansive deck stretching the entire length of the home, where you’ll enjoy peaceful views of the backyard and endless opportunities for BBQs, family dinners, and watching the kids play. Practicality meets convenience with a rear driveway and attached garage, offering plenty of space for vehicles, toys, and hobbies. And then there’s Fort Macleod—one of Southern Alberta’s best-kept secrets for raising a family. Here you’ll find quiet streets, excellent schools, parks, sports, and a welcoming small-town community where neighbors know each other and kids can still grow up enjoying the outdoors. With an easy commute to Lethbridge and the Rocky Mountains within reach, you’ll enjoy the perfect balance of small-town charm and big-time convenience. If you’ve been searching for a home where your family can spread out, grow together, and make memories for years to come, 645 21 Street is ready to welcome you home.
For sale
C$549,900
645 S 21st St, Fort Macleod, AB T0L 0Z0
6beds
2,213sqft
Single Family Residence
Built in 1978
6,534 Square Feet Lot
$-- Zestimate®
C$248/sqft
C$-- HOA
What's special
Stunning fireplaceRear drivewayAttached garage
- 11 days |
- 14 |
- 1 |
Zillow last checked:
Listing updated:
Listed by:
Aaron Brown, Associate,
Real Broker,
Ryan Doolittle, Associate,
Real Broker
Source: courtesy of Pillar9 System,MLS®#: A2325269 Originating MLS®#: Lethbridge and District
Originating MLS®#: Lethbridge and DistrictFacts & features
Interior
Bedrooms & bathrooms
- Bedrooms: 6
- Bathrooms: 4
- Full bathrooms: 3
- 1/2 bathrooms: 1
Bedroom
- Level: Main
- Dimensions: 9`4" x 15`2"
Bedroom
- Level: Main
- Dimensions: 9`0" x 14`11"
Other
- Level: Main
- Dimensions: 14`11" x 11`8"
Bedroom
- Level: Basement
- Dimensions: 9`10" x 12`10"
Bedroom
- Level: Basement
- Dimensions: 12`1" x 14`0"
Bedroom
- Level: Basement
- Dimensions: 14`0" x 14`0"
Other
- Level: Main
- Dimensions: 8`5" x 6`11"
Other
- Level: Basement
- Dimensions: 7`5" x 9`1"
Other
- Level: Basement
- Dimensions: 9`6" x 7`9"
Other
- Level: Main
- Dimensions: 4`11" x 4`10"
Dining room
- Level: Main
- Dimensions: 12`11" x 15`3"
Exercise room
- Level: Basement
- Dimensions: 13`2" x 12`6"
Family room
- Level: Main
- Dimensions: 23`4" x 21`5"
Foyer
- Level: Main
- Dimensions: 6`0" x 13`4"
Other
- Level: Basement
- Dimensions: 6`2" x 7`3"
Game room
- Level: Basement
- Dimensions: 26`10" x 14`4"
Kitchen
- Level: Main
- Dimensions: 20`6" x 13`6"
Living room
- Level: Main
- Dimensions: 18`9" x 12`11"
Mud room
- Level: Main
- Dimensions: 9`0" x 7`2"
Storage
- Level: Basement
- Dimensions: 6`3" x 5`1"
Storage
- Level: Basement
- Dimensions: 6`3" x 5`1"
Heating
- Forced Air, Natural Gas
Cooling
- Central Air
Appliances
- Included: Built-In Oven, Dishwasher, Garburator, Microwave, Range Hood, Refrigerator, Tankless Water Heater, Washer/Dryer, Water Softener
- Laundry: In Basement, Multiple Locations
Features
- Beamed Ceilings, Breakfast Bar, Built-in Features, Ceiling Fan(s), Closet Organizers, Crown Molding, High Ceilings, Kitchen Island, Natural Woodwork, No Smoking Home, Pantry, Recessed Lighting, Separate Entrance, Tankless Hot Water, Vaulted Ceiling(s), Wood Counters
- Flooring: Ceramic Tile, Hardwood, Laminate
- Windows: Vinyl Windows, Window Coverings
- Basement: Full
- Number of fireplaces: 2
- Fireplace features: Gas, Wood Burning
Interior area
- Total interior livable area: 2,213 sqft
Video & virtual tour
Property
Parking
- Total spaces: 3
- Parking features: Double Garage Attached, Driveway, Garage Door Opener, Off Street, Parking Pad
- Attached garage spaces: 2
- Has uncovered spaces: Yes
Features
- Levels: One
- Stories: 1
- Patio & porch: Deck
- Exterior features: Lighting, Private Entrance, Private Yard, Rain Gutters, Storage
- Pool features: Community
- Has spa: Yes
- Spa features: Bath
- Fencing: Fenced
- Frontage length: 20.12M 66`0"
Lot
- Size: 6,534 Square Feet
- Features: Back Lane, Back Yard, Front Yard, Fruit Trees/Shrub(s), Garden, Landscaped, Lawn, Private, Street Lighting, Underground Sprinklers, Yard Drainage
Details
- Parcel number: 56791510
- Zoning: R
Construction
Type & style
- Home type: SingleFamily
- Architectural style: Bungalow
- Property subtype: Single Family Residence
Materials
- Brick, Stone, Wood Frame, Wood Siding
- Foundation: Concrete Perimeter
- Roof: Asphalt Shingle
Condition
- New construction: No
- Year built: 1978
Community & HOA
Community
- Features: Fishing, Golf, Lake, Park, Playground, Sidewalks, Street Lights
- Subdivision: NONE
HOA
- Has HOA: No
Location
- Region: Fort Macleod
Financial & listing details
- Price per square foot: C$248/sqft
- Date on market: 7/2/2026
- Date available: 08/21/2026
- Inclusions: fridge, stove, microwave, range-hood, light fixtures, garage door remote, shed in backyard by driveway, AC unit,
Aaron Brown, Associate
Aaron Brown, Associate
(403) 683-0050
By pressing Contact Agent, you agree that the real estate professional identified above may call/text you about your search, which may involve use of automated means and pre-recorded/artificial voices. You don't need to consent as a condition of buying any property, goods, or services. Message/data rates may apply. You also agree to our Terms of Use. Zillow does not endorse any real estate professionals. We may share information about your recent and future site activity with your agent to help them understand what you're looking for in a home.
Price history
Price history is unavailable.
Public tax history
Tax history is unavailable.
Climate risks
Neighborhood: T0L
Nearby schools
GreatSchools rating
No schools nearby
We couldn't find any schools near this home.
- C$435,7005 bd3 ba1.2k sqft667 S 21st St, Fort Macleod, AB T0L0Z0For Sale

- C$268,0002 bd1 ba1k sqft536 N 22nd St, Fort Macleod, AB T0L0Z0For Sale

- C$1,400,0004 bd4 ba2.3k sqft621 S 18th St, Fort Macleod, AB T0L0Z0For Sale
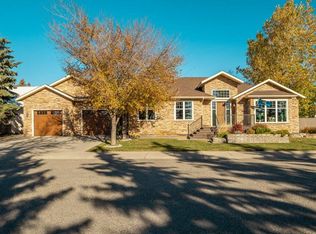
- C$249,8002 bd2 ba1.2k sqft14 Palomino Rd, Fort Macleod, AB T0L0Z0For Sale

- C$315,0002 bd2 ba1.3k sqft446 S 21st St, Fort Macleod, AB T0L0Z0For Sale
- C$523,6001.64 Acres801 Willow Ln, Vulcan County, AB T0L1G0Lot/Land
- C$215,0003 bd2 ba1.5k sqft305 Rodeo Dr, Fort Macleod, AB T0L0Z0For Sale
- C$534,9004 bd4 ba2.1k sqft1604 N 7a Ave, Fort Macleod, AB T0L0Z0For Sale
Similar homes
- C$547,5006 bd3 ba1.4k sqft757 S 27th St, Fort Macleod, AB T0L 0Z0For Sale
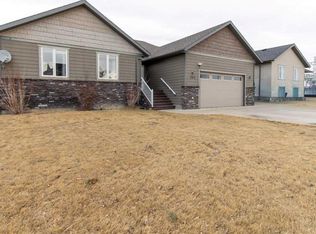 MLS ID #A2315736, John Guliker, Associate, Grassroots Realty Group. courtesy of Pillar9 System
 - C$435,7005 bd3 ba1.2k sqft667 S 21st St, Fort Macleod, AB T0L 0Z0For SaleMLS ID #A2324726, Virginia Wishart, Associate, Cir Realty . courtesy of Pillar9 System
- C$498,0004 bd3 ba1.8k sqft506 N 10th St, Fort Macleod, AB T0L 0Z0For Sale
 MLS ID #A2323407, Christopher Jochem, Associate, Braemore Management. courtesy of Pillar9 System
 - C$539,0004 bd3 ba1.7k sqft757 S 28th St, Fort Macleod, AB T0L 0Z0For Sale
 MLS ID #A2315404, Dillon Rochon, Associate, 2 Percent Realty. courtesy of Pillar9 System
 - C$534,9004 bd4 ba2.1k sqft1604 N 7a Ave, Fort Macleod, AB T0L 0Z0For SaleMLS ID #A2283772, Garry Nielson, Associate, Mcnab Realty Ltd.. courtesy of Pillar9 System
- C$719,5006 bd3 ba2.3k sqft135 NE Garrison Dr, Fort Macleod, AB T0L 0Z0For SaleMLS ID #A2315992, Julia Zanoni, Associate, Century 21 Foothills South Real Estate. courtesy of Pillar9 System
- C$719,5006 bd3 ba2.3k sqft135 Garrison Dr, Fort Macleod, AB T0L 0Z0For SaleCentury 21 Canada
- C$354,9003 bd2 ba1.6k sqft228 N 21st St, Fort Macleod, AB T0L 0Z0For SaleMLS ID #A2304543, Kurtis Hawkins, Associate, Real Broker. courtesy of Pillar9 System
- C$324,9003 bd1 ba1.1k sqft2424 W 4th Ave, Fort Macleod, AB T0L 0Z0For SaleMLS ID #A2323374, Wael Dleikan, Associate, Real Broker. courtesy of Pillar9 System
- C$630,0005 bd3 ba2.3k sqft70078 Range Road 253, Willow Creek No. 26, AB T0L 1Y0For SaleMLS ID #A2300824, Hank Van Hierden, Associate, Real Estate Centre - Fort Macleod. courtesy of Pillar9 System
- C$709,9003 bd2 ba1.4k sqft265061 NE Highway 785 Rural Willow Crk #A, Md Of, AB T0L 0T0For SaleMLS ID #A2314689, Terra Vetter, Associate, Maxwell Capital Realty. courtesy of Pillar9 System
- C$349,0003 bd3 ba1.5k sqft359 S 9th St, Fort Macleod, AB T0L 0Z0New ConstructionMLS ID #A2278754, Taran Van Hierden, Associate, Real Estate Centre - Fort Macleod. courtesy of Pillar9 System
- C$750,0004 bd3 ba1.8k sqft325 W 8th Ave, Granum, AB T0L 1A0For SaleMLS ID #A2318492, John Guliker, Associate, Grassroots Realty Group. courtesy of Pillar9 System
- C$668,9003 bd2 ba1.6k sqft412 NE Queen Ave, Monarch, AB T0L 1M0For SaleMLS ID #A2320375, Bryan Pereverseff, Associate, Royal Lepage South Country - Lethbridge. courtesy of Pillar9 System
- C$795,5008 bd4 ba3k sqft419 SE Kenex Pl, Nobleford, AB T0L 1S0For SaleMLS ID #A2307876, Hayley Lauinger, Associate, Onyx Realty Ltd.. courtesy of Pillar9 System
- Alberta
- Division No. 3
- Fort Macleod
- T0L 0Z0
- 645 S 21st St
Nearby cities
Other Fort Macleod Topics
