A Masterpiece of Luxury & Function in Garrison Estates! Offering 4,658 sq. ft. of finished living space (full sq. ft incl. the loft). This impressive Fort Macleod residence offers an unparalleled lifestyle, backing onto no neighbors and showcasing crisp, panoramic mountain views over the historic barracks. From the moment you step into the warm, welcoming foyer, the quality of craftsmanship is undeniable. The sprawling main floor flows effortlessly into a luxurious living room centered around a cozy fireplace. Nearby, the gourmet kitchen is everyone's dream, boasting premium granite countertops, rich cabinetry, a corner pantry, and a massive central island with a breakfast bar that opens to the dining area. The main-floor primary retreat serves as your private oasis, featuring a spacious walk-in closet and a spa-like 5-piece ensuite complete with a deep soaking tub and a custom steam shower. The main floor layout is thoughtfully completed by two additional spacious bedrooms, a 4-piece bathroom, a flexible bonus room, and a dedicated laundry room with direct access to the double attached garage. Escape to the private 287 sq. ft. loft above the garage—an ideal sanctuary for a professional home office, executive hobby room, or kids' play space. The fully finished lower level is the ultimate entertainment hub, featuring a massive rec room with a second corner fireplace and a fully equipped wet bar. Double French doors open into a fully wired, theater-style media room with recessed lighting, perfect for family movie nights. A dedicated home gym, three additional lower-level bedrooms, and a central 5-piece bathroom make this basement layout absolutely perfect for hosting holiday guests. The exterior is an extension of the luxury within, boasting meticulous landscaping, elegant stone pathways, durable concrete fence bases, gated and concrete RV parking, mature trees, and a full underground sprinkler system. Garden enthusiasts will fall in love with two on-site greenhouses! Enjoy endless prairie sunsets from the comfort of your covered back deck, and take advantage of the ample parking with a double attached garage and a dedicated side RV parking pad. Don't miss the chance to own this rare combination of space, view, and unmatched quality.
For sale
C$689,900
135 NE Garrison Dr, Fort Macleod, AB T0L 0Z0
6beds
2,314sqft
Single Family Residence
Built in 2007
10,454 Square Feet Lot
$-- Zestimate®
C$298/sqft
C$-- HOA
What's special
Crisp panoramic mountain viewsWarm welcoming foyerSprawling main floorCozy fireplaceGourmet kitchenPremium granite countertopsRich cabinetry
- 53 days |
- 5 |
- 0 |
Zillow last checked:
Listing updated:
Listed by:
Julia Zanoni, Associate,
Century 21 Foothills South Real Estate,
David Agema, Associate Broker,
Century 21 Foothills South Real Estate
Source: courtesy of Pillar9 System,MLS®#: A2315992 Originating MLS®#: Lethbridge and District
Originating MLS®#: Lethbridge and DistrictFacts & features
Interior
Bedrooms & bathrooms
- Bedrooms: 6
- Bathrooms: 3
- Full bathrooms: 3
Bedroom
- Level: Main
- Dimensions: 10`5" x 11`6"
Other
- Level: Main
- Dimensions: 11`2" x 14`6"
Bedroom
- Level: Main
- Dimensions: 11`10" x 10`6"
Bedroom
- Level: Basement
- Dimensions: 12`11" x 13`6"
Bedroom
- Level: Basement
- Dimensions: 11`7" x 12`7"
Bedroom
- Level: Basement
- Dimensions: 12`10" x 13`6"
Other
- Level: Main
- Dimensions: 0`0" x 0`0"
Other
- Level: Basement
- Dimensions: 0`0" x 0`0"
Other
- Level: Main
- Dimensions: 0`0" x 0`0"
Dining room
- Level: Main
- Dimensions: 11`5" x 13`0"
Eat in kitchen
- Level: Main
- Dimensions: 11`3" x 15`2"
Exercise room
- Level: Basement
- Dimensions: 15`11" x 10`1"
Foyer
- Level: Main
- Dimensions: 13`10" x 14`9"
Other
- Level: Basement
- Dimensions: 11`5" x 11`2"
Game room
- Level: Basement
- Dimensions: 16`4" x 33`2"
Other
- Level: Basement
- Dimensions: 8`0" x 6`8"
Laundry
- Level: Main
- Dimensions: 10`5" x 9`5"
Loft
- Level: Upper
- Dimensions: 24`2" x 14`0"
Media room
- Level: Basement
- Dimensions: 13`10" x 15`8"
Heating
- Forced Air, Natural Gas
Cooling
- Central Air
Appliances
- Included: See Remarks
- Laundry: Laundry Room, Main Level
Features
- Double Vanity, Wet Bar
- Flooring: Carpet, Hardwood, Tile
- Basement: Full
- Number of fireplaces: 2
- Fireplace features: Family Room, Gas, Living Room, Mantle, Stone
Interior area
- Total interior livable area: 2,314 sqft
- Finished area above ground: 2,635
- Finished area below ground: 2,040
Video & virtual tour
Property
Parking
- Total spaces: 6
- Parking features: Alley Access, Concrete, Double Garage Attached, Garage Door Opener, Garage Faces Front, RV Access/Parking
- Attached garage spaces: 2
- Has uncovered spaces: Yes
Features
- Levels: One
- Stories: 1
- Patio & porch: Deck, Enclosed, Patio
- Exterior features: Garden, Private Entrance, Private Yard, Storage
- Pool features: Community
- Fencing: Fenced
- Frontage length: 26.82M 88`0"
Lot
- Size: 10,454 Square Feet
- Features: Back Lane, Back Yard, Backs on to Park/Green Space, Few Trees, Front Yard, Garden, Landscaped, Lawn, Level, No Neighbours Behind, Private, Rectangular Lot, Underground Sprinklers
Details
- Additional structures: Greenhouse
- Parcel number: 56792364
- Zoning: R
Construction
Type & style
- Home type: SingleFamily
- Architectural style: Bungalow
- Property subtype: Single Family Residence
Materials
- Composite Siding, Mixed, Stone
- Foundation: Wood
- Roof: Asphalt Shingle
Condition
- New construction: No
- Year built: 2007
Community & HOA
Community
- Features: Park, Playground, Sidewalks, Street Lights
- Subdivision: NONE
HOA
- Has HOA: No
Location
- Region: Fort Macleod
Financial & listing details
- Price per square foot: C$298/sqft
- Date on market: 5/29/2026
- Inclusions: In Garage: Garage door openers with remotes (2), Fridge. In basement: Dishwasher (not hooked up), Mini Fridge, Stove, Deep Freezer, Central Vac & attachments. Main Floor: Microwave, Fridge, Stove, Washer, Dryer. Deck: Black galaxy granite table, Yellow wrought iron bench, Wheeled granite table, Barbeque, South Greenhouse: 2 Maple Hardwood Tables with removable protective covers
Julia Zanoni, Associate
Julia Zanoni, Associate
(403) 929-0391
By pressing Contact Agent, you agree that the real estate professional identified above may call/text you about your search, which may involve use of automated means and pre-recorded/artificial voices. You don't need to consent as a condition of buying any property, goods, or services. Message/data rates may apply. You also agree to our Terms of Use. Zillow does not endorse any real estate professionals. We may share information about your recent and future site activity with your agent to help them understand what you're looking for in a home.
Price history
Price history is unavailable.
Public tax history
Tax history is unavailable.
Climate risks
Neighborhood: T0L
Nearby schools
GreatSchools rating
No schools nearby
We couldn't find any schools near this home.
- C$689,9006 bd3 ba2.3k sqft135 Garrison Dr, Fort Macleod, AB T0L0Z0For Sale

- C$354,9003 bd2 ba1.6k sqft228 N 21st St, Fort Macleod, AB T0L0Z0For Sale
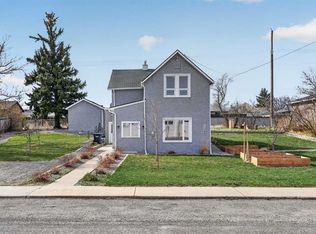
- C$--5 bd4 ba-- sqft357 9th St, Fort Macleod, AB T0L0Z0Off Market
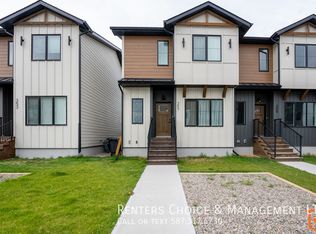
- C$349,0003 bd3 ba1.5k sqft359 S 9th St, Fort Macleod, AB T0L0Z0New Construction
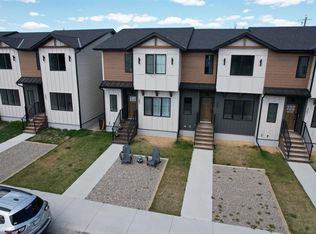
- C$315,0002 bd2 ba1.3k sqft446 S 21st St, Fort Macleod, AB T0L0Z0For Sale
- C$324,9003 bd1 ba1.1k sqft2424 W 4th Ave, Fort Macleod, AB T0L0Z0For Sale
- C$498,0004 bd3 ba1.8k sqft506 N 10th St, Fort Macleod, AB T0L0Z0For Sale
- C$268,0002 bd1 ba1k sqft536 N 22nd St, Fort Macleod, AB T0L0Z0For Sale
Similar homes
- C$689,9006 bd3 ba2.3k sqft135 Garrison Dr, Fort Macleod, AB T0L 0Z0For SaleCentury 21 Canada
- C$549,9006 bd4 ba2.2k sqft645 S 21st St, Fort Macleod, AB T0L 0Z0For Sale
 MLS ID #A2325269, Aaron Brown, Associate, Real Broker. courtesy of Pillar9 System
 - C$547,5006 bd3 ba1.4k sqft757 S 27th St, Fort Macleod, AB T0L 0Z0For Sale
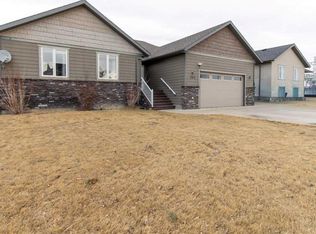 MLS ID #A2315736, John Guliker, Associate, Grassroots Realty Group. courtesy of Pillar9 System
 - C$997,0006 bd4 ba3k sqft63 Deer Path Mdw, Fort Macleod, AB T0L 0Z0For Sale
 MLS ID #A2283977, Taran Van Hierden, Associate, Real Estate Centre - Fort Macleod. courtesy of Pillar9 System
 - C$498,0004 bd3 ba1.8k sqft506 N 10th St, Fort Macleod, AB T0L 0Z0For SaleMLS ID #A2323407, Christopher Jochem, Associate, Braemore Management. courtesy of Pillar9 System
- C$995,0004 bd4 ba2.3k sqft20 W Deer Path Mdw, Fort Macleod, AB T0L 0Z0For SaleMLS ID #A2307910, Virginia Wishart, Associate, Cir Realty . courtesy of Pillar9 System
- C$539,0004 bd3 ba1.7k sqft757 S 28th St, Fort Macleod, AB T0L 0Z0For SaleMLS ID #A2315404, Dillon Rochon, Associate, 2 Percent Realty. courtesy of Pillar9 System
- C$435,7005 bd3 ba1.2k sqft667 S 21st St, Fort Macleod, AB T0L 0Z0For SaleMLS ID #A2324726, Virginia Wishart, Associate, Cir Realty . courtesy of Pillar9 System
- C$534,9004 bd4 ba2.1k sqft1604 N 7a Ave, Fort Macleod, AB T0L 0Z0For SaleMLS ID #A2283772, Garry Nielson, Associate, Mcnab Realty Ltd.. courtesy of Pillar9 System
- C$354,9003 bd2 ba1.6k sqft228 N 21st St, Fort Macleod, AB T0L 0Z0For SaleMLS ID #A2304543, Kurtis Hawkins, Associate, Real Broker. courtesy of Pillar9 System
- C$725,0004 bd3 ba1.8k sqft325 W 8th Ave, Granum, AB T0L 1A0For SaleMLS ID #A2318492, John Guliker, Associate, Grassroots Realty Group. courtesy of Pillar9 System
- C$709,9003 bd2 ba1.4k sqft265061 NE Highway 785 Rural Willow Crk #A, Md Of, AB T0L 0T0For SaleMLS ID #A2314689, Terra Vetter, Associate, Maxwell Capital Realty. courtesy of Pillar9 System
- C$999,9998 bd4 ba3.3k sqft250058 S Township Road 92 Rural Willow Crk #26, Md Of, AB T0L 0Z0For SaleMLS ID #A2312905, John Guliker, Associate, Grassroots Realty Group. courtesy of Pillar9 System
- C$630,0005 bd3 ba2.3k sqft70078 Range Road 253, Willow Creek No. 26, AB T0L 1Y0For SaleMLS ID #A2300824, Hank Van Hierden, Associate, Real Estate Centre - Fort Macleod. courtesy of Pillar9 System
- C$645,0003 bd2 ba1.6k sqft412 NE Queen Ave, Monarch, AB T0L 1M0For SaleMLS ID #A2320375, Bryan Pereverseff, Associate, Royal Lepage South Country - Lethbridge. courtesy of Pillar9 System
- C$925,0003 bd3 ba1.9k sqft211 S Moon River Dr, Willow Creek No. 26, AB T0L 1M0For SaleMLS ID #A2312425, Dan Davy, Associate, Real Estate Centre - Lethbridge. courtesy of Pillar9 System
- C$349,0003 bd3 ba1.5k sqft359 S 9th St, Fort Macleod, AB T0L 0Z0New ConstructionMLS ID #A2278754, Taran Van Hierden, Associate, Real Estate Centre - Fort Macleod. courtesy of Pillar9 System
