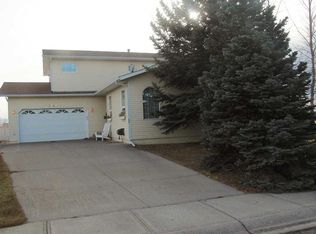
A great opportunity to own an affordable home with plenty of functional living space. This half duplex offers a semi-open concept main floor with a bright living room, dining area, and kitchen that flow comfortably together. The main level also features the primary bedroom and a full 4 piece bathroom with a tub/shower combination. The fully finished basement adds even more versatility with a spacious family room, three additional bedrooms, and a convenient 3 piece bathroom with standing shower, making it an excellent setup for families, guests, or a home office. Outside, you'll appreciate the private yard, offering space to relax, entertain, or enjoy the outdoors. Whether you're looking for your first home, an investment property, or a place with room to grow, this Fort Macleod property is one worth seeing.
For sale
C$259,900
627 S 11th St, Fort Macleod, AB T0L 0Z0
4beds
820sqft
Semi Detached (Half Duplex)
Built in 1977
-- sqft lot
$-- Zestimate®
C$317/sqft
C$-- HOA
What's special
Semi-open concept main floorDining areaPrimary bedroomFully finished basementSpacious family roomThree additional bedroomsPrivate yard
- 6 hours |
- 1 |
- 0 |
Zillow last checked:
Listing updated:
Listed by:
Nathan Watson, Associate,
Lethbridge Real Estate.Com,
Jennifer Brodoway, Associate,
Lethbridge Real Estate.Com
Source: courtesy of Pillar9 System,MLS®#: A2327560 Originating MLS®#: Lethbridge and District
Originating MLS®#: Lethbridge and DistrictFacts & features
Interior
Bedrooms & bathrooms
- Bedrooms: 4
- Bathrooms: 2
- Full bathrooms: 2
Other
- Level: Main
- Dimensions: 11`4" x 20`1"
Bedroom
- Level: Lower
- Dimensions: 13`0" x 8`11"
Bedroom
- Level: Lower
- Dimensions: 10`1" x 9`7"
Bedroom
- Level: Lower
- Dimensions: 9`2" x 11`1"
Other
- Level: Main
- Dimensions: 7`1" x 8`3"
Other
- Level: Lower
- Dimensions: 5`3" x 6`3"
Dining room
- Level: Main
- Dimensions: 9`6" x 8`1"
Family room
- Level: Lower
- Dimensions: 9`7" x 11`1"
Other
- Level: Lower
- Dimensions: 17`9" x 8`2"
Kitchen
- Level: Main
- Dimensions: 8`4" x 7`7"
Living room
- Level: Main
- Dimensions: 20`0" x 12`0"
Heating
- Forced Air
Cooling
- None
Appliances
- Included: See Remarks
- Laundry: In Basement
Features
- Laminate Counters, No Animal Home, No Smoking Home, Open Floorplan, Storage
- Flooring: Carpet, Linoleum
- Basement: Full
- Has fireplace: No
- Common walls with other units/homes: 2+ Common Walls
Interior area
- Total interior livable area: 820 sqft
- Finished area above ground: 820
Property
Parking
- Total spaces: 1
- Parking features: Off Street
Features
- Levels: One
- Stories: 1
- Patio & porch: Balcony(s)
- Exterior features: Private Entrance, Private Yard
- Fencing: Fenced
- Frontage length: 10.06M 33`0"
Lot
- Size: 3,484 Square Feet
- Features: Back Yard, Lawn, Standard Shaped Lot
Details
- Parcel number: 56792556
- Zoning: R-L
Construction
Type & style
- Home type: MultiFamily
- Architectural style: Bungalow
- Property subtype: Semi Detached (Half Duplex)
- Attached to another structure: Yes
Materials
- Stucco, Vinyl Siding, Wood Frame
- Foundation: Concrete Perimeter
- Roof: Tar/Gravel
Condition
- New construction: No
- Year built: 1977
Community & HOA
Community
- Features: Park, Playground
- Subdivision: NONE
HOA
- Has HOA: No
Location
- Region: Fort Macleod
Financial & listing details
- Price per square foot: C$317/sqft
- Date on market: 7/9/2026
- Inclusions: Fridge, Stove, Dishwasher, OTR Microwave, Washer/Dryer, Window Coverings
Nathan Watson, Associate
Nathan Watson, Associate
(403) 327-8001
By pressing Contact Agent, you agree that the real estate professional identified above may call/text you about your search, which may involve use of automated means and pre-recorded/artificial voices. You don't need to consent as a condition of buying any property, goods, or services. Message/data rates may apply. You also agree to our Terms of Use. Zillow does not endorse any real estate professionals. We may share information about your recent and future site activity with your agent to help them understand what you're looking for in a home.
Price history
Price history is unavailable.
Public tax history
Tax history is unavailable.
Climate risks
Neighborhood: T0L
Nearby schools
GreatSchools rating
No schools nearby
We couldn't find any schools near this home.



- Alberta
- Division No. 3
- Fort Macleod
- T0L 0Z0
- 627 S 11th St
Nearby cities
Other Fort Macleod Topics
