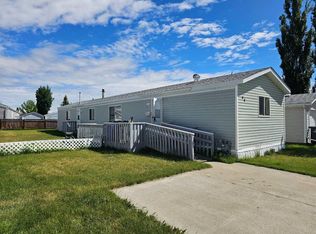
This immaculate, move-in ready home offers the perfect blend of comfort and easy living—ideal for those looking to downsize without compromise. A welcoming front entry with two closets leads into a bright, open-concept living, dining, and kitchen area, creating a spacious feel while remaining easy to maintain. The layout is perfect for quiet everyday living, with just the right amount of space for hosting family during holidays or special occasions. The kitchen is thoughtfully designed with a central island and breakfast bar, ample cabinetry, newer appliances, and a convenient pantry—everything you need within easy reach. Large east-facing windows fill the main living space with natural light, and durable vinyl flooring runs throughout, offering both style and practicality. The primary bedroom provides a comfortable retreat, complete with a large walk-in closet and a 4-piece ensuite with additional storage. Two additional bedrooms offer flexibility for guests, hobbies, or a home office, and are located on the opposite end of the home for added privacy, along with a 3-piece bathroom. Enjoy year-round comfort with air conditioning and on-demand hot water. Step outside to a nicely sized deck—perfect for morning coffee or summer BBQs—with convenient access from the kitchen. Low-maintenance, functional, and beautifully kept, this home is ready for you to enjoy a simpler lifestyle. Pad fee is $510/mo.
For sale
C$199,500
5853 4th St W #3, Claresholm, AB T0L 0T0
3beds
1,520sqft
Mobile Home
Built in 2015
-- sqft lot
$-- Zestimate®
C$131/sqft
C$-- HOA
What's special
Spacious feelAmple cabinetryNewer appliancesConvenient pantryLarge walk-in closetAir conditioningOn-demand hot water
- 84 days |
- 29 |
- 0 |
Zillow last checked:
Listing updated:
Listed by:
Kerry Hart, Associate,
Maxwell Capital Realty
Source: courtesy of Pillar9 System,MLS®#: A2300880 Originating MLS®#: Calgary
Originating MLS®#: CalgaryFacts & features
Interior
Bedrooms & bathrooms
- Bedrooms: 3
- Bathrooms: 2
- Full bathrooms: 2
Other
- Level: Main
- Dimensions: 13`0" x 14`10"
Bedroom
- Level: Main
- Dimensions: 10`4" x 10`2"
Bedroom
- Level: Main
- Dimensions: 10`10" x 9`7"
Other
- Level: Main
- Dimensions: 8`10" x 4`10"
Other
- Level: Main
- Dimensions: 9`6" x 8`3"
Eat in kitchen
- Level: Main
- Dimensions: 29`11" x 18`10"
Other
- Level: Main
- Dimensions: 7`5" x 7`1"
Foyer
- Level: Main
- Dimensions: 8`0" x 7`10"
Laundry
- Level: Main
- Dimensions: 10`8" x 7`1"
Heating
- Forced Air, Natural Gas
Cooling
- Central Air
Appliances
- Included: Dishwasher, Dryer, Electric Stove, Microwave Hood Fan, Refrigerator, Tankless Water Heater, Washer
- Laundry: Laundry Room
Features
- Ceiling Fan(s), Kitchen Island, No Animal Home, No Smoking Home, Pantry, Tankless Hot Water, Vaulted Ceiling(s), Walk-In Closet(s)
- Flooring: Vinyl
- Windows: Window Coverings
Interior area
- Total interior livable area: 1,520 sqft
Property
Parking
- Total spaces: 2
- Parking features: Asphalt, Parking Pad
- Has uncovered spaces: Yes
Features
- Levels: One
- Stories: 1
- Patio & porch: Deck
- Exterior features: Storage
- Pool features: Community
- Fencing: None
Details
- On leased land: Yes
- Lease amount: $510
Construction
Type & style
- Home type: MobileManufactured
- Property subtype: Mobile Home
Materials
- Vinyl Siding, Wood Frame
- Foundation: Piling(s)
- Roof: Asphalt Shingle
Condition
- Year built: 2015
Details
- Builder name: Moduline Industries - Medicine Hat
Utilities & green energy
- Electric: Single Phase
- Sewer: Public Sewer
- Water: Public
- Utilities for property: Electricity Connected, Natural Gas Connected, Garbage Collection, Sewer Connected, Water Connected
Community & HOA
Community
- Features: Golf, Park, Playground, Tennis Court(s)
- Subdivision: NONE
Location
- Region: Claresholm
Financial & listing details
- Price per square foot: C$131/sqft
- Date on market: 4/14/2026
- Inclusions: shed
- Electric utility on property: Yes
Kerry Hart, Associate
Kerry Hart, Associate
(403) 625-7012
By pressing Contact Agent, you agree that the real estate professional identified above may call/text you about your search, which may involve use of automated means and pre-recorded/artificial voices. You don't need to consent as a condition of buying any property, goods, or services. Message/data rates may apply. You also agree to our Terms of Use. Zillow does not endorse any real estate professionals. We may share information about your recent and future site activity with your agent to help them understand what you're looking for in a home.
Price history
Price history is unavailable.
Public tax history
Tax history is unavailable.
Climate risks
Neighborhood: T0L
Nearby schools
GreatSchools rating
No schools nearby
We couldn't find any schools near this home.




- Alberta
- Division No. 3
- Claresholm
- T0L 0T0
- 5853 4th St W Unit 3
Nearby cities
Other Claresholm Topics
