Looking for easy, low maintenance living with breathtaking prairie sunsets? Welcome to this well located modular home situated on its own lot, complete with a double attached garage and beautiful west facing views overlooking open fields. Ideally located close to the schools, this property offers the perfect blend of convenience and peaceful surroundings. Inside, you'll find a bright, open concept layout where the kitchen flows seamlessly into the living room, creating a welcoming space for everyday living and entertaining. The home features three bedrooms, including a spacious primary suite with a walk-in closet and private 4-piece ensuite. Vinyl plank flooring runs throughout most of the home, while updates including a new furnace in 2025 and a roof replaced in 2023 provide added value and peace of mind. Whether you're a first-time buyer, looking to downsize, or searching for an affordable home with great potential, this property is ready for your personal touch. Move in, make it your own, and enjoy the incredible sunsets from the comfort of home.
For sale
C$275,000
428 S 57th Ave W, Claresholm, AB T0L 0T0
3beds
1,212sqft
Single Family Residence
Built in 1998
6,098 Square Feet Lot
$-- Zestimate®
C$227/sqft
C$-- HOA
What's special
Well located modular homeDouble attached garageBright open concept layoutThree bedroomsSpacious primary suiteWalk-in closet
- 6 hours |
- 5 |
- 0 |
Zillow last checked:
Listing updated:
Listed by:
Santanna Thom, Associate,
Century 21 Foothills Real Estate
Source: courtesy of Pillar9 System,MLS®#: A2330768 Originating MLS®#: Calgary
Originating MLS®#: CalgaryFacts & features
Interior
Bedrooms & bathrooms
- Bedrooms: 3
- Bathrooms: 2
- Full bathrooms: 2
Other
- Level: Main
- Dimensions: 11`11" x 14`11"
Bedroom
- Level: Main
- Dimensions: 8`0" x 7`2"
Bedroom
- Level: Main
- Dimensions: 9`11" x 14`11"
Other
- Level: Main
- Dimensions: 0`0" x 0`0"
Other
- Level: Main
- Dimensions: 0`0" x 0`0"
Dining room
- Level: Main
- Dimensions: 9`7" x 7`9"
Kitchen
- Level: Main
- Dimensions: 19`1" x 7`2"
Laundry
- Level: Main
- Dimensions: 9`2" x 7`6"
Living room
- Level: Main
- Dimensions: 14`11" x 14`11"
Walk in closet
- Level: Main
- Dimensions: 5`0" x 5`1"
Heating
- Forced Air
Cooling
- None
Appliances
- Included: Dishwasher, Dryer, Garage Control(s), Refrigerator, Stove(s), Washer
- Laundry: Main Level
Features
- See Remarks
- Flooring: Carpet, Vinyl
- Basement: None
- Has fireplace: No
Interior area
- Total interior livable area: 1,212 sqft
Property
Parking
- Total spaces: 3
- Parking features: Double Garage Attached
- Attached garage spaces: 2
Features
- Levels: One
- Stories: 1
- Patio & porch: None
- Exterior features: Other
- Pool features: Community
- Fencing: Partial
- Frontage length: 22.32M 73`3"
Lot
- Size: 6,098 Square Feet
- Features: Back Lane, Corner Lot
Details
- Parcel number: 56504168
- Zoning: R1
Construction
Type & style
- Home type: SingleFamily
- Property subtype: Single Family Residence
Materials
- Wood Frame
- Foundation: Piling(s), See Remarks
- Roof: Asphalt
Condition
- New construction: No
- Year built: 1998
Community & HOA
Community
- Features: Golf, Other, Park, Playground, Sidewalks
- Subdivision: NONE
HOA
- Has HOA: No
Location
- Region: Claresholm
Financial & listing details
- Price per square foot: C$227/sqft
- Date on market: 7/22/2026
- Inclusions: N/A
Santanna Thom, Associate
Santanna Thom, Associate
(403) 315-2170
By pressing Contact Agent, you agree that the real estate professional identified above may call/text you about your search, which may involve use of automated means and pre-recorded/artificial voices. You don't need to consent as a condition of buying any property, goods, or services. Message/data rates may apply. You also agree to our Terms of Use. Zillow does not endorse any real estate professionals. We may share information about your recent and future site activity with your agent to help them understand what you're looking for in a home.
Price history
Price history is unavailable.
Public tax history
Tax history is unavailable.
Climate risks
Neighborhood: T0L
Nearby schools
GreatSchools rating
No schools nearby
We couldn't find any schools near this home.
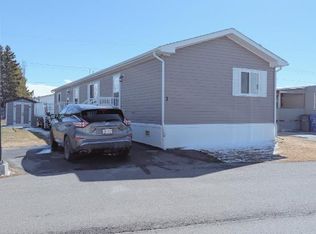
- C$199,5003 bd2 ba1.5k sqft5853 4th St W #3, Claresholm, AB T0L0T0For Sale
- C$342,5003 bd2 ba1k sqft517 N 55th Ave W, Claresholm, AB T0L0T0For Sale

- C$379,0004 bd2 ba1.1k sqft5404 5th St W, Claresholm, AB T0L0T0For Sale

- C$1,4253 bd2 ba-- sqft634 54th Ave W, Claresholm, AB T0L0T0For Rent

- C$424,9005 bd2 ba971 sqft5327 E 3a St W, Claresholm, AB T0L0T0For Sale
- C$489,0003 bd2 ba1.1k sqft5213 E 3a St W, Claresholm, AB T0L0T0For Sale
- C$489,0003 bd2 ba1.1k sqft5213 3a St W, Claresholm, AB T0L0T0For Sale
- C$--2 bd2 ba-- sqft320 52nd Ave W #4, Claresholm, AB T0L0T0Off Market
Similar homes
- C$284,9003 bd2 ba1.1k sqft25 E Westover Cres W, Claresholm, AB T0L 0T0For Sale
 MLS ID #A2330834, Santanna Thom, Associate, Century 21 Foothills Real Estate. courtesy of Pillar9 System
 - C$259,0003 bd2 ba1.1k sqft22 N Westover Cres, Claresholm, AB T0L 0T0For Sale
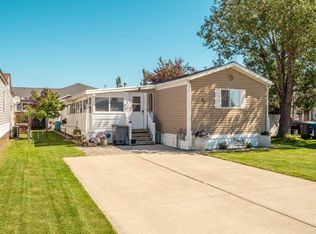 MLS ID #A2323132, Leah Scott, Associate, Sutton Group - Lethbridge. courtesy of Pillar9 System
 - C$239,9003 bd2 ba1.2k sqft64 S Westover Ave, Claresholm, AB T0L 0T0For Sale
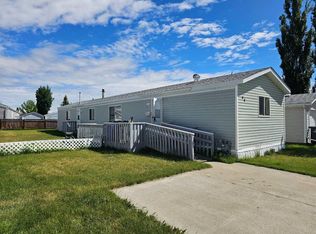 MLS ID #A2317170, Allison Isbell, Broker, Lively Realty Ltd.. courtesy of Pillar9 System
 - C$342,5003 bd2 ba1k sqft517 N 55th Ave W, Claresholm, AB T0L 0T0For SaleMLS ID #A2316585, Daniela Ceglarski, Associate, Real Broker. courtesy of Pillar9 System
- C$299,9002 bd2 ba1k sqft367 N 47th Ave W, Claresholm, AB T0L 0T0For SaleMLS ID #A2315321, Jonathan David, Broker, Pg Direct Realty Ltd.. courtesy of Pillar9 System
- C$334,9003 bd2 ba1.1k sqft68 S Westover Ave, Claresholm, AB T0L 0T0For SaleMLS ID #A2325671, Carter Francis, Associate, Real Broker. courtesy of Pillar9 System
- C$234,9003 bd2 ba1.4k sqft311 N 47th Ave W, Claresholm, AB T0L 0T0For SaleMLS ID #A2295822, Terra Vetter, Associate, Maxwell Capital Realty. courtesy of Pillar9 System
- C$379,0004 bd2 ba1.1k sqft5404 5th St W, Claresholm, AB T0L 0T0For SaleMLS ID #A2321986, Charlotte Chartrand, Associate, Re/Max Real Estate - Lethbridge (Claresholm). courtesy of Pillar9 System
- C$399,0005 bd2 ba1.3k sqft236 S 54th Ave E, Claresholm, AB T0L 0T0For SaleMLS ID #A2316827, Santanna Thom, Associate, Century 21 Foothills Real Estate. courtesy of Pillar9 System
- C$399,0005 bd2 ba1.3k sqft236 54th Ave E, Claresholm, AB T0L 0T0For SaleCentury 21 Canada
- C$199,5003 bd2 ba1.5k sqft5853 4th St W #3, Claresholm, AB T0L 0T0For SaleMLS ID #A2300880, Kerry Hart, Associate, Maxwell Capital Realty. courtesy of Pillar9 System
- C$155,0002 bd1 ba717 sqft1 NW Chinook Cres W #201, Claresholm, AB T0L 0T0For SaleMLS ID #A2330764, Miranda Neufeld, Associate, Re/Max Real Estate - Lethbridge. courtesy of Pillar9 System
- C$278,0003 bd1 ba1k sqft5031 N 54th Ave, Stavely, AB T0L 1Z0For SaleMLS ID #A2328026, Alexi Lively, Associate, Lively Realty Ltd.. courtesy of Pillar9 System
- C$319,9002 bd2 ba892 sqft5119 N 55th Ave, Stavely, AB T0L 1Z0For SaleMLS ID #A2328785, Sarah Langenhoff, Associate, Century 21 Foothills Real Estate. courtesy of Pillar9 System
- C$319,9002 bd2 ba893 sqft5119 55th Ave, Stavely, AB T0L 1Z0For SaleCentury 21 Canada
- C$379,0004 bd2 ba1k sqft109 S Argyle St, Granum, AB T0L 1A0For SaleMLS ID #A2293806, Tom Barnes, Associate, Exp Realty Of Canada. courtesy of Pillar9 System
- C$212,0002 bd2 ba843 sqft307 S Grey St, Granum, AB T0L 1A0For SaleMLS ID #A2309489, Anne Barnes, Associate, Exp Realty Of Canada. courtesy of Pillar9 System
